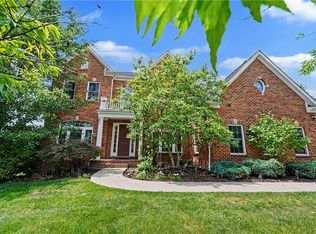
Welcome to 149 Seneca Pl, in Venango Trails, a Colonial-style Heartland Homes Olsen model offering 4,638 square feet of luxury living with 6 bedrooms, 5 full baths, and a flexible 7th room for a 2nd office or music room. A grand two-story foyer opens to an expansive main level adorned with rich colored hardwood flooring and elegant arched doorways. Just off the entry, a bright study with crown molding and double French doors provides an ideal home office. Beyond, a stunning coffered ceiling with striking four-by-four grid detailing and crown molding crowns a formal room finished with a beautiful chandelier, currently used by the owners as a formal living room and equally suited as formal dining, a truly versatile space. The soaring family room is anchored by a gas fireplace, a ceiling-mounted sound system, and walls of windows that flood the home with natural light, flowing seamlessly into a gourmet chef's kitchen featuring a large center island with granite countertops, rich coffee-colored cabinetry, high-end stainless steel appliances, custom vent hood, gas cooktop, double ovens, soft-close cabinetry, and a walk-in pantry. An extended butler's buffet with upgraded glass-front niche cabinetry doubles beautifully as a coffee bar. The sun-filled breakfast area, currently used by the owners as their dining space, enjoys open sightlines throughout the main level, and French doors step out to the backyard. The main level also offers an exclusive guest bedroom with attached full bath, a rare and valuable feature, plus a spacious mud room off the garage with oversized closet. Upstairs, the expansive owner's suite is a private retreat with a tray ceiling, ceiling fan, and generous windows overlooking the serene wooded backyard, complemented by a spa-like bath with dual sinks, granite countertops, an upgraded ceramic tiled shower, ceramic tile flooring, and three custom closets including his-and-hers walk-ins. The second and third bedrooms share a full bath with dual sinks, granite countertops, and coffee-colored cabinetry, while the fourth bedroom enjoys its own attached full bath. All bedrooms include closets and lighted ceiling fans, and every bath features granite counters and ceramic tile flooring. The bedroom-level laundry room is a genuine upgrade with a window, utility sink, built-in cabinetry, and ceramic tile. The finished lower level is built for entertaining and prewired for a surround sound system, featuring built-in media cabinetry on the wall, versatile theater space, a pool table and game area, a full bath, a sixth bedroom currently used as a home gym, a flexible seventh room perfect as a gym, music room, or second office, and generous finished storage beneath the stairs. Step out through French doors from the breakfast area onto an expansive custom stamped-concrete patio, ideal for al fresco dining and evening gatherings, overlooking a flat, private, low-maintenance, resort-style backyard where the serenity of the wooded setting is one of the home's best features. A playground set is included, with ample space for vegetable gardens around the house, and plenty of room for your dream swimming pool in the backyard. A three-car attached garage with built-in shelving and an oversized driveway complete the package. Venango Trails residents enjoy a community swimming pool, clubhouse, gym, playground, walking trails, and lake. Minutes to Costco and Target in Cranberry, Route 19 shopping and dining in Wexford and Cranberry, with quick access to I-79, I-279, and the PA Turnpike, an easy drive to downtown Pittsburgh, and roughly 35 miles to Pittsburgh International Airport. Served by Marshall Elementary School and Marshall Middle School in the North Allegheny School District.
For sale
Price cut: $100K (9/6)
$1,100,000
149 Seneca Pl, Mars, PA 16046
6beds
4,638sqft
Single Family Residence
Built in 2018
8,820 Square Feet Lot
$1,067,100 Zestimate®
$237/sqft
$90/mo HOA
What's special
Custom vent hoodGrand two-story foyerElegant arched doorwaysWalk-in pantryRich coffee-colored cabinetryRich colored hardwood flooringBeautiful chandelier
- 84 days
- 960
- 29
Zillow last checked:
Listing updated:
Listed by:
Shilpa Naik 855-856-9466,
SIMPLIHOM 855-856-9466
Source: WPMLS,MLS#: 1764534 Originating MLS: West Penn Multi-List
Originating MLS: West Penn Multi-ListFacts & features
Interior
Bedrooms & bathrooms
- Bedrooms: 6
- Bathrooms: 5
- Full bathrooms: 5
Primary bedroom
- Level: Upper
- Dimensions: 16*17
Bedroom 2
- Level: Upper
- Dimensions: 13*13
Bedroom 3
- Level: Upper
- Dimensions: 13*11
Bedroom 4
- Level: Upper
- Dimensions: 13*12
Bedroom 5
- Level: Basement
- Dimensions: 11*11
Bonus room
- Level: Main
- Dimensions: 11*12
Bonus room
- Level: Main
- Dimensions: 13*10
Bonus room
- Level: Basement
- Dimensions: 18*15
Dining room
- Level: Main
- Dimensions: 17*9
Entry foyer
- Level: Main
- Dimensions: 6*10
Family room
- Level: Main
- Dimensions: 13*13
Game room
- Level: Basement
- Dimensions: 38*35
Kitchen
- Level: Main
- Dimensions: 16*17
Living room
- Level: Main
- Dimensions: 22*17
Heating
- Forced Air, Gas
Cooling
- Central Air, Electric
Appliances
- Included: Some Gas Appliances, Cooktop, Dryer, Dishwasher, Disposal, Microwave, Refrigerator, Washer
Features
- Kitchen Island, Pantry, Window Treatments
- Flooring: Hardwood, Carpet
- Windows: Multi Pane, Screens, Window Treatments
- Basement: Finished,Interior Entry
- Number of fireplaces: 1
- Fireplace features: Living Room
Interior area
- Total structure area: 4,638
- Total interior livable area: 4,638 sqft
Video & virtual tour
Property
Parking
- Total spaces: 3
- Parking features: Attached, Garage, Garage Door Opener
- Has attached garage: Yes
Features
- Levels: Two
- Stories: 2
- Pool features: None
Lot
- Size: 8,820 Square Feet
- Dimensions: 0.2025
Details
- Parcel number: 2372M00025000000
Construction
Type & style
- Home type: SingleFamily
- Architectural style: Colonial,Two Story
- Property subtype: Single Family Residence
Materials
- Brick, HardiPlank Type
- Roof: Asphalt
Condition
- Resale
- Year built: 2018
Details
- Warranty included: Yes
Utilities & green energy
- Sewer: Public Sewer
- Water: Public
Community & HOA
Community
- Subdivision: Venango Trails
HOA
- Has HOA: Yes
- HOA fee: $90 monthly
Location
- Region: Mars
Financial & listing details
- Price per square foot: $237/sqft
- Tax assessed value: $517,400
- Annual tax amount: $13,778
- Date on market: 7/15/2026
Estimated market value
$1,067,100
$1.01M - $1.12M
$5,633/mo
Price history
| Date | Event | Price |
|---|---|---|
| 9/6/2026 | Price change | $1,100,000-8.3%$237/sqft |
Source:  WPMLS #1764534 Report a problem WPMLS #1764534 Report a problem | ||
| 7/15/2026 | Listed for sale | $1,200,000+102.4%$259/sqft |
Source: WPMLS #1764534 Report a problem | ||
| 12/22/2017 | Sold | $592,925$128/sqft |
Source: Public Record Report a problem | ||
Public tax history
| Year | Property taxes | Tax assessment |
|---|---|---|
| 2025 | $13,714 +6.1% | $499,400 |
| 2024 | $12,929 +447.4% | $499,400 |
| 2023 | $2,362 | $499,400 |
| 2022 | $2,362 | $499,400 |
| 2021 | $2,362 +2% | $499,400 |
| 2020 | $2,315 -2% | $499,400 |
| 2019 | $2,362 -81.1% | $499,400 -3.5% |
| 2018 | $12,495 +5523.9% | $517,400 +5523.9% |
| 2017 | $222 +410.5% | $9,200 |
| 2016 | $44 -79.9% | $9,200 |
| 2015 | $217 | $9,200 |
| 2014 | -- | $9,200 |
Find assessor info on the county website
Monthly payment
Est. payment
Payment breakdown
Explore the cost of this home by adjusting the details. Changes won't be saved.Climate risks
Neighborhood: 16046
Nearby schools
Schools provided by the listing agent
- District: North Allegheny
Source: WPMLS. This data may not be complete. We recommend contacting the local school district to confirm school assignments for this home.
Similar homes
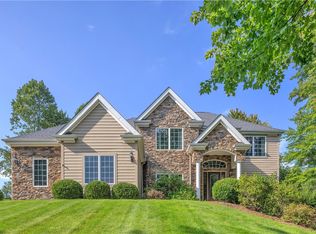
- $1,050,0004 bd5 ba4.9k sqft824 Mount Pleasant Rd, Mars, PA 16046For Sale
 MLS ID #1770805, Georgie Smigel. WPMLS
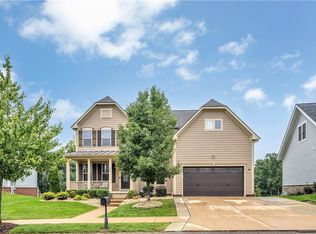
 - $1,024,9905 bd4 ba3.5k sqft602 Chilliwack Ln, Mars, PA 16046For Sale
 MLS ID #1773693, Imran Paniwala. WPMLS
 - $949,9005 bd4 ba4k sqft303 Connemara Ct, Mars, PA 16046For Sale
 MLS ID #1760899, Ritu Vaidya. WPMLS
 - $895,0004 bd5 ba4.4k sqft325 Crest Ln, Mars, PA 16046For Sale
 MLS ID #1777726, Zita Billmann. WPMLS
