NO HOA! Welcome to this stunning home nestled on a picturesque one-acre lot at the end of a quiet cul-de-sac, offering privacy and serene tree-lined views. Beautifully updated throughout, this home boasts spacious room sizes, abundant natural light, and breathtaking scenery from nearly every window. Multiple living areas provide the perfect setting for both everyday living and effortless entertaining. The inviting three-season room opens to a private backyard oasis, ideal for relaxing or hosting gatherings while enjoying the peaceful surroundings. Conveniently located just minutes from shopping, dining, and everyday amenities, this exceptional property offers the perfect blend of comfort, space, and location. This home features a finished lower level with walkout to the private back yard adding approximately 1500 SF of living space. also features indoor hot tub with privacy glass.
For sale
Price cut: $70K (6/3)
$899,000
219 La Grande Dr, Cranberry Township, PA 16066
6beds
4,528sqft
Single Family Residence
Built in 1988
1.08 Acres Lot
$869,200 Zestimate®
$199/sqft
$-- HOA
What's special
Private backyard oasisSpacious room sizesAbundant natural lightInviting three-season roomPicturesque one-acre lotBeautifully updated throughout
- 182 days |
- 771 |
- 39 |
Zillow last checked:
Listing updated:
Listed by:
James Battaglia 724-776-2900,
COLDWELL BANKER REALTY 724-776-2900
Source: WPMLS,MLS#: 1740601 Originating MLS: West Penn Multi-List
Originating MLS: West Penn Multi-ListFacts & features
Interior
Bedrooms & bathrooms
- Bedrooms: 6
- Bathrooms: 4
- Full bathrooms: 4
Primary bedroom
- Level: Upper
- Dimensions: 16x12
Bedroom 2
- Level: Upper
- Dimensions: 11x10
Bedroom 3
- Level: Main
- Dimensions: 11x10
Bedroom 4
- Level: Main
- Dimensions: 10x10
Bonus room
- Level: Main
- Dimensions: 9x13
Bonus room
- Level: Main
- Dimensions: 13x12
Den
- Level: Lower
- Dimensions: 13x10
Dining room
- Level: Main
- Dimensions: 13x12
Family room
- Level: Lower
- Dimensions: 35x11
Game room
- Level: Lower
- Dimensions: 25x14
Kitchen
- Level: Main
- Dimensions: 12x16
Laundry
- Level: Main
- Dimensions: 6x7
Living room
- Level: Main
- Dimensions: 25x15
Heating
- Forced Air, Gas
Cooling
- Central Air
Appliances
- Included: Some Gas Appliances, Dryer, Dishwasher, Disposal, Microwave, Refrigerator, Stove, Washer
Features
- Hot Tub/Spa, Window Treatments
- Flooring: Tile
- Windows: Window Treatments
- Basement: Finished,Walk-Out Access
- Number of fireplaces: 3
Interior area
- Total structure area: 4,528
- Total interior livable area: 4,528 sqft
Video & virtual tour
Property
Parking
- Total spaces: 2
- Parking features: Attached, Garage, Off Street, Garage Door Opener
- Has attached garage: Yes
Features
- Levels: Two
- Stories: 2
- Pool features: None
- Has spa: Yes
- Spa features: Hot Tub
Lot
- Size: 1.08 Acres
- Dimensions: 1.0792
Details
- Parcel number: 130S13L100000
Construction
Type & style
- Home type: SingleFamily
- Architectural style: Two Story
- Property subtype: Single Family Residence
Materials
- Frame, Stone
- Roof: Asphalt
Condition
- Resale
- Year built: 1988
Details
- Warranty included: Yes
Utilities & green energy
- Sewer: Public Sewer
- Water: Public
Community & HOA
Community
- Features: Public Transportation
- Security: Security System
- Subdivision: La Grande Maisons Plan/Lots
Location
- Region: Cranberry Township
Financial & listing details
- Price per square foot: $199/sqft
- Tax assessed value: $39,810
- Annual tax amount: $7,134
- Date on market: 2/20/2026
Estimated market value
$869,200
$826,000 - $913,000
$5,338/mo
Price history
| Date | Event | Price |
|---|---|---|
| 6/3/2026 | Price change | $899,000-7.2%$199/sqft |
Source:  WPMLS #1740601 Report a problem WPMLS #1740601 Report a problem | ||
| 5/27/2026 | Price change | $969,000-1%$214/sqft |
Source: WPMLS #1740601 Report a problem | ||
| 2/20/2026 | Listed for sale | $979,000+106.1%$216/sqft |
Source: WPMLS #1740601 Report a problem | ||
| 12/1/2021 | Sold | $475,000-6.7%$105/sqft |
Source: WPMLS #1520595 Report a problem | ||
| 11/4/2021 | Contingent | $509,000$112/sqft |
Source: WPMLS #1520595 Report a problem | ||
| 10/8/2021 | Listed for sale | $509,000$112/sqft |
Source: WPMLS #1520595 Report a problem | ||
| 9/20/2021 | Contingent | $509,000$112/sqft |
Source: WPMLS #1520595 Report a problem | ||
| 9/7/2021 | Listed for sale | $509,000$112/sqft |
Source: WPMLS #1520595 Report a problem | ||
Public tax history
| Year | Property taxes | Tax assessment |
|---|---|---|
| 2025 | $7,354 +3.1% | $39,810 |
| 2024 | $7,134 +3.1% | $39,810 |
| 2023 | $6,922 +1.5% | $39,810 |
| 2022 | $6,820 | $39,810 |
| 2021 | $6,820 +1.5% | $39,810 |
| 2020 | $6,719 +34.5% | $39,810 |
| 2019 | $4,994 -24.8% | $39,810 |
| 2018 | $6,643 +308.3% | $39,810 |
| 2017 | $1,627 -9.1% | $39,810 |
| 2016 | $1,790 +121.8% | $39,810 |
| 2015 | $807 | $39,810 |
| 2014 | $807 | $39,810 |
| 2013 | $807 +5.1% | $39,810 |
| 2012 | $768 | $39,810 |
| 2011 | $768 | $39,810 |
| 2010 | $768 | $39,810 |
| 2009 | $768 +5% | $39,810 +33.3% |
| 2008 | $732 +11.1% | $29,858 |
| 2007 | $658 | $29,858 |
| 2006 | $658 -47.1% | $29,858 |
| 2005 | $1,245 -64.5% | $29,858 |
| 2004 | $3,511 +215.7% | $29,858 |
| 2003 | $1,112 +1.9% | $29,858 +1.9% |
| 2002 | $1,092 +10.4% | $29,310 |
| 2000 | $989 +13.4% | $29,310 |
| 1999 | $872 | $29,310 |
Find assessor info on the county website
Monthly payment
Est. payment
Payment breakdown
Explore the cost of this home by adjusting the details. Changes won't be saved.Climate risks
Neighborhood: 16066
Nearby schools
GreatSchools rating
- 9/10Rowan El SchoolGrades: K-4Distance: 0.3 mi
- 7/10Ryan Gloyer Middle SchoolGrades: 7-8Distance: 6.9 mi
- 6/10Seneca Valley Senior High SchoolGrades: 9-12Distance: 7 mi
Schools provided by the listing agent
- District: Seneca Valley
Source: WPMLS. This data may not be complete. We recommend contacting the local school district to confirm school assignments for this home.
- $839,9004 bd4 ba3.6k sqft217 La Grande Dr, Cranberry Township, PA 16066For Sale

- $590,0004 bd3 ba-- sqft114 Star View Ln, Cranberry Township, PA 16066Off Market
- $621,9004 bd3 ba-- sqft114 Starview Ln, Cranberry Twp, PA 16066Off Market
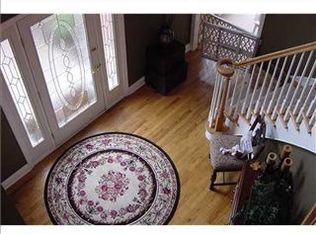
- $827,8004 bd4 ba-- sqft112 Star View Ln, Cranberry Township, PA 16066Off Market
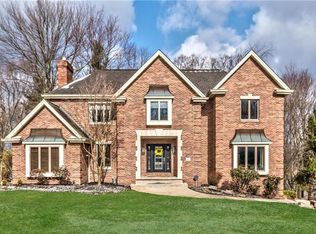
- $990,2004 bd5 ba-- sqft218 La Grande Dr, Cranberry Township, PA 16066Off Market
- $777,5004 bd4 ba-- sqft215 La Grande Dr, Cranberry Township, PA 16066Off Market
- $956,6005 bd5 ba-- sqft116 Star View Ln, Cranberry Township, PA 16066Off Market
- $760,0005 bd4 ba-- sqft216 La Grande Dr, Cranberry Township, PA 16066Sold
A local agent can set up tours, give advice and negotiate with sellers.
A local lender can help you make sure your offer is ready when you are.
Similar homes
- $839,9004 bd4 ba3.6k sqft217 La Grande Dr, Cranberry Township, PA 16066For SaleMLS ID #1764015, Ronald Huber. WPMLS
- $749,9004 bd4 ba4.1k sqft918 Gregory Ct, Cranberry Township, PA 16066For Sale
 MLS ID #1763421, Kim Marie Angiulli. WPMLS
 - $675,0004 bd4 ba3.3k sqft114 Oakview Dr, Cranberry Township, PA 16066For Sale
 MLS ID #1763068, Alexander Litman. WPMLS
 - $799,0004 bd4 ba3.9k sqft5012 Northfield Dr, Gibsonia, PA 15044For Sale
 MLS ID #1769934, Jennifer Mance. WPMLS
 - $565,0003 bd3 ba2.5k sqft142 Gristmill Ln, Zelienople, PA 16063For SaleMLS ID #1770689, Sue Malagise. WPMLS
- $900,0005 bd4 ba3.8k sqft101 Tomahawk Dr, Pittsburgh, PA 15215For SaleMLS ID #1769550, Kaedi Knepshield. WPMLS
- $899,9004 bd4 ba3.9k sqft10489 Olde Villa Dr, Gibsonia, PA 15044For SaleMLS ID #1763207, Melissa Faulkner. WPMLS
- $475,0004 bd3 ba2.7k sqft105 Bayberry Ln, Cranberry Township, PA 16066For SaleMLS ID #1749806, Tarasa Hurley. WPMLS
- $875,0005 bd3 ba4k sqft806 Harmony Rd, Pittsburgh, PA 15237For SaleMLS ID #1754166, Shelley Clement. WPMLS
- $455,0003 bd4 ba2.5k sqft324 Haldeman Dr, Cranberry Township, PA 16066For SaleMLS ID #1767984, Sara Minshull. WPMLS
- $587,5004 bd4 ba4.4k sqft184 Bucktail Dr, Cranberry Township, PA 16066For SaleMLS ID #1767371, Laura Sauereisen. WPMLS
- $1,039,0005 bd5 ba5.2k sqft321 Crest Ln, Mars, PA 16046For SaleMLS ID #1768556, Kristi Stebler. WPMLS
- $515,0003 bd3 ba2.4k sqft419 Woodcock Dr, Cranberry Township, PA 16066For SaleMLS ID #1762986, Jodie McCormick-Hudson. WPMLS
- $955,0004 bd4 ba3.4k sqft269 Garvinhurst Dr, Beaver, PA 15009For SaleMLS ID #1768345, Rita Brimmeier. WPMLS
- $699,0004 bd4 ba3k sqft507 Buttermilk Ln, Bradfordwoods, PA 15015For SaleMLS ID #1736293, Linda Honeywill. WPMLS
- $610,0004 bd4 ba2.3k sqft900 Harvest Ridge Dr, Wexford, PA 15090For SaleMLS ID #1755632, Jennifer Mance. WPMLS
- $671,5004 bd4 ba3.8k sqft114 Northbrook Dr, Gibsonia, PA 15044For SaleMLS ID #1768508, Morgan Mackey. WPMLS
- $799,9004 bd3 ba2.8k sqft2156 Reis Run Rd, Pittsburgh, PA 15237For SaleMLS ID #1767096, Jennifer Sowers. WPMLS
- $609,0004 bd4 ba2.5k sqft4008 Claridon Dr, Mars, PA 16046For SaleMLS ID #1765330, Malini Jaganathan. WPMLS
- $738,0004 bd4 ba3.6k sqft9610 Fox Rd, Pittsburgh, PA 15237For SaleMLS ID #1759997, Danielle Hitson. WPMLS
