A wonderful opportunity to own a single-family home that is maintenance free, offers a multi-generational floor plan and is handicap accessible. Level entry, 2 car attached garage and an incredibly flexible floor plan with the primary and 2 additional bedrooms and an office on the main level, a 4th bedroom upstairs with an ensuite and a 5th bedroom in the game room with an ensuite. Hardwood floors flow throughout the main level, stunning family room with stone fireplace open to the gorgeous white kitchen. Convenient 1st floor laundry and a slider off kitchen to an oversized patio surrounded by lush landscaping. Finished game room with plenty of room for entertaining and huge storage space. This wonderful community is located directly across the street from Pine-Richland high school. Kids can walk to school. Community clubhouse and swimming pool. 10 mins to Whole Foods, Giant Eagle and only mins to Treesdale golf course.
For sale
$779,000
3026 Spruce Rd, Gibsonia, PA 15044
5beds
3,841sqft
Single Family Residence
Built in 2022
0.29 Acres Lot
$767,900 Zestimate®
$203/sqft
$175/mo HOA
What's special
Level entryHuge storage spaceMulti-generational floor planGorgeous white kitchen
- 2 days
- 483
- 56
Zillow last checked:
Listing updated:
Listed by:
Zita Billmann 412-366-1600,
COLDWELL BANKER REALTY 412-366-1600
Source: WPMLS,MLS#: 1774950 Originating MLS: West Penn Multi-List
Originating MLS: West Penn Multi-ListFacts & features
Interior
Bedrooms & bathrooms
- Bedrooms: 5
- Bathrooms: 4
- Full bathrooms: 4
Primary bedroom
- Level: Main
- Dimensions: 19x17
Bedroom 2
- Level: Main
- Dimensions: 11x11
Bedroom 3
- Level: Main
- Dimensions: 13x11
Bedroom 4
- Level: Upper
- Dimensions: 16x15
Bedroom 5
- Level: Lower
- Dimensions: 15x14
Den
- Level: Main
- Dimensions: 13x11
Dining room
- Level: Main
- Dimensions: 13x11
Entry foyer
- Level: Main
- Dimensions: 12X5
Family room
- Level: Main
- Dimensions: 23x18
Game room
- Level: Lower
- Dimensions: 40x25
Kitchen
- Level: Main
- Dimensions: 21x13
Laundry
- Level: Main
- Dimensions: 8X6
Heating
- Forced Air, Gas
Cooling
- Central Air
Appliances
- Included: Some Gas Appliances, Cooktop, Dryer, Dishwasher, Disposal, Microwave, Refrigerator, Washer
Features
- Kitchen Island, Pantry, Window Treatments
- Flooring: Ceramic Tile, Hardwood, Carpet
- Windows: Multi Pane, Screens, Window Treatments
- Basement: Finished,Walk-Up Access
- Number of fireplaces: 1
- Fireplace features: Gas
Interior area
- Total structure area: 3,841
- Total interior livable area: 3,841 sqft
Video & virtual tour
Property
Parking
- Total spaces: 2
- Parking features: Attached, Garage, Garage Door Opener
- Has attached garage: Yes
Features
- Levels: One and One Half
- Stories: 1.5
Lot
- Size: 0.29 Acres
- Dimensions: 0.2874
Details
- Parcel number: 2186J00006000000
Construction
Type & style
- Home type: SingleFamily
- Architectural style: Colonial
- Property subtype: Single Family Residence
Materials
- Brick
- Roof: Asphalt
Condition
- Resale
- Year built: 2022
Utilities & green energy
- Sewer: Public Sewer
- Water: Public
Community & HOA
Community
- Subdivision: Laurel Grove
HOA
- Has HOA: Yes
- HOA fee: $175 monthly
Location
- Region: Gibsonia
Financial & listing details
- Price per square foot: $203/sqft
- Tax assessed value: $552,400
- Annual tax amount: $14,923
- Date on market: 9/18/2026
Estimated market value
$767,900
$730,000 - $806,000
$4,608/mo
Price history
| Date | Event | Price |
|---|---|---|
| 9/18/2026 | Listed for sale | $779,000+16.2%$203/sqft |
Source:  WPMLS #1774950 Report a problem WPMLS #1774950 Report a problem | ||
| 7/21/2022 | Sold | $670,150$174/sqft |
Source: Public Record Report a problem | ||
Public tax history
| Year | Property taxes | Tax assessment |
|---|---|---|
| 2025 | $14,852 +6.2% | $552,400 |
| 2024 | $13,984 +435.2% | $552,400 |
| 2023 | $2,613 +69023% | $552,400 +68950% |
| 2022 | $4 | $800 |
| 2021 | $4 +2.2% | $800 |
| 2020 | $4 +30.3% | $800 +33.3% |
| 2019 | $3 | $600 |
Find assessor info on the county website
Monthly payment
Est. payment
Payment breakdown
Explore the cost of this home by adjusting the details. Changes won't be saved.Climate risks
Neighborhood: 15044
Nearby schools
Schools provided by the listing agent
- District: Pine/Richland
Source: WPMLS. This data may not be complete. We recommend contacting the local school district to confirm school assignments for this home.
Similar homes
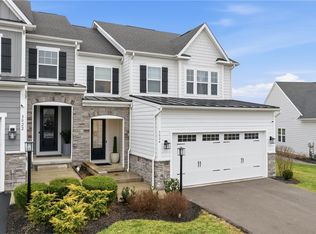
- $799,9004 bd4 ba3.2k sqft1803 S Villa Dr, Gibsonia, PA 15044For Sale
 MLS ID #1773662, Nancy Ware. WPMLS
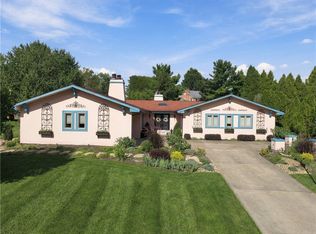
 - $750,0003 bd3 ba3.1k sqft602 Applehill Ct, Gibsonia, PA 15044For Sale
 MLS ID #1773276, Emily Wilhelm. WPMLS
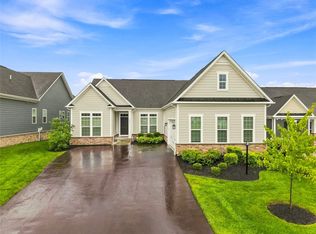
 - $710,0003 bd2 ba2.4k sqft3035 Spruce Rd, Gibsonia, PA 15044For Sale
 MLS ID #1772744, Justin Trainer. WPMLS
 - $750,0004 bd4 ba2.7k sqft112 Ontario Ct, Gibsonia, PA 15044For Sale
 MLS ID #1763232, Andrew Klima. WPMLS
