Stunning home in Mars, PA | 4 Bedrooms | 2.5 Baths | Four-Car Garage | Exceptional Outdoor Living. Offering approximately 2,920 sq. ft. of living space in desirable Mars, Pennsylvania. Combining timeless architectural details, modern smart home conveniences, exceptional storage, and extraordinary outdoor living, Numerous luxury updates throughout.
Conveniently located near Route 228, Interstate 79, and the Pennsylvania Turnpike, this home provides easy access to major commuting routes, shopping, dining, and area amenities. Make a memorable first impression with a stunning two-story entryway featuring a beautiful leaded-glass front door and matching sidelights. Crown molding adds elegance and architectural character throughout the home. Living room, a separate dining room, and a dedicated first-floor den/office. The den/office features an attractive glass-panel door.
Updated Luxury Kitchen & Exceptional Storage. The kitchen features updated luxury appliances, (Bosch, GE Profile, Samsung Bespoke) Granite countertops and granite backsplash. A mobile, granite-topped center island with built-in shelving and drawers provides additional workspace and versatile storage. Two pantries offer exceptional storage options. The smaller pantry provides convenient everyday storage,
while the spacious, customized walk-in pantry features ample shelving and room for small appliances. For added convenience, the walk-in pantry also includes a small beverage refrigerator and a large freezer, providing valuable extra space for beverages, entertaining essentials, and frozen goods. Extraordinary Outdoor Living & Entertaining.
Step outside to an enormous custom deck, by “Deck the Yards” designed for relaxing and entertaining. This impressive outdoor living space features:
• Maintenance-free composite decking
• A curved roof and beautiful wood-paneled ceiling
• Two ceiling fans
• Dimmable recessed lighting
• Outdoor curtains for added comfort, privacy, and ambiance
• Additional outdoor storage
The custom outdoor cooking area features granite countertop, a built in natural-gas-plumbed Weber
Summit grill, and a separate gas cooking burner, creating an ideal setting for outdoor dining and
gatherings.
Beyond the deck, discover a 7-person Caldera spa situated on a beautiful stone patio. Relax in the warm, bubbling water while enjoying the lovely view and a large decorative fountain.
A customized stone staircase and composite railings, gracefully curves around a beautifully landscaped planting area filled with perennial flowers, adding charm and seasonal color to the outdoor setting. Spacious Primary Suite The primary bedroom provides a comfortable private retreat featuring vaulted ceiling, two walk-in closets and an attached, oversized custom remodeled luxury primary bathroom. The generously sized bathroom includes:
• An oversized luxury tiled shower, custom wall medallion and a built-in seat
• A custom double-sink vanity
• Two built in medicine cabinets
• A large linen cabinet
• Tile flooring
• High vaulted ceiling and included wall mounted television
Smart Home Features & Everyday Convenience include customized smart home additions that provide modern convenience throughout the home, including power-operated window blinds and automatic, motion-activated lighting. A built-in central vacuum system adds another practical feature, making cleaning throughout the home easier and more convenient. Four-Car Garage & Basement Retreat A standout feature of this property is the four-car garage, offering generous room for vehicles, recreational equipment, and additional storage. The basement provides ample storage space along with a comfortable television-watching area, creating a welcoming spot to relax and unwind. A large, customized coat closet with mirrored glass doors. A special opportunity to enjoy a home with distinctive features, exceptional storage, and an outdoor retreat
For sale
$679,000
220 Cliffside Dr, Mars, PA 16046
4beds
2,920sqft
Single Family Residence
Built in 2006
10,018 Square Feet Lot
$-- Zestimate®
$233/sqft
$70/mo HOA
What's special
Maintenance-free composite deckingStunning two-story entrywayAdditional outdoor storageLarge decorative fountainUpdated luxury kitchenSeparate gas cooking burnerSeparate dining room
- 12 days
- 1,318
- 51
Likely to sell faster than
Zillow last checked:
Listing updated:
Listed by:
Derek Greene 888-278-5840,
THE GREENE REALTY GROUP 888-278-5840
Source: WPMLS,MLS#: 1779930 Originating MLS: West Penn Multi-List
Facts & features
Interior
Bedrooms & bathrooms
- Bedrooms: 4
- Bathrooms: 3
- Full bathrooms: 2
- 1/2 bathrooms: 1
Primary bedroom
- Level: Upper
- Dimensions: 18x14
Bedroom 2
- Level: Upper
- Dimensions: 14x12
Bedroom 3
- Level: Upper
- Dimensions: 15x12
Bedroom 4
- Level: Upper
- Dimensions: 11x11
Den
- Level: Main
- Dimensions: 12x10
Dining room
- Level: Main
- Dimensions: 16x12
Family room
- Level: Main
- Dimensions: 25x14
Game room
- Level: Lower
- Dimensions: 24x16
Kitchen
- Level: Main
- Dimensions: 25x12
Living room
- Level: Main
- Dimensions: 16x12
Heating
- Forced Air, Gas
Cooling
- Central Air, Electric
Appliances
- Included: Some Electric Appliances, Cooktop, Dryer, Dishwasher, Disposal, Refrigerator, Washer
Features
- Central Vacuum
- Flooring: Ceramic Tile
- Basement: Finished
Interior area
- Total structure area: 2,920
- Total interior livable area: 2,920 sqft
Property
Parking
- Total spaces: 4
- Parking features: Attached, Garage
- Has attached garage: Yes
Features
- Levels: Two
- Stories: 2
- Pool features: Pool
Lot
- Size: 10,018 Square Feet
- Dimensions: 10018
Details
- Parcel number: 010S16A1120000
Construction
Type & style
- Home type: SingleFamily
- Architectural style: Colonial,Two Story
- Property subtype: Single Family Residence
Materials
- Brick, Vinyl Siding
Condition
- Resale
- Year built: 2006
Utilities & green energy
- Sewer: Public Sewer
- Water: Public
Community & HOA
HOA
- Has HOA: Yes
- HOA fee: $70 monthly
Location
- Region: Mars
Financial & listing details
- Price per square foot: $233/sqft
- Tax assessed value: $35,910
- Annual tax amount: $5,077
- Date on market: 10/21/2026
Estimated market value
Not available
Estimated sales range
Not available
Not available
Price history
| Date | Event | Price |
|---|---|---|
| 10/21/2026 | Listed for sale | $679,000+75.7%$233/sqft |
Source:  WPMLS #1779930 Report a problem | ||
| 10/1/2015 | Sold | $386,500+34.2%$132/sqft |
Source: WPMLS #1062824 Report a problem | ||
| 8/17/2006 | Sold | $288,030$99/sqft |
Source: Public Record Report a problem | ||
Public tax history
| Year | Property taxes | Tax assessment |
|---|---|---|
| 2025 | $5,077 +0.7% | $35,910 |
| 2024 | $5,041 +2.5% | $35,910 |
| 2023 | $4,916 +3.1% | $35,910 |
| 2022 | $4,767 | $35,910 |
| 2021 | $4,767 | $35,910 |
| 2020 | $4,767 +33% | $35,910 |
| 2019 | $3,585 -23.4% | $35,910 |
| 2018 | $4,682 +315.5% | $35,910 |
| 2017 | $1,127 -9.1% | $35,910 |
| 2016 | $1,239 +70.2% | $35,910 |
| 2015 | $728 | $35,910 |
| 2014 | $728 | $35,910 |
| 2013 | $728 +7% | $35,910 +1.8% |
| 2012 | $681 | $35,270 |
| 2011 | $681 | $35,270 |
| 2010 | $681 | $35,270 |
| 2009 | $681 +5% | $35,270 +33.3% |
| 2008 | $648 +11.1% | $26,453 |
| 2007 | $583 | $26,453 |
Find assessor info on the county website
Monthly payment
Est. payment
Payment breakdown
Explore the cost of this home by adjusting the details. Changes won't be saved.Climate risks
Neighborhood: 16046
Nearby schools
Schools provided by the listing agent
- District: Mars Area
Source: WPMLS. This data may not be complete. We recommend contacting the local school district to confirm school assignments for this home.

Similar homes
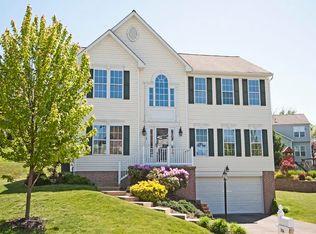
- $729,0004 bd3 ba2.7k sqft202 W Vanderbilt Dr, Mars, PA 16046For Sale
 MLS ID #1765274, Nicole Williams. WPMLS
- $499,9004 bd3 ba2k sqft7020 Franklin Rd, Seven Fields, PA 16046For Sale
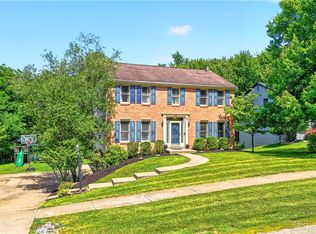 MLS ID #1781043, Ashley Schultz. WPMLS
- $679,0003 bd3 ba3k sqft2112 Gables Ct, Mars, PA 16046For Sale
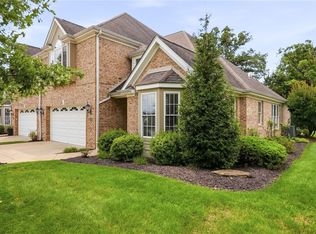 MLS ID #1773189, Jason Rakers. WPMLS
- $599,9004 bd4 ba2.6k sqft8001 Maureen Dr, Cranberry Township, PA 16066For Sale
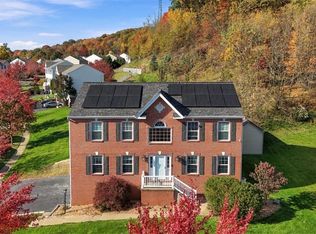 MLS ID #1781309, Erin Berg. WPMLS
