ABSOLUTELY GORGEOUS HOME WITH A MOST WELCOMING FRONT PORCH ENTRANCE ~ DISTANCE VIEWS FROM THE REAR DECK ~ MANY UPDATES ADDED TO THIS LEHIGH HOME PLAN ~ KITCHEN APPLIANCES ARE GE CAFE~ HOME HAS VERY TASTEFUL DETAILS THROUGHOUT ~ GRANITE COUNTERS ~ PLANK FLOORING ~ CERAMIC IN MASTER BATH ~ EXCELLENT CLOSET SPACE AND GENEROUS ROOM SIZES ~ LAUNDRY IS CONVENIENTLY LOCATED ON THE 2nd FLOOR BEDROOM LEVEL ~ REAR DECK ~ OPEN FLOOR PLAN: LIVING/FAMILY AREA, DINING AND KITCHEN ~ ADDITIONAL LARGE ROOM AND ALSO A LOFT OFFERING MANY OPTIONS ~ THIS IS NOT A TYPICAL "LEHIGH" HOME ~ MUCH MORE TO THIS HOME!!!
For sale
$725,000
3035 Eagle Ridge Dr, Valencia, PA 16059
4beds
3,060sqft
Single Family Residence
Built in 2020
0.25 Acres Lot
$722,600 Zestimate®
$237/sqft
$20/mo HOA
What's special
Generous room sizesLoft offering many optionsAdditional large roomWelcoming front porch entranceTasteful details throughoutRear deckExcellent closet space
- 7 days
- 623
- 58
Likely to sell faster than
Zillow last checked:
Listing updated:
Listed by:
Gwen Jackson 724-295-5105,
AGNES R. NICKLAS REALTOR & ASSOCIATES 724-295-5105
Source: WPMLS,MLS#: 1780151 Originating MLS: West Penn Multi-List
Facts & features
Interior
Bedrooms & bathrooms
- Bedrooms: 4
- Bathrooms: 3
- Full bathrooms: 2
- 1/2 bathrooms: 1
Primary bedroom
- Level: Upper
- Dimensions: 14X18
Bedroom 2
- Level: Upper
- Dimensions: 12X14
Bedroom 3
- Level: Upper
- Dimensions: 11X12
Bedroom 4
- Level: Upper
- Dimensions: 11X12
Bonus room
- Level: Upper
- Dimensions: 12X19
Den
- Level: Main
- Dimensions: 11X14
Dining room
- Level: Main
- Dimensions: 10X12
Game room
- Level: Lower
- Dimensions: 18X30
Kitchen
- Level: Main
- Dimensions: 12X16
Laundry
- Level: Upper
Living room
- Level: Main
- Dimensions: 16X20
Heating
- Forced Air, Gas
Cooling
- Central Air
Appliances
- Included: Some Gas Appliances, Dryer, Dishwasher, Disposal, Microwave, Refrigerator, Stove, Washer
Features
- Kitchen Island, Pantry, Window Treatments
- Flooring: Ceramic Tile, Other, Carpet
- Windows: Multi Pane, Window Treatments
- Basement: Full,Walk-Out Access
- Number of fireplaces: 1
- Fireplace features: Stone
Interior area
- Total structure area: 3,060
- Total interior livable area: 3,060 sqft
Video & virtual tour
Property
Parking
- Total spaces: 3
- Parking features: Attached, Garage, Garage Door Opener
- Has attached garage: Yes
Features
- Levels: Two
- Stories: 2
- Pool features: None
Lot
- Size: 0.25 Acres
- Dimensions: 125 x 65 x 120 x 65
Details
- Parcel number: 230S16F3180000
Construction
Type & style
- Home type: SingleFamily
- Architectural style: Cottage,Two Story
- Property subtype: Single Family Residence
Materials
- Stone, Vinyl Siding
- Roof: Asphalt
Condition
- Resale
- Year built: 2020
Utilities & green energy
- Sewer: Public Sewer
- Water: Public
Community & HOA
Community
- Subdivision: WEATHERBURN HGTS
HOA
- Has HOA: Yes
- HOA fee: $240 annually
Location
- Region: Valencia
Financial & listing details
- Price per square foot: $237/sqft
- Tax assessed value: $33,200
- Annual tax amount: $5,311
- Date on market: 10/21/2026
Estimated market value
$722,600
$686,000 - $759,000
$3,747/mo
Price history
| Date | Event | Price |
|---|---|---|
| 10/21/2026 | Listed for sale | $725,000+42.7%$237/sqft |
Source:  WPMLS #1780151 Report a problem | ||
| 1/27/2021 | Sold | $508,120+341.8%$166/sqft |
Source: WPMLS #1483812 Report a problem | ||
| 9/29/2020 | Sold | $115,000$38/sqft |
Source: Public Record Report a problem | ||
Public tax history
| Year | Property taxes | Tax assessment |
|---|---|---|
| 2025 | $5,285 +0.7% | $35,320 |
| 2024 | $5,249 +2.4% | $35,320 |
| 2023 | $5,127 +2.9% | $35,320 |
| 2022 | $4,980 | $35,320 |
| 2021 | $4,980 | $35,320 |
Find assessor info on the county website
Monthly payment
Est. payment
Payment breakdown
Explore the cost of this home by adjusting the details. Changes won't be saved.Climate risks
Neighborhood: 16059
Nearby schools
Schools provided by the listing agent
- District: Mars Area
Source: WPMLS. This data may not be complete. We recommend contacting the local school district to confirm school assignments for this home.
Similar homes
- $690,0004 bd4 ba2.9k sqft5052 Chalfant Ln, Gibsonia, PA 15044For Sale
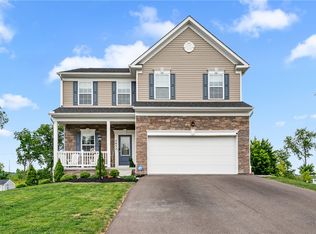 MLS ID #1780254, Stephanie Kerchner. WPMLS
- $569,4004 bd3 ba2.2k sqft747 Packsaddle Trl, Gibsonia, PA 15044For Sale
 MLS ID #1770700, Michele Miller. WPMLS
- $710,0003 bd2 ba2.4k sqft3035 Spruce Rd, Gibsonia, PA 15044For Sale
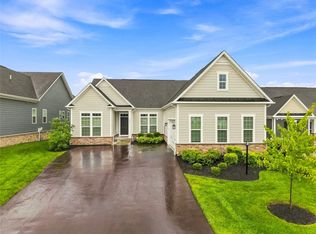 MLS ID #1772744, Justin Trainer. WPMLS
- $674,9004 bd4 ba3.5k sqft824 Westminster Ln, Cranberry Township, PA 16066For Sale
 MLS ID #1778783, Georgie Smigel. WPMLS
