Set on nearly two private acres in one of Richland Township's most established neighborhoods, 118 Wedgewood Drive offers the perfect balance of timeless woodwork, generous living spaces, and everyday comfort. With over 4,478 sq ft of living space, this residence features a Governor's Driveway, spacious gathering areas, large bedrooms, and a floor plan designed for both entertaining & relaxed family living. The original owner has occupied the residence since it was built. He purchased 3 lots to surround the house with lush, scenic landscaping. There is plenty of room to build a pool! The basement features a wet bar, wall units for wine storage and a full bathroom. It's perfect for entertaining and has been used as a family living space. Do you need a mother-in-law suite or living quarters for an older child? The highly sought-after Pine-Richland School District is one of the premier public-school systems in the Pittsburgh area. This quiet neighborhood is conveniently located near Rt. 8 with easy access to shopping, restaurants and the PA Turnpike.
For sale
$899,000
118 Wedgewood Dr, Gibsonia, PA 15044
4beds
4,478sqft
:
Get pre-qualified$6,010/mo
Single Family Residence
Built in 1993
1.86 Acres Lot
$867,900 Zestimate®
$201/sqft
$-- HOA
What's special
Timeless woodworkEveryday comfortGenerous living spacesNearly two private acresLush scenic landscapingLarge bedroomsSpacious gathering areas
- 24 days |
- 1,631 |
- 62 |
Zillow last checked:
Listing updated:
Listed by:
Karen Connor 724-933-6300,
RE/MAX SELECT REALTY 724-933-6300
Source: WPMLS,MLS#: 1765180 Originating MLS: West Penn Multi-List
Originating MLS: West Penn Multi-ListFacts & features
Interior
Bedrooms & bathrooms
- Bedrooms: 4
- Bathrooms: 4
- Full bathrooms: 3
- 1/2 bathrooms: 1
Primary bedroom
- Level: Upper
- Dimensions: 18x15
Bedroom 2
- Level: Upper
- Dimensions: 15x13
Bedroom 3
- Level: Upper
- Dimensions: 15x15
Bedroom 4
- Level: Upper
- Dimensions: 16x14
Bonus room
- Level: Basement
- Dimensions: 12x8
Den
- Level: Main
- Dimensions: 17x14
Dining room
- Level: Main
- Dimensions: 15x15
Entry foyer
- Level: Main
- Dimensions: 20x8
Family room
- Level: Main
- Dimensions: 27x15
Game room
- Level: Basement
- Dimensions: 33x14
Kitchen
- Level: Main
- Dimensions: 22x15
Laundry
- Level: Main
- Dimensions: 10x6
Living room
- Level: Main
- Dimensions: 17x15
Heating
- Forced Air, Gas
Cooling
- Central Air
Appliances
- Included: Some Electric Appliances, Some Gas Appliances, Cooktop, Dryer, Dishwasher, Disposal, Refrigerator, Stove, Washer
Features
- Wet Bar, Pantry, Window Treatments
- Flooring: Ceramic Tile, Hardwood, Carpet
- Windows: Multi Pane, Screens, Window Treatments
- Basement: Walk-Out Access
- Number of fireplaces: 2
- Fireplace features: Gas
Interior area
- Total structure area: 4,478
- Total interior livable area: 4,478 sqft
Video & virtual tour
Property
Parking
- Total spaces: 3
- Parking features: Built In, Garage Door Opener
- Has attached garage: Yes
Features
- Levels: Two
- Stories: 2
- Pool features: None
Lot
- Size: 1.86 Acres
- Dimensions: 425 x 215 x 147 x 381
Details
- Parcel number: 1832B00145000000
Construction
Type & style
- Home type: SingleFamily
- Architectural style: Colonial,Two Story
- Property subtype: Single Family Residence
Materials
- Brick
Condition
- Resale
- Year built: 1993
Details
- Warranty included: Yes
Utilities & green energy
- Sewer: Public Sewer
- Water: Public
Community & HOA
Community
- Security: Security System
- Subdivision: Wedgewood
Location
- Region: Gibsonia
Financial & listing details
- Price per square foot: $201/sqft
- Tax assessed value: $451,900
- Annual tax amount: $12,456
- Date on market: 7/19/2026
Estimated market value
$867,900
$825,000 - $911,000
$3,741/mo
Price history
| Date | Event | Price |
|---|---|---|
| 7/19/2026 | Listed for sale | $899,000$201/sqft |
Source:  WPMLS #1765180 Report a problem WPMLS #1765180 Report a problem | ||
Public tax history
| Year | Property taxes | Tax assessment |
|---|---|---|
| 2025 | $12,400 +5.8% | $433,900 |
| 2024 | $11,718 +471% | $433,900 |
| 2023 | $2,052 | $433,900 |
| 2022 | $2,052 | $433,900 |
| 2021 | $2,052 +2% | $433,900 |
| 2020 | $2,011 -2% | $433,900 |
| 2019 | $2,052 -82.2% | $433,900 |
| 2018 | $11,503 +1.4% | $433,900 |
| 2017 | $11,342 +452.6% | $433,900 |
| 2016 | $2,052 -81.9% | $433,900 |
| 2015 | $11,342 | $433,900 |
| 2014 | -- | $433,900 -13.5% |
| 2013 | -- | $501,600 +43% |
| 2012 | -- | $350,700 |
| 2011 | -- | $350,700 |
| 2010 | -- | $350,700 |
| 2009 | -- | $350,700 |
| 2008 | -- | $350,700 |
| 2007 | -- | $350,700 |
| 2006 | -- | $350,700 |
| 2005 | -- | $350,700 |
| 2004 | -- | $350,700 -4.1% |
| 2003 | -- | $365,700 |
| 2002 | -- | $365,700 |
Find assessor info on the county website
Monthly payment
Est. payment
Payment breakdown
Explore the cost of this home by adjusting the details. Changes won't be saved.Climate risks
Neighborhood: 15044
Nearby schools
GreatSchools rating
- 10/10Richland El SchoolGrades: K-3Distance: 1 mi
- 10/10Pine-Richland Middle SchoolGrades: 7-8Distance: 3.8 mi
- 10/10Pine-Richland High SchoolGrades: 9-12Distance: 3.8 mi
Schools provided by the listing agent
- District: Pine/Richland
Source: WPMLS. This data may not be complete. We recommend contacting the local school district to confirm school assignments for this home.
- $514,5003 bd2 ba3.8k sqft4014 Dragon Rouge Dr, Gibsonia, PA 15044Off Market
- $681,4004 bd2 ba3.1k sqft119 Wedgewood Dr, Gibsonia, PA 15044Off Market
- $805,6004 bd3 ba3.1k sqft4010 Dragon Rouge Dr, Gibsonia, PA 15044Off Market
- $276,4004 bd2 ba1.6k sqft4013 Dragon Rouge Dr, Gibsonia, PA 15044Off Market
- $788,9004 bd3 ba3.2k sqft115 Wedgewood Dr, Gibsonia, PA 15044Off Market
- $729,7004 bd4 ba3.2k sqft123 Wedgewood Dr, Gibsonia, PA 15044Off Market
- $1,159,2004 bd4 ba4.1k sqft127 Wedgewood Dr, Gibsonia, PA 15044Off Market
- $572,1003 bd2 ba2.2k sqft130 Wedgewood Dr, Gibsonia, PA 15044Off Market
A local agent can set up tours, give advice and negotiate with sellers.
A local lender can help you make sure your offer is ready when you are.
Similar homes
- $931,3003 bd3 ba3k sqft2978 Haberlein Rd, Gibsonia, PA 15044For Sale
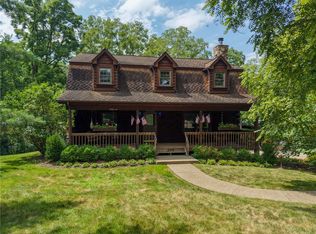 MLS ID #1768513, Jane Doyle. WPMLS
 - $671,5004 bd4 ba3.8k sqft114 Northbrook Dr, Gibsonia, PA 15044For Sale
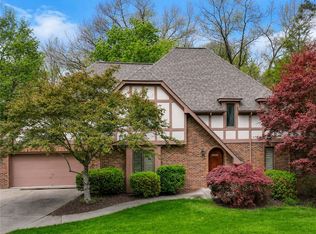 MLS ID #1768508, Morgan Mackey. WPMLS
 - $950,0005 bd3 ba2.5k sqft121 Northbrook Dr, Gibsonia, PA 15044For Sale
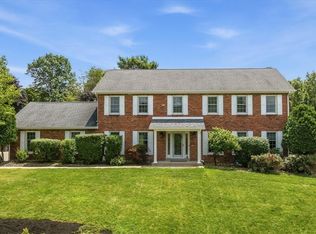 MLS ID #1761398, Zita Billmann. WPMLS
 - $450,0004 bd2 ba2.9k sqft3745 Bakerstown Rd, Gibsonia, PA 15044For Sale
 MLS ID #1766431, Robin Taylor. WPMLS
 - $695,0004 bd5 ba2.6k sqft4216 Clendenning Rd, Gibsonia, PA 15044For SaleMLS ID #1752549, Betsy Wotherspoon. WPMLS
- $979,9005 bd5 ba3.7k sqft701 Placid Ct, Gibsonia, PA 15044For SaleMLS ID #1768007, Zita Billmann. WPMLS
- $879,0004 bd5 ba4.4k sqft149 Blazing Star Dr, Butler, PA 16002For SaleMLS ID #1754973, Charles Swidzinski. WPMLS
- $799,0005 bd6 ba4k sqft2942 Cross Creek Ct, Gibsonia, PA 15044For SaleMLS ID #1753851, Linda Honeywill. WPMLS
- $700,0004 bd4 ba3.1k sqft274 Estates Dr, Gibsonia, PA 15044For SaleMLS ID #1766260, Cynthia Hovan. WPMLS
- $750,0004 bd4 ba2.7k sqft112 Ontario Ct, Gibsonia, PA 15044For SaleMLS ID #1763232, Andrew Klima. WPMLS
- $819,0005 bd5 ba3.9k sqft2590 Wildwood Rd, Allison Park, PA 15101For SaleMLS ID #1757891, Linda Honeywill. WPMLS
- $510,0004 bd4 ba2.6k sqft2016 Blossom Dr, Gibsonia, PA 15044For SaleMLS ID #1767184, Vickie Beckman. WPMLS
- $849,9004 bd4 ba3.6k sqft217 La Grande Dr, Cranberry Township, PA 16066For SaleMLS ID #1764015, Ronald Huber. WPMLS
- $899,0006 bd4 ba4.5k sqft219 La Grande Dr, Cranberry Township, PA 16066For SaleMLS ID #1740601, James Battaglia. WPMLS
- $1,295,0005 bd5 ba4.3k sqft2183 Grandeur Dr, Gibsonia, PA 15044For SaleMLS ID #1765046, Linda Honeywill. WPMLS
- $589,9004 bd3 ba2.7k sqft1209 Pin Oak Ct, Gibsonia, PA 15044For SaleMLS ID #1761125, Nicole Chirdon. WPMLS
- $599,0004 bd3 ba2.6k sqft2448 Rihn Strasse, Gibsonia, PA 15044For SaleMLS ID #1761732, Julia Snider. WPMLS
- $949,9005 bd4 ba4k sqft303 Connemara Ct, Mars, PA 16046For SaleMLS ID #1760899, Ritu Vaidya. WPMLS
- $950,0004 bd3 ba3.2k sqft119 Laurel Oak Dr, Sewickley, PA 15143For SaleMLS ID #1762349, JoAnn Echtler. WPMLS
- $500,0005 bd4 ba2.3k sqft2947 Chautauqua Dr, Gibsonia, PA 15044For SaleMLS ID #1766316, Deb Walton. WPMLS
