This gorgeous updated home sits on a lovely lot in the sought after neighborhood of The Links, with square footage just under 4000 sq ft.
An open, 2 story foyer features new hardwood flooring on the staircase and upper hall. A living room, music room or den is located off of the main hallway. A dining room is well sized and is drenched in sunlight.
The spacious kitchen is well done with a center island, elegant dark wood cabinetry, and an abundance of counter space and storage, perfect for large gatherings! The kitchen opens into the family room and onto the 30x12 huge rear deck, with maintenance free Trex flooring and aluminum railing, a staircase leads to the back yard.
The impressive, walk out finished lower level is approximately 1000 sq ft, with a full bath, a separate 13x12 work out room with plenty of space for equipment, and additional storage.
A luxurious primary suite offers newly installed carpeting, a trey ceiling, walk-in closets, and a tiled shower.
The 2nd and 3rd bedrooms include walk-in closets. The 4th bedroom is currently being used as a dressing area with custom racks that are easily removable.
Stunning hardwood flooring runs throughout the first floor. The staircase and upper hallway have been newly updated with hardwoods as well.
A children's playground is just down the street, Cranberry Highlands Golf Course and Graham Park are a quick walk away. This home is in the highly rated Seneca Valley school district and just minutes from I79 for an easy commute to the airport and downtown Pittsburgh. A great country feel, but just minutes from shopping, restaurants and schools!
An added bonus are the affordable Butler County Taxes, and the new Ehrman Crest Middle and Elementary School.
For sale
Price cut: $1K (8/11)
$698,900
105 Birdie Dr, Cranberry Township, PA 16066
4beds
3,930sqft
Single Family Residence
Built in 2016
8,712 Square Feet Lot
$-- Zestimate®
$178/sqft
$71/mo HOA
What's special
Lovely lotAdditional storageElegant dark wood cabinetry
- 51 days |
- 857 |
- 20 |
Zillow last checked:
Listing updated:
Listed by:
Maureen Fullerton 724-452-1100,
HOWARD HANNA REAL ESTATE SERVICES 724-452-1100
Source: WPMLS,MLS#: 1762826 Originating MLS: West Penn Multi-List
Originating MLS: West Penn Multi-ListFacts & features
Interior
Bedrooms & bathrooms
- Bedrooms: 4
- Bathrooms: 4
- Full bathrooms: 3
- 1/2 bathrooms: 1
Primary bedroom
- Level: Upper
- Dimensions: 17x16
Bedroom 2
- Level: Upper
- Dimensions: 14x11
Bedroom 3
- Level: Upper
- Dimensions: 11x08
Bedroom 4
- Level: Upper
- Dimensions: 10x10
Bonus room
- Level: Lower
- Dimensions: 13x12
Dining room
- Level: Main
- Dimensions: 13x13
Entry foyer
- Level: Main
- Dimensions: 10x08
Family room
- Level: Main
- Dimensions: 19x16
Game room
- Level: Lower
- Dimensions: 41x20
Kitchen
- Level: Main
- Dimensions: 21x13
Laundry
- Level: Upper
- Dimensions: 09x06
Living room
- Level: Main
- Dimensions: 10x10
Cooling
- Central Air
Appliances
- Included: Some Gas Appliances, Dryer, Dishwasher, Disposal, Microwave, Refrigerator, Stove, Washer
Features
- Kitchen Island, Pantry
- Flooring: Hardwood, Laminate, Carpet
- Basement: Full,Walk-Out Access
- Number of fireplaces: 1
- Fireplace features: Gas
Interior area
- Total structure area: 3,930
- Total interior livable area: 3,930 sqft
Property
Parking
- Total spaces: 2
- Parking features: Attached, Garage, Garage Door Opener
- Has attached garage: Yes
Features
- Levels: Two
- Stories: 2
- Pool features: None
Lot
- Size: 8,712 Square Feet
- Dimensions: 84 x 119 x 68 x 118
Details
- Parcel number: 130S42A1350000
Construction
Type & style
- Home type: SingleFamily
- Architectural style: Colonial,Two Story
- Property subtype: Single Family Residence
Materials
- Vinyl Siding
- Roof: Asphalt
Condition
- Resale
- Year built: 2016
Details
- Warranty included: Yes
Utilities & green energy
- Sewer: Public Sewer
- Water: Public
Community & HOA
Community
- Subdivision: The Links
HOA
- Has HOA: Yes
- HOA fee: $71 monthly
Location
- Region: Cranberry Township
Financial & listing details
- Price per square foot: $178/sqft
- Tax assessed value: $41,750
- Annual tax amount: $7,817
- Date on market: 7/1/2026
Estimated market value
Not available
Estimated sales range
Not available
Not available
Price history
| Date | Event | Price |
|---|---|---|
| 8/11/2026 | Price change | $698,900-0.1%$178/sqft |
Source:  WPMLS #1762826 Report a problem WPMLS #1762826 Report a problem | ||
| 7/20/2026 | Price change | $699,900-2.1%$178/sqft |
Source: WPMLS #1762826 Report a problem | ||
| 7/14/2026 | Price change | $714,900-1.4%$182/sqft |
Source: WPMLS #1762826 Report a problem | ||
| 7/1/2026 | Listed for sale | $724,900+85.9%$184/sqft |
Source: WPMLS #1762826 Report a problem | ||
| 10/25/2016 | Sold | $390,000+358.8%$99/sqft |
Source: WPMLS #1240088 Report a problem | ||
| 1/22/2016 | Sold | $85,000$22/sqft |
Source: Public Record Report a problem | ||
Public tax history
| Year | Property taxes | Tax assessment |
|---|---|---|
| 2025 | $7,712 +3.1% | $41,750 |
| 2024 | $7,481 +3.1% | $41,750 |
| 2023 | $7,259 +1.5% | $41,750 |
| 2022 | $7,153 | $41,750 |
| 2021 | $7,153 +1.5% | $41,750 |
| 2020 | $7,046 +35.2% | $41,750 +2.5% |
| 2019 | $5,210 -23.4% | $40,740 |
| 2018 | $6,799 +308.3% | $40,740 |
| 2017 | $1,665 | $40,740 |
Find assessor info on the county website
Monthly payment
Est. payment
Payment breakdown
Explore the cost of this home by adjusting the details. Changes won't be saved.Climate risks
Neighborhood: 16066
Nearby schools
GreatSchools rating
- 6/10Evans City Middle SchoolGrades: 5-6Distance: 2.4 mi
- 7/10Ryan Gloyer Middle SchoolGrades: 7-8Distance: 6.2 mi
- 6/10Seneca Valley Senior High SchoolGrades: 9-12Distance: 6.3 mi
Schools provided by the listing agent
- District: Seneca Valley
Source: WPMLS. This data may not be complete. We recommend contacting the local school district to confirm school assignments for this home.
- $529,900-- bd-- ba-- sqft107 Birdie Dr, Cranberry Township, PA 16066Off Market
- $499,4004 bd3 ba-- sqft103 Birdie Dr, Cranberry Township, PA 16066Off Market
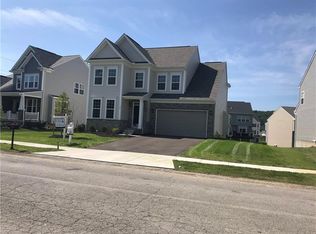
- $454,8004 bd3 ba-- sqft103 Birdie Dr, Cranberry Twp, PA 16066Off Market

- $626,3004 bd4 ba4k sqft109 Birdie Dr, Cranberry Township, PA 16066Off Market
- $473,7004 bd4 ba-- sqft109 Birdie Dr, Cranberry Twp, PA 16066Off Market
- $589,000-- bd-- ba-- sqft101 Birdie Dr, Cranberry Township, PA 16066Off Market
- $602,2004 bd4 ba2.8k sqft104 Birdie Dr, Cranberry Township, PA 16066Off Market
- $356,300-- bd-- ba-- sqft210 Eagle Dr, Cranberry Township, PA 16066Off Market
A local agent can set up tours, give advice and negotiate with sellers.
A local lender can help you make sure your offer is ready when you are.
Similar homes
- $694,9004 bd4 ba3.5k sqft824 Westminster Ln, Cranberry Township, PA 16066For Sale
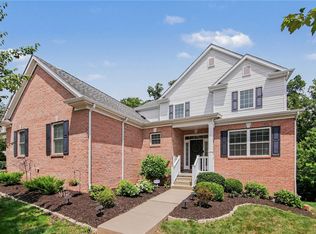 MLS ID #1763680, Georgie Smigel. WPMLS
 - $749,9004 bd4 ba4.1k sqft918 Gregory Ct, Cranberry Township, PA 16066For Sale
 MLS ID #1763421, Kim Marie Angiulli. WPMLS
 - $850,0004 bd4 ba2.9k sqft112 Middleground Pl, Cranberry Township, PA 16066For Sale
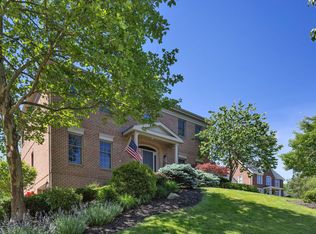 MLS ID #1759834, Maureen Fullerton. WPMLS
 - $550,0004 bd4 ba2.7k sqft209 Jaclyn Dr, Cranberry Township, PA 16066For Sale
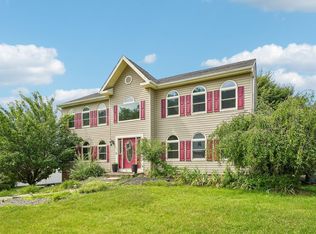 MLS ID #1763946, Allison Gannon. WPMLS
 - $675,0004 bd4 ba2.9k sqft213 Windham Ln, Mars, PA 16046For SaleMLS ID #1769087, Katina Boetger-Hunter. WPMLS
- $529,9004 bd3 ba2.3k sqft910 Poplar Pl, Cranberry Township, PA 16066For SaleMLS ID #1764950, Theresa Beining. WPMLS
- $675,0004 bd4 ba2.8k sqft10095 Oakridge Dr, Wexford, PA 15090For SaleMLS ID #1770785, Debra Donahue. WPMLS
- $439,9994 bd3 ba2.1k sqft455 Monmouth Dr, Cranberry Township, PA 16066For SaleMLS ID #1766930, Tony Tenfelde. WPMLS
- $745,0004 bd3 ba3k sqft202 W Vanderbilt Dr, Mars, PA 16046For SaleMLS ID #1765274, Nicole Williams. WPMLS
- $750,0004 bd4 ba2.7k sqft112 Ontario Ct, Gibsonia, PA 15044For SaleMLS ID #1763232, Andrew Klima. WPMLS
- $519,9003 bd3 ba2.2k sqft119 Meeder Ln, Cranberry Township, PA 16066For SaleMLS ID #1751529, Donna Heary. WPMLS
- $579,5004 bd3 ba2.2k sqft747 Packsaddle Trl, Gibsonia, PA 15044For SaleMLS ID #1770700, Michele Miller. WPMLS
- $660,0004 bd3 ba2.6k sqft4003 Weatherburn Dr, Valencia, PA 16059For SaleMLS ID #1767391, Melissa Barker. WPMLS
- $615,0004 bd3 ba2.4k sqft1640 Heritage Dr, Pittsburgh, PA 15237For SaleMLS ID #1769375, Chelsea Previs. WPMLS
- $625,0004 bd4 ba2.5k sqft1302 Burchfield Rd, Allison Park, PA 15101For SaleMLS ID #1763537, Ken Surdick. WPMLS
- $624,9004 bd3 ba2.8k sqft238 Gary Dr, Sewickley, PA 15143For SaleMLS ID #1752499, Bonnie Hyslop. WPMLS
- from $948,0004 bd4 ba3.3k sqftThe Aspen at Laurel Pointe-Low Maintenance Plan, Laurel Pointe-Low Maintenance, Cranberry Township, PA 16066New ConstructionInfinity Custom Homes
- $715,0004 bd4 ba2.9k sqft5052 Chalfant Ln, Gibsonia, PA 15044For SaleMLS ID #1759941, Stephanie Kerchner. WPMLS
- $585,0004 bd4 ba2.3k sqft1024 Blackhawk Dr, Valencia, PA 16059For SaleMLS ID #1763625, John Barley. WPMLS
- $799,0005 bd6 ba4k sqft2942 Cross Creek Ct, Gibsonia, PA 15044For SaleMLS ID #1753851, Linda Honeywill. WPMLS
