Beautifully reimagined through an extensive, thoughtfully executed renovation, this exceptional five-bedroom, 4.5-bath residence showcases a level of craftsmanship, customization, and finishes rarely found. Privately situated at the end of a desirable cul-de-sac, the home makes an immediate impression with a light-filled two-story foyer, striking custom-crafted banister work, and custom hardwood flooring flowing throughout the entire main level. Every detail reflects a deliberate commitment to quality, blending sophisticated design with elevated everyday living.
The thoughtfully designed main level features a private den with custom built-in shelving, formal living and dining rooms, and an expansive family room centered around a fireplace. A light-filled vaulted morning room seamlessly connects to the kitchen, creating an inviting everyday gathering space.
At the heart of the home, the custom kitchen by P & T Design showcases beautifully crafted rift-sawn white oak cabinetry, solid-surface countertops, and premium Café appliances. The center island incorporates an integrated power station, while a cleverly designed cord drawer keeps charging accessories concealed and countertops uncluttered. A beautiful balance of craftsmanship and purposeful design.
A main-level powder room and secondary mudroom with additional laundry hookups offer added convenience, with access to the three-car garage.
The expansive primary suite offers a private retreat, complete with a dedicated laundry area, generous walk-in closet, and an exceptional ensuite bath featuring separate private water closets, individual vanities, a luxury hotel inspired walk-through shower, and a built-in hamper discreetly positioned at the entrance. The Riad Tile you see in this suite for the backsplashes and shower was imported from Morocco and highlights its natural beauty by the organic chiseled edges, irregularities and authentic Zellige.
Four additional bedrooms are thoughtfully arranged, with a Jack-and-Jill bath connecting two bedrooms and a separate full bath serving the remaining two.
The finished lower level provides additional entertaining space with a dedicated media area, bar, work-out room, full bath, private office and walk-out access to the yard. Outdoors, enjoy a private, fenced setting featuring an inground swimming pool with a newer liner and a relaxing hot tub.
A distinctive combination of extensive renovations, custom finishes, architectural detail, and exceptional amenities, all in a private cul-de-sac setting. A home that truly stands apart.
For sale
$1,300,000
320 Dirkshire Ct, Mars, PA 16046
5beds
6,128sqft
Single Family Residence
Built in 2011
0.5 Acres Lot
$1,245,100 Zestimate®
$212/sqft
$35/mo HOA
What's special
Private fenced settingPrivate cul-de-sac settingPrivate officeRelaxing hot tubMain-level powder roomWork-out roomDedicated media area
- 4 days
- 978
- 108
Likely to sell faster than
Zillow last checked:
Listing updated:
Listed by:
Ronald Huber 724-282-1313,
BERKSHIRE HATHAWAY THE PREFERRED REALTY 724-282-1313
Source: WPMLS,MLS#: 1781570 Originating MLS: West Penn Multi-List
Facts & features
Interior
Bedrooms & bathrooms
- Bedrooms: 5
- Bathrooms: 5
- Full bathrooms: 4
- 1/2 bathrooms: 1
Primary bedroom
- Level: Upper
- Dimensions: 31x22
Bedroom 2
- Level: Upper
- Dimensions: 16x14
Bedroom 3
- Level: Upper
- Dimensions: 12x14
Bedroom 4
- Level: Upper
- Dimensions: 12x14
Bedroom 5
- Level: Upper
- Dimensions: 12x14
Bonus room
- Level: Main
- Dimensions: 18x10
Den
- Level: Main
- Dimensions: 13x10
Dining room
- Level: Main
- Dimensions: 15x15
Entry foyer
- Level: Main
- Dimensions: 9x10
Family room
- Level: Main
- Dimensions: 21x18
Game room
- Level: Lower
- Dimensions: 44x18
Kitchen
- Level: Main
- Dimensions: 23x16
Laundry
- Level: Upper
- Dimensions: 5x14
Living room
- Level: Main
- Dimensions: 12x15
Heating
- Forced Air, Gas
Cooling
- Central Air
Appliances
- Included: Some Gas Appliances, Convection Oven, Cooktop, Dryer, Dishwasher, Disposal, Microwave, Refrigerator, Washer
Features
- Wet Bar, Kitchen Island, Pantry
- Flooring: Hardwood, Tile, Carpet
- Windows: Multi Pane
- Basement: Finished,Walk-Up Access
- Number of fireplaces: 1
- Fireplace features: Gas, Family/Living/Great Room
Interior area
- Total structure area: 6,128
- Total interior livable area: 6,128 sqft
Video & virtual tour
Property
Parking
- Total spaces: 3
- Parking features: Attached, Garage, Garage Door Opener
- Has attached garage: Yes
Features
- Levels: Two
- Stories: 2
- Pool features: Pool
Lot
- Size: 0.5 Acres
- Dimensions: 21 x 34 x 29 x 214 x 118 x 241
Details
- Parcel number: 010S11E1140000
Construction
Type & style
- Home type: SingleFamily
- Architectural style: French Provincial,Two Story
- Property subtype: Single Family Residence
Materials
- Brick, HardiPlank Type
- Roof: Asphalt
Condition
- Resale
- Year built: 2011
Details
- Warranty included: Yes
Utilities & green energy
- Sewer: Public Sewer
- Water: Public
Community & HOA
Community
- Subdivision: Myoma Woods
HOA
- Has HOA: Yes
- HOA fee: $35 monthly
Location
- Region: Mars
Financial & listing details
- Price per square foot: $212/sqft
- Tax assessed value: $51,070
- Annual tax amount: $7,220
- Date on market: 11/4/2026
Estimated market value
$1,245,100
$1.18M - $1.31M
$4,481/mo
Price history
| Date | Event | Price |
|---|---|---|
| 11/4/2026 | Listed for sale | $1,300,000+64.6%$212/sqft |
Source:  WPMLS #1781570 Report a problem | ||
| 10/1/2021 | Sold | $789,900-1.3%$129/sqft |
Source: WPMLS #1519707 Report a problem | ||
| 9/6/2021 | Contingent | $799,900$131/sqft |
Source: WPMLS #1519707 Report a problem | ||
| 9/1/2021 | Listed for sale | $799,900+46.4%$131/sqft |
Source: WPMLS #1519707 Report a problem | ||
| 11/4/2011 | Sold | $546,531$89/sqft |
Source: Public Record Report a problem | ||
Public tax history
| Year | Property taxes | Tax assessment |
|---|---|---|
| 2025 | $7,220 +0.7% | $51,070 |
| 2024 | $7,169 +2.5% | $51,070 |
| 2023 | $6,992 +3.1% | $51,070 |
| 2022 | $6,780 | $51,070 |
| 2021 | $6,780 | $51,070 |
| 2020 | $6,780 +32.4% | $51,070 |
| 2019 | $5,122 -23.1% | $51,070 |
| 2018 | $6,658 +315.5% | $51,070 |
| 2017 | $1,602 -9.1% | $51,070 |
| 2016 | $1,763 +70.2% | $51,070 |
| 2015 | $1,035 | $51,070 |
| 2014 | $1,035 +4.4% | $51,070 +4.4% |
| 2013 | $992 +5.1% | $48,910 |
| 2012 | $944 | $48,910 |
Find assessor info on the county website
Monthly payment
Est. payment
Payment breakdown
Explore the cost of this home by adjusting the details. Changes won't be saved.Climate risks
Neighborhood: 16046
Nearby schools
Schools provided by the listing agent
- District: Mars Area
Source: WPMLS. This data may not be complete. We recommend contacting the local school district to confirm school assignments for this home.
Similar homes
- $1,325,0006 bd5 ba6.4k sqft125 Abigail Dr, Mars, PA 16046Active
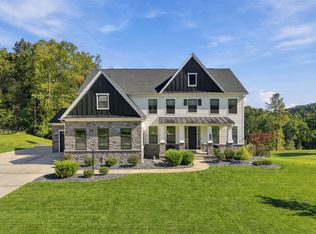 MLS ID #12777274, Tina Marie Cicero, Compass Real Estate. MRED as distributed by MLS GRID
- $1,350,7505 bd5 ba4.8k sqft523 Cambridge Ct, Wexford, PA 15090For Sale
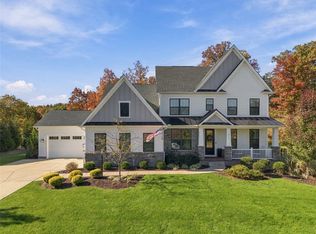 MLS ID #1781006, Alfonso Marsico. WPMLS
- $1,299,0005 bd5 ba6.2k sqft107 Kingston Ave, Cranberry Township, PA 16066For Sale
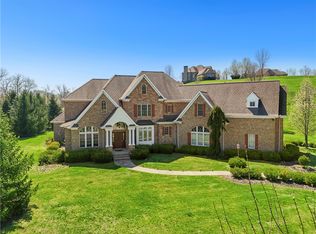 MLS ID #1768993, Ritu Vaidya. WPMLS
- $995,0004 bd5 ba4.9k sqft824 Mount Pleasant Rd, Mars, PA 16046For Sale
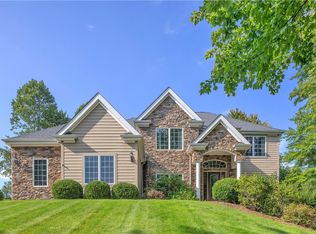 MLS ID #1770805, Georgie Smigel. WPMLS
