Skip main navigation
Sold for $800,000
  • $800,000

    309 Dirkshire Ct, Mars, PA 16046

    4beds
    3,865sqft
    Single Family Residence
    Built in 2011
    0.41 Acres Lot
    $801,200 Zestimate®
    $207/sqft
    $4,496 Estimated rent

    Home value

    $801,200

    $761,000 - $841,000

    $4,496/mo

    Zestimate® history
    Loading
    Loading...

    Owner options

    List your home for rent

    $4,496/mo

    Rent Zestimate®

    Find your next renter with Zillow Rental Manager. Plus, with online applications, you can quickly screen prospective tenants – for free.

    Learn more

    $4,496/mo

    Rent Zestimate®

    Refinance and save

    $5,024/mo

    Est. payment

    Refinancing to a lower rate could help reduce your monthly payments and save thousands over the life of the loan.

    See today's rates

    $5,024/mo

    Est. payment

    Explore your selling options

    Work with a Zillow partner agent

    Leverage their expertise and Zillow's premium Showcase listings to get your home seen by more buyers.

    Get started

    List with your own agent

    Get your home in front of millions of buyers by listing it on Zillow.

    Learn how to do it

    Sell it yourself

    Take full control of how buyers see your home on Zillow by listing For Sale by Owner (FSBO).

    List your home

    What's special

    Privacy fencingIn-ground poolPrivate outdoor retreatFully finished walk-out basementPrivate en-suite bathLaundry areaCustom outdoor kitchen
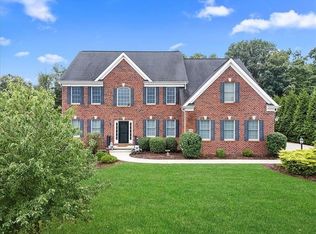
    Welcome to 309 Dirkshire Court, a home that combines open, inviting living spaces with exceptional flexibility and a private outdoor retreat. The main floor welcomes you with a bright, open layout centered around the kitchen’s large granite island, creating a natural hub for both daily life and gathering with family and friends. The kitchen flows seamlessly into the spacious living and dining areas, while a sunroom just off the kitchen provides a versatile bonus space and opens directly to the covered rear deck, the perfect spot for morning coffee or unwinding at the end of the day. This thoughtful design creates a natural connection between indoor comfort and outdoor enjoyment. A convenient half bath and laundry area complete the main level. Upstairs, all four bedrooms are located on the second floor, including the owner’s suite with walk-in closets and a private en-suite bath. The three additional bedrooms each offer excellent closet space, and the centrally located hallway bath is easily accessible from each room. The fully finished walk-out basement adds outstanding entertainment and recreational space. A custom bar creates a natural gathering area, while the dedicated theater room with projector and screen is ready for movie nights and game days alike. A separate flex room offers excellent versatility as a gym, playroom, or additional lounge space. A full bath on this level adds convenience, and walk-out access toward the rear yard enhances the home’s overall flow and functionality. The backyard offers a peaceful and private outdoor escape. An in-ground pool, custom outdoor kitchen, expansive patio, and privacy fencing create an inviting setting to relax or entertain. The property backs to a wooded area, providing a natural backdrop and an added sense of privacy. Located in the Myoma Woods neighborhood on a single street without through traffic, the home also offers exceptional convenience just minutes from the shopping and dining along Route 228 and Route 19, with easy access to I-79 and I-76. 309 Dirkshire Court offers a rare combination of open living space, flexible design, and a private outdoor setting, all in a location that puts everything within easy reach.

    Zillow last checked:

    Listing updated:

    Listed by:

    Nick Lloyd 724-933-6300,

    RE/MAX SELECT REALTY

    Bought with:

    Terrence Thurber, RS354209

    HOWARD HANNA REAL ESTATE SERVICES

    Source: WPMLS,MLS#: 1741322MLS LogoOriginating MLS: West Penn Multi-List

    Facts & features

    Interior

    Bedrooms & bathrooms
    • Bedrooms: 4
    • Bathrooms: 4
    • Full bathrooms: 3
    • 1/2 bathrooms: 1
    Primary bedroom
    • Level: Upper
    • Dimensions: 20x15
    Bedroom 2
    • Level: Upper
    • Dimensions: 13x12
    Bedroom 3
    • Level: Upper
    • Dimensions: 14x11
    Bedroom 4
    • Level: Upper
    • Dimensions: 15x12
    Bonus room
    • Level: Lower
    • Dimensions: 21x14
    Den
    • Level: Lower
    • Dimensions: 19x19
    Dining room
    • Level: Main
    • Dimensions: 16x14
    Entry foyer
    • Level: Main
    • Dimensions: 9x8
    Family room
    • Level: Main
    • Dimensions: 17x12
    Game room
    • Level: Lower
    • Dimensions: 16x16
    Kitchen
    • Level: Main
    • Dimensions: 23x13
    Laundry
    • Level: Main
    • Dimensions: 7x7
    Living room
    • Level: Main
    • Dimensions: 20x17
    Heating
    • Forced Air, Gas
    Cooling
    • Central Air
    Appliances
    • Included: Some Gas Appliances, Dryer, Dishwasher, Disposal, Microwave, Refrigerator, Stove, Washer
    Features
    • Kitchen Island, Window Treatments
    • Flooring: Ceramic Tile, Hardwood, Carpet
    • Windows: Screens, Window Treatments
    • Basement: Finished,Walk-Up Access
    • Number of fireplaces: 1
    • Fireplace features: Gas, Family/Living/Great Room
    Interior area
    • Total structure area: 3,865
    • Total interior livable area: 3,865 sqft

    Property

    Parking
    • Total spaces: 2
    • Parking features: Built In, Garage Door Opener
    • Has attached garage: Yes
    Features
    • Levels: Two
    • Stories: 2
    • Pool features: Pool
    Lot
    • Size: 0.41 Acres
    • Dimensions: 226 x 81 x 226 x 78,M/L
    Details
    • Parcel number: 010S11E1050000

    Construction

    Type & style
    • Home type: SingleFamily
    • Architectural style: Colonial,Two Story
    • Property subtype: Single Family Residence
    Materials
    • Roof: Asphalt
    Condition
    • Resale
    • Year built: 2011

    Utilities & green energy

    • Sewer: Public Sewer
    • Water: Public

    Community & HOA

    Community
    • Security: Security System
    • Subdivision: Myoma Woods
    HOA
    • Has HOA: Yes
    • HOA fee: $35 monthly
    Location
    • Region: Mars

    Financial & listing details

    • Price per square foot: $207/sqft
    • Tax assessed value: $38,150
    • Annual tax amount: $5,355
    • Date on market: 2/26/2026

    Price history

    DateEventPrice
    5/29/2026Sold$800,000-3%$207/sqft
    Source: WPMLS #1741322 Report a problem
    4/15/2026Contingent$825,000$213/sqft
    Source: WPMLS #1741322 Report a problem
    3/9/2026Listed for sale$825,000$213/sqft
    Source: WPMLS #1741322 Report a problem
    3/1/2026Contingent$825,000$213/sqft
    Source: WPMLS #1741322 Report a problem
    2/26/2026Listed for sale$825,000+51.1%$213/sqft
    Source: WPMLS #1741322 Report a problem
    6/19/2018Sold$546,000-1.7%$141/sqft
    Source: WPMLS #1332538 Report a problem
    6/10/2018Pending sale$555,500$144/sqft
    Source: HOWARD HANNA ADAMS TWP/SEVEN FIELDS OFFICE #1332538 Report a problem
    6/10/2018Listed for sale$555,500+27.9%$144/sqft
    Source: HOWARD HANNA ADAMS TWP/SEVEN FIELDS OFFICE #1332538 Report a problem
    12/28/2011Sold$434,167$112/sqft
    Source: Public Record Report a problem

    Public tax history

    YearProperty taxesTax assessment
    2025$5,393 +0.7%$38,150
    2024$5,355 +2.5%$38,150
    2023$5,223 +3.1%$38,150
    2022$5,064 +1.2%$38,150 +1.2%
    2021$5,003 $37,690
    2020$5,003 +31%$37,690
    2019$3,821 -22.2%$37,690
    2018$4,914 +315.5%$37,690
    2017$1,183 -4.1%$37,690 +5.5%
    2016$1,234 +70.2%$35,740
    2015$725 $35,740
    2014$725 $35,740
    2013$725 +8.9%$35,740 +3.7%
    2012$665 $34,470
    Find assessor info on the county website

    Neighborhood: 16046

    Nearby schools

    GreatSchools rating
    Schools provided by the listing agent
    • District: Mars Area

    Source: WPMLS. This data may not be complete. We recommend contacting the local school district to confirm school assignments for this home.

    Get pre-qualified for a loan
    At Zillow Home Loans, we can pre-qualify you in as little as 5 minutes with no impact to your credit score.

    An equal housing lender. NMLS #10287.

    Sell for more on Zillow
    Get a Zillow Showcase℠ listing at no additional cost and you could sell for .
    $801,200
    2% more
    +$16,024
    With Zillow Showcase(estimated)
    $817,224