At 1621 Blackburn Heights Drive, refinement and innovation exist in effortless harmony. Conceived as both an intimate sanctuary and a distinguished venue for entertaining, this exceptional residence exemplifies the art of purposeful design, where every element has been thoughtfully considered to balance timeless sophistication with modern ease.
At the heart of the home, a remarkable chef’s kitchen spans nearly 600 square feet, blending commercial-grade performance with understated elegance. Custom cabinetry, bespoke countertops, and ambient lighting frame an impressive 8-burner Wolf range with industrial hood, while expansive dual islands invite both culinary creativity and convivial gathering. Designed to host with grace, the space comfortably accommodates large-scale dining, yet retains a warmth perfectly suited to more intimate occasions. Automated blinds enhance the atmosphere, adjusting with the rhythms of the day, or by a simple touch of a button.
Flowing seamlessly from the kitchen, the sunken family room is enveloped in natural light, with floor-to-ceiling glass creating a luminous, inviting ambiance, all centered around a wood-burning fireplace that lends a sense of enduring charm. The main level continues to impress with its versatility. A beautifully appointed music room offers the flexibility to serve as a formal living or dining space, while the den provides an inviting setting for relaxed conversation and evening cocktails or convert it to a spacious office. Upstairs, a light-filled landing overlooks the grand entry, leading to a re-imagined primary suite defined by French doors, gleaming hardwood floors, and an elegant tray ceiling. The ensuite bath, discreetly accessed by a pocket door, evokes the tranquility of a private resort, offering a serene retreat at day’s end.
Three additional bedrooms and another full bath provide generous accommodations for family, guests, or work-from-home flexibility, while a thoughtfully placed second-floor laundry enhances everyday convenience.
The lower level expands the home’s lifestyle offerings with a well-appointed fitness room, a plush media room, half bath, and an integral garage with capacity for four vehicles. From here, walkout access reveals the property’s most captivating feature: an extraordinary outdoor setting designed for both relaxation and celebration. A saltwater pool with striking fountain jets anchors the space, complemented by a fully equipped pool house with kitchen and bath, allowing for seamless indoor-outdoor entertaining. The shaded lanai sets the stage for elegant al fresco dining, while a newly installed hot tub offers a tranquil place to unwind. All of this is set within a private, one-acre landscape, framed by award-winning, Parisian-inspired gardens.
A comprehensive suite of smart home technologies, including Guardian zoned security with 24-hour monitoring, integrated Sonos audio, Ting electrical oversight, a whole-house generator, 27-zone irrigation, instantaneous hot water, and a Moen Flo smart water system, ensures that the residence operates with quiet precision and reliability. A sophisticated HVAC system intelligently redistributes its warmth throughout the home, with seventeen zoned climate sensors that respond intuitively to the home’s environment, ensuring exceptional comfort in every moment.
The result is a home of rare distinction: impeccably appointed, intelligently designed, and perfectly attuned to a lifestyle of luxury.
Sold for $1,360,000
$1,360,000
1621 Blackburn Heights Dr, Sewickley, PA 15143
4beds
3,612sqft
Single Family Residence
Built in 1991
1 Acres Lot
$1,365,300 Zestimate®
$377/sqft
$4,746 Estimated rent
Home value
$1,365,300
$1.30M - $1.43M
$4,746/mo
Zestimate® history
Owner options
List your home for rent
$4,746/mo
Rent Zestimate®
Find your next renter with Zillow Rental Manager. Plus, with online applications, you can quickly screen prospective tenants – for free.
$4,746/mo
Rent Zestimate®
Refinance and save
$7,743/mo
Est. payment
Refinancing to a lower rate could help reduce your monthly payments and save thousands over the life of the loan.
$7,743/mo
Est. payment
Explore your selling options
Work with a Zillow partner agent
Leverage their expertise and Zillow's premium Showcase listings to get your home seen by more buyers.
Get startedList with your own agent
Get your home in front of millions of buyers by listing it on Zillow.
Learn how to do itSell it yourself
Take full control of how buyers see your home on Zillow by listing For Sale by Owner (FSBO).
List your homeWhat's special
Wood-burning fireplaceCommercial-grade performanceBespoke countertopsBeautifully appointed music roomPrivate one-acre landscapeFloor-to-ceiling glassCustom cabinetry
Zillow last checked:
Listing updated:
Listed by:
Adam Cannon 412-939-7000,
PIATT SOTHEBY'S INTERNATIONAL REALTY
Bought with:
Kathryn Bright, Pennsylvania
BERKSHIRE HATHAWAY THE PREFERRED REALTY
Source: WPMLS,MLS#: 1750058 Originating MLS: West Penn Multi-List
Originating MLS: West Penn Multi-ListFacts & features
Interior
Bedrooms & bathrooms
- Bedrooms: 4
- Bathrooms: 5
- Full bathrooms: 3
- 1/2 bathrooms: 2
Primary bedroom
- Level: Upper
- Dimensions: 19x15
Bedroom 2
- Level: Upper
- Dimensions: 15x15
Bedroom 3
- Level: Upper
- Dimensions: 15x13
Bedroom 4
- Level: Upper
- Dimensions: 13x11
Bonus room
- Level: Lower
- Dimensions: 15x10
Den
- Level: Main
- Dimensions: 15x15
Dining room
- Level: Main
- Dimensions: 15x11
Entry foyer
- Level: Main
- Dimensions: 20x8
Family room
- Level: Main
- Dimensions: 20x15
Game room
- Level: Lower
- Dimensions: 23x18
Kitchen
- Level: Main
- Dimensions: 27x15
Laundry
- Level: Upper
- Dimensions: 11x7
Living room
- Level: Main
- Dimensions: 15x14
Heating
- Forced Air, Gas
Cooling
- Central Air
Appliances
- Included: Some Gas Appliances, Convection Oven, Dryer, Dishwasher, Disposal, Microwave, Refrigerator, Stove, Washer
Features
- Wet Bar, Hot Tub/Spa, Kitchen Island, Window Treatments
- Flooring: Carpet, Ceramic Tile, Hardwood
- Windows: Multi Pane, Window Treatments
- Basement: Finished,Walk-Out Access
- Number of fireplaces: 1
- Fireplace features: Wood Burning
Interior area
- Total structure area: 3,612
- Total interior livable area: 3,612 sqft
Property
Parking
- Total spaces: 4
- Parking features: Built In, Garage Door Opener
- Has attached garage: Yes
Features
- Levels: Two
- Stories: 2
- Pool features: Pool
- Has spa: Yes
- Spa features: Hot Tub
Lot
- Size: 1 Acres
- Dimensions: 343 x 135 x 268 x 166
Details
- Parcel number: 0821B00002000000
Construction
Type & style
- Home type: SingleFamily
- Architectural style: Colonial,Two Story
- Property subtype: Single Family Residence
Materials
- Brick
- Roof: Composition
Condition
- Resale
- Year built: 1991
Utilities & green energy
- Sewer: Public Sewer
- Water: Public
Community & HOA
Community
- Subdivision: Blackburn Heights
HOA
- Has HOA: Yes
- HOA fee: $225 annually
Location
- Region: Sewickley
Financial & listing details
- Price per square foot: $377/sqft
- Tax assessed value: $496,100
- Annual tax amount: $13,272
- Date on market: 4/23/2026
Price history
| Date | Event | Price |
|---|---|---|
| 7/17/2026 | Sold | $1,360,000-1.1%$377/sqft |
Source:  WPMLS #1750058 Report a problem WPMLS #1750058 Report a problem | ||
| 7/17/2026 | Pending sale | $1,375,000$381/sqft |
Source: WPMLS #1750058 Report a problem | ||
| 5/20/2026 | Contingent | $1,375,000$381/sqft |
Source: WPMLS #1750058 Report a problem | ||
| 5/13/2026 | Listed for sale | $1,375,000$381/sqft |
Source: WPMLS #1750058 Report a problem | ||
| 5/7/2026 | Contingent | $1,375,000$381/sqft |
Source: WPMLS #1750058 Report a problem | ||
| 4/23/2026 | Listed for sale | $1,375,000+271.6%$381/sqft |
Source: WPMLS #1750058 Report a problem | ||
| 5/31/2000 | Sold | $370,000-3.9%$102/sqft |
Source: Public Record Report a problem | ||
| 5/19/1999 | Sold | $385,000+0.3%$107/sqft |
Source: Public Record Report a problem | ||
| 4/17/1995 | Sold | $384,000$106/sqft |
Source: Public Record Report a problem | ||
Public tax history
| Year | Property taxes | Tax assessment |
|---|---|---|
| 2025 | $13,211 +7.3% | $478,100 |
| 2024 | $12,316 +444.6% | $478,100 |
| 2023 | $2,261 | $478,100 |
| 2022 | $2,261 | $478,100 |
| 2021 | -- | $478,100 |
| 2020 | $2,216 -2% | $478,100 |
| 2019 | $2,261 -80.3% | $478,100 |
| 2018 | $11,484 | $478,100 |
| 2017 | $11,484 +407.8% | $478,100 |
| 2016 | $2,261 -79.6% | $478,100 |
| 2015 | $11,097 +504.5% | $478,100 |
| 2014 | $1,836 | $478,100 -0.6% |
| 2013 | -- | $481,100 +22.9% |
| 2012 | -- | $391,400 |
| 2011 | -- | $391,400 |
| 2010 | -- | $391,400 |
| 2009 | -- | $391,400 +1.7% |
| 2008 | -- | $385,000 |
| 2007 | -- | $385,000 |
| 2006 | -- | $385,000 |
| 2005 | -- | $385,000 |
| 2004 | -- | $385,000 -3.8% |
| 2003 | -- | $400,000 -4.6% |
| 2002 | -- | $419,300 |
Find assessor info on the county website
Neighborhood: 15143
Nearby homes
- $871,5004 bd3 ba3.3k sqft1623 Blackburn Heights Dr, Sewickley, PA 15143Off Market
- $985,9004 bd4 ba3.8k sqft1619 Blackburn Heights Dr, Sewickley, PA 15143Off Market
- $997,0005 bd3 ba3.9k sqft1625 Blackburn Heights Dr, Sewickley, PA 15143Off Market
- $1,226,8004 bd5 ba5k sqft1611 Blackburn Heights Dr, Sewickley, PA 15143Off Market
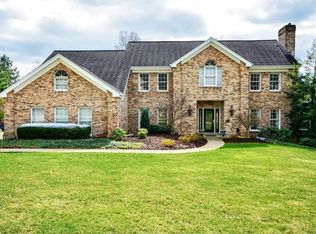
- $1,243,1004 bd3 ba5k sqft1615 Blackburn Heights Dr, Sewickley, PA 15143Off Market
- $1,094,7005 bd5 ba5.1k sqft1800 Windham Ct, Sewickley, PA 15143Off Market
- $1,588,0005 bd6 ba7.8k sqft1609 Blackburn Heights Dr, Sewickley, PA 15143For Sale
- $1,148,2005 bd3 ba4.9k sqft1620 Blackburn Heights Dr, Sewickley, PA 15143Off Market
Nearby schools
GreatSchools rating
- 10/10Franklin El SchoolGrades: K-5Distance: 1 mi
- 8/10Ingomar Middle SchoolGrades: 6-8Distance: 2.1 mi
- 10/10North Allegheny Senior High SchoolGrades: 9-12Distance: 3.5 mi
Schools provided by the listing agent
- District: North Allegheny
Source: WPMLS. This data may not be complete. We recommend contacting the local school district to confirm school assignments for this home.


Get pre-qualified for a loan
At Zillow Home Loans, we can pre-qualify you in as little as 5 minutes with no impact to your credit score.An equal housing lender. NMLS #10287.
Sell for more on Zillow
Get a Zillow Showcase℠ listing at no additional cost and you could sell for .
$1,365,300
2% more
+$27,306
With Zillow Showcase(estimated)
$1,392,606
- Pennsylvania
- Allegheny County
- Sewickley
- 15143
- 1621 Blackburn Heights Dr
Nearby cities
Nearby neighborhoods
Nearby zip codes
Other Sewickley Topics
