Tucked away on a private lane, this exceptional custom built estate offers unparalleled quality, luxury, and craftsmanship throughout. Designed with an open floor plan, the dramatic two-story living room features floor-to-ceiling windows that flood the home with natural light and showcase a stunning natural stone hand-built fireplace that extends to the soaring ceiling. The gourmet kitchen is a chef’s dream, appointed with a Sub-Zero refrigerator, Wolf stove, premium stainless steel appliances, and upscale finishes perfect for both everyday living and entertaining. The luxurious primary suite serves as a private retreat, complete with a spa-inspired bath featuring a soaking tub, walk-in European shower with a rain-head fixture, and elegant finishes throughout. A private den adjoining the suite offers direct access to the covered rear porch, creating the perfect space to relax and unwind. With five to six bedrooms, this home provides flexibility for family living, guests, or home office needs. The expansive lower-level gameroom is an entertainer’s paradise, featuring a walkout to an exposed aggregate pool patio, a full-size kitchen, bar area, fireplace, full bath, and an additional room ideal for a wine cellar or tasting room. Abundant storage space and versatile gathering areas further enhance this exceptional entertainment level. Third level is a walk-up semi-finished attic with over 900 sqft. Outside welcomes you with a picturesque pond, and a charming bridge that creates a memorable first impression. The expansive fenced 3.8-acre yard provides plenty of space while mature trees and established landscaping offer beauty and privacy throughout the property. Despite its private estate setting, this exceptional property enjoys a highly convenient location just minutes from Trinity Point, Tanger Outlets, The Meadows Casino, and a wide variety of shopping and dining destinations. Commuters will appreciate easy access to I-79 and Route 19, while nearby downtown Washington and W&J College provide additional cultural, educational, and recreational opportunities. This rare combination of privacy, luxury, and accessibility makes the property truly one of a kind.
For sale
$1,500,000
194 Lemoyne Ave, Washington, PA 15301
5beds
7,737sqft
:
Get pre-qualified$9,370/mo
Single Family Residence
Built in 2000
3.85 Acres Lot
$1,401,400 Zestimate®
$194/sqft
$-- HOA
What's special
Picturesque pondElegant finishesUpscale finishesExpansive lower-level gameroomFive to six bedroomsPrivate laneOpen floor plan
- 62 days |
- 1,414 |
- 63 |
Zillow last checked:
Listing updated:
Listed by:
Mark Ratti 724-933-6300,
RE/MAX SELECT REALTY 724-933-6300
Source: WPMLS,MLS#: 1755271 Originating MLS: West Penn Multi-List
Originating MLS: West Penn Multi-ListFacts & features
Interior
Bedrooms & bathrooms
- Bedrooms: 5
- Bathrooms: 7
- Full bathrooms: 5
- 1/2 bathrooms: 2
Primary bedroom
- Level: Main
- Dimensions: 22x15
Bedroom 2
- Level: Upper
- Dimensions: 21x16
Bedroom 3
- Level: Upper
- Dimensions: 15x11
Bedroom 4
- Level: Upper
- Dimensions: 23x11
Bonus room
- Level: Main
- Dimensions: 17x13
Bonus room
- Level: Upper
- Dimensions: 25x20
Bonus room
- Level: Upper
- Dimensions: 16x10
Den
- Level: Main
- Dimensions: 18x08
Dining room
- Level: Main
- Dimensions: 14x11
Game room
- Level: Basement
- Dimensions: 32x31
Game room
- Level: Basement
- Dimensions: 34x23
Kitchen
- Level: Main
- Dimensions: 21x20
Laundry
- Level: Main
- Dimensions: 10x10
Living room
- Level: Main
- Dimensions: 30x19
Heating
- Forced Air, Gas
Cooling
- Central Air, Electric
Appliances
- Included: Some Gas Appliances, Dryer, Dishwasher, Microwave, Refrigerator, Stove, Washer
Features
- Kitchen Island, Pantry
- Flooring: Ceramic Tile, Hardwood, Laminate
- Windows: Multi Pane
- Basement: Full,Walk-Out Access
- Number of fireplaces: 2
- Fireplace features: Gas
Interior area
- Total structure area: 7,737
- Total interior livable area: 7,737 sqft
Video & virtual tour
Property
Parking
- Total spaces: 3
- Parking features: Attached, Garage, Garage Door Opener
- Has attached garage: Yes
Features
- Levels: Three Or More
- Stories: 3
- Pool features: Pool
Lot
- Size: 3.85 Acres
- Dimensions: 1.995
Details
- Parcel number: 6000050000007505
Construction
Type & style
- Home type: SingleFamily
- Architectural style: French Provincial,Three Story
- Property subtype: Single Family Residence
Materials
- Brick
- Roof: Composition
Condition
- Resale
- Year built: 2000
Details
- Warranty included: Yes
Utilities & green energy
- Sewer: Public Sewer
- Water: Public
Community & HOA
Community
- Features: Public Transportation
Location
- Region: Washington
Financial & listing details
- Price per square foot: $194/sqft
- Tax assessed value: $814,700
- Annual tax amount: $17,011
- Date on market: 5/23/2026
Estimated market value
$1,401,400
$1.33M - $1.47M
$2,969/mo
Price history
| Date | Event | Price |
|---|---|---|
| 5/23/2026 | Listed for sale | $1,500,000+29900%$194/sqft |
Source:  WPMLS #1755271 Report a problem WPMLS #1755271 Report a problem | ||
| 3/23/2000 | Sold | $5,000$1/sqft |
Source: Public Record Report a problem | ||
Public tax history
| Year | Property taxes | Tax assessment |
|---|---|---|
| 2025 | $16,023 +5.1% | $782,000 |
| 2024 | $15,241 | $782,000 |
| 2023 | $15,241 +11.8% | $782,000 |
| 2022 | $13,630 | $782,000 |
| 2021 | $13,630 +1.5% | $782,000 |
| 2020 | $13,435 +607% | $782,000 |
| 2018 | $1,900 +1348.3% | $782,000 |
| 2017 | $131 | $782,000 +738.4% |
| 2016 | -- | $93,278 |
| 2015 | -- | $93,278 |
| 2014 | $2,323 | $93,278 |
| 2013 | $2,323 | $93,278 |
| 2012 | -- | $93,278 |
| 2011 | -- | $93,278 |
| 2010 | -- | $93,278 |
| 2009 | -- | $93,278 |
| 2008 | -- | $93,278 |
| 2007 | -- | $93,278 |
| 2006 | -- | $93,278 |
| 2005 | -- | $93,278 +1.7% |
| 2004 | -- | $91,678 |
| 2003 | -- | $91,678 |
| 2002 | -- | $91,678 |
| 2000 | -- | $91,678 |
Find assessor info on the county website
Monthly payment
Est. payment
Payment breakdown
Explore the cost of this home by adjusting the details. Changes won't be saved.Climate risks
Neighborhood: 15301
Nearby schools
GreatSchools rating
- 10/10Trinity East El SchoolGrades: K-3Distance: 1.4 mi
- 5/10Trinity Middle SchoolGrades: 6-8Distance: 2.5 mi
- 8/10Trinity Senior High SchoolGrades: 9-12Distance: 1.3 mi
Schools provided by the listing agent
- District: Trinity Area
Source: WPMLS. This data may not be complete. We recommend contacting the local school district to confirm school assignments for this home.
- $598,4006 bd5 ba4.4k sqft192 Lemoyne Ave, Washington, PA 15301Off Market
- $666,9004 bd3 ba6.5k sqft188 Lemoyne Ave, Washington, PA 15301Off Market
- $473,2004 bd3 ba2.1k sqft197 Lemoyne Ave, Washington, PA 15301Off Market

- $28,000-- bd-- ba-- sqft184 Lemoyne Ave, Washington, PA 15301Off Market
- $801,2004 bd6 ba6.6k sqft184 Lemoyne Ave, Washington, PA 15301Off Market
- $967,3006 bd5 ba9.6k sqft226 Lemoyne Ave, Washington, PA 15301Off Market
- $395,0004 bd3 ba3.4k sqft193 Lemoyne Ave, Washington, PA 15301Sold
- $304,5003 bd3 ba2.7k sqft221 Rock Ave, Washington, PA 15301Off Market
A local agent can set up tours, give advice and negotiate with sellers.
A local lender can help you make sure your offer is ready when you are.
Similar homes
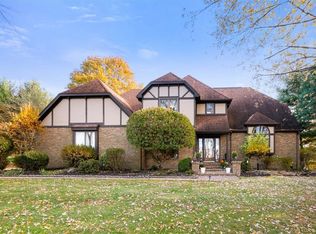
- $1,000,0005 bd5 ba4k sqft338 Quarry Rd, Washington, PA 15301For Sale
 MLS ID #1732671, Sonia Gotera. WPMLS
 - $1,835,0006 bd7 ba6.7k sqft350 Cedar Dr S, Washington, PA 15301For Sale
 BHHS broker feed
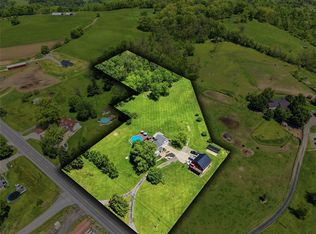
 - $799,9008 bd4 ba4.2k sqft2976 Henderson Rd, Washington, PA 15301For Sale
 MLS ID #1754250, Christian Wilhelm. WPMLS
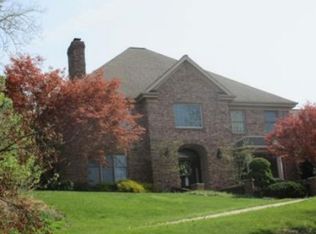
 - $--5 bd6 ba5.5k sqft112 Mount Blaine Dr, Canonsburg, PA 15317Auction
 Xome
Xome - $1,475,0006 bd6 ba7.7k sqft206 Sugarwood Dr, Venetia, PA 15367For SaleMLS ID #1761449, Jennifer Marino. WPMLS
- $1,345,0005 bd5 ba5.3k sqft300 Hardy Dr, Pittsburgh, PA 15241For SaleMLS ID #1754931, Beth Thomas. WPMLS
- $2,100,0004 bd5 ba5k sqft100 Angerer Rd, Canonsburg, PA 15317For SaleMLS ID #1766082, Joe Graziani. WPMLS
- $1,500,0006 bd5 ba5.5k sqft7000 Pinehurst Dr, Presto, PA 15142For SaleMLS ID #1762638, Lauren Coulter. WPMLS
- $1,890,0006 bd8 ba7.4k sqft105 Lantern Cir, Canonsburg, PA 15317For SaleMLS ID #1758346, Lexi Mayorova. WPMLS
- $1,199,0004 bd5 ba4.8k sqft2055 Outlook Dr, Pittsburgh, PA 15241For SaleMLS ID #1753260, Eileen Allan. WPMLS
- $1,395,0006 bd4 ba4.9k sqft6 Jaycee Dr, Pittsburgh, PA 15243For SaleMLS ID #1764099, Nikki Portman. WPMLS
- $1,399,0004 bd5 ba4.3k sqft1820 Winchester Dr, Pittsburgh, PA 15241For SaleMLS ID #1754317, Barbara Baker. WPMLS
- $1,390,0005 bd5 ba5.4k sqft8000 Sherwood Dr, Presto, PA 15142For SaleMLS ID #1763308, DJ Fairley. WPMLS
- $1,125,0005 bd5 ba4.3k sqft4040 Breckenridge Dr, Presto, PA 15142For SaleMLS ID #1764972, Colleen Anthony. WPMLS
- $1,200,0004 bd5 ba5k sqft24 S Cowan Rd, Carnegie, PA 15106For SaleMLS ID #1752952, April Bartley. WPMLS
- $1,800,0005 bd6 ba6.3k sqft1809 Winchester Dr, Pittsburgh, PA 15241For SaleMLS ID #1758554, Roxane Agostinelli. WPMLS
- $999,0004 bd4 ba4k sqft2004 Quincey Dr, Clairton, PA 15025For SaleMLS ID #1749346, Cindy Ingram. WPMLS
- $1,975,0006 bd6 ba5k sqft571 W McMurray Rd, Canonsburg, PA 15317For SaleMLS ID #1752935, Barbara Baker. WPMLS
- $1,695,0005 bd4 ba5.7k sqft1746 Route 980, Canonsburg, PA 15317For SaleMLS ID #1757723, Kaedi Knepshield. WPMLS
- $1,175,0005 bd6 ba4.5k sqft112 Hardwood Dr, Venetia, PA 15367For SaleMLS ID #1765199, Lynne Bingham. WPMLS
