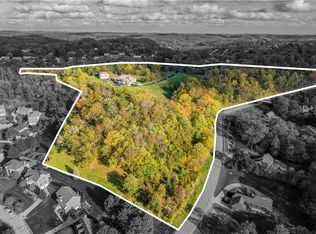
Experience timeless luxury in this extraordinary Spanish-style estate set on over 20 gated acres in South Strabane. Distinguished by remarkable architecture, the home showcases custom solid wood doors with inset Spanish tiles, brick archways, and soaring ceilings that exude warmth and elegance. Guests are greeted by grand entry and formal living room which boasts soaring 17 foot ceilings, one of three fireplaces, a stunning window wall, hand honed beams, and access to the covered courtyard patio. The formal dining room easily accomodates a table for 12. The enormous kitchen is open to the breakfast nook and family room which houses the second fireplace. In the right wing of the house, the stunning primary suite boasts dual walk-in closets, a gas fireplace, soaking tub, walk-in tub, steam shower, seperate water closets, and private access to the covered courtyard patio. Each of the three additional main floor bedrooms feature en-suite bathrooms and generous storage. Entertain with ease in the expansive lower level which features a wet bar and a 12,500-bottle wine cellar. Outdoor living shines with a sports court, 7-car garage, and a grand governor's driveway. The private guest house offers an open concept kitchen and living room, 2-bedrooms, 1-bath, and seperate laundry providing convenient accommodations for visitors. This gated retreat offers unmatched privacy, craftsmanship, and sophistication just minutes from town.
For sale
$1,835,000
350 Cedar Dr S, Washington, PA 15301
6beds
6,744sqft
:
Get pre-qualified$11,463/mo
Single Family Residence
Built in 1997
-- sqft lot
$-- Zestimate®
$272/sqft
$-- HOA
What's special
Gas fireplaceOne of three fireplacesBrick archwaysSports courtSoaking tubEnormous kitchenSteam shower
- 29 days |
- 505 |
- 20 |
Zillow last checked:
Listed by:
Joanne Bates 724-941-3000,
The Preferred Realty 724-941-3340
Source: BHHS broker feed,MLS#: 1761944
Facts & features
Interior
Bedrooms & bathrooms
- Bedrooms: 6
- Bathrooms: 7
- Full bathrooms: 6
- 1/2 bathrooms: 1
Heating
- Forced Air, Natural Gas
Cooling
- Central Air
Appliances
- Included: Dishwasher, Dryer, Microwave, Refrigerator, Washer
Features
- Has basement: No
Interior area
- Total structure area: 6,744
- Total interior livable area: 6,744 sqft
Property
Parking
- Parking features: GarageAttached
- Has attached garage: Yes
Construction
Type & style
- Home type: SingleFamily
- Property subtype: Single Family Residence
Materials
- Brick
Condition
- Year built: 1997
Community & HOA
Location
- Region: Washington
Financial & listing details
- Price per square foot: $272/sqft
- Date on market: 6/26/2026
- Lease term: Contact For Details
Estimated market value
Not available
Estimated sales range
Not available
Not available
Price history
| Date | Event | Price |
|---|---|---|
| 4/25/2026 | Price change | $1,835,000-16.6%$272/sqft |
Source: BHHS broker feed #1743150 Report a problem | ||
| 3/11/2026 | Listed for sale | $2,200,000$326/sqft |
Source: BHHS broker feed #1743150 Report a problem | ||
Public tax history
Tax history is unavailable.
Monthly payment
Est. payment
Payment breakdown
Explore the cost of this home by adjusting the details. Changes won't be saved.Climate risks
Neighborhood: 15301
Nearby schools
GreatSchools rating
- 10/10Trinity East El SchoolGrades: K-3Distance: 0.4 mi
- 5/10Trinity Middle SchoolGrades: 6-8Distance: 4 mi
- 8/10Trinity Senior High SchoolGrades: 9-12Distance: 2.8 mi
- $1,835,0006 bd7 ba-- sqft350 Cedar Dr, Washington, PA 15301For Sale
- $283,6003 bd2 ba1.7k sqft503 Warrick Dr, Washington, PA 15301Off Market
- $285,6003 bd2 ba1.5k sqft511 Warrick Dr, Washington, PA 15301Off Market
- $379,5004 bd2 ba1.8k sqft398 Cedar Dr, Washington, PA 15301Off Market
- $280,9003 bd2 ba1.3k sqft521 Warrick Dr, Washington, PA 15301Off Market
- $329,1003 bd2 ba1.6k sqft481 Warrick Dr, Washington, PA 15301Off Market
- $336,9005 bd3 ba2k sqft531 Warrick Dr, Washington, PA 15301Off Market
- $328,6003 bd2 ba1.3k sqft541 Warrick Dr, Washington, PA 15301Off Market
A local agent can set up tours, give advice and negotiate with sellers.
A local lender can help you make sure your offer is ready when you are.
Similar homes
- $1,500,0005 bd7 ba7.7k sqft194 Lemoyne Ave, Washington, PA 15301For Sale
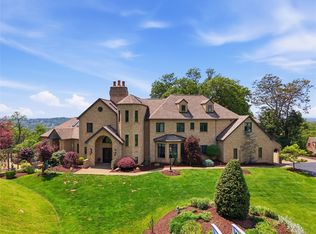 MLS ID #1755271, Mark Ratti. WPMLS
 - $1,000,0005 bd5 ba4k sqft338 Quarry Rd, Washington, PA 15301For Sale
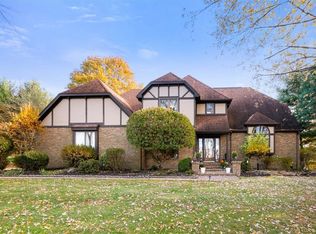 MLS ID #1732671, Sonia Gotera. WPMLS
 - $1,550,0004 bd4 ba3.4k sqft217 Country Club Rd, Washington, PA 15301For Sale
 MLS ID #1763173, Elaine Shetler-Libent. WPMLS
 - $2,450,0006 bd5 ba7.3k sqft10 Carriage Trade Dr S, Washington, PA 15301For Sale
 BHHS broker feed
 - $--5 bd6 ba5.5k sqft112 Mount Blaine Dr, Canonsburg, PA 15317AuctionXome
- $2,100,0004 bd5 ba5k sqft100 Angerer Rd, Canonsburg, PA 15317For SaleMLS ID #1766082, Joe Graziani. WPMLS
- $1,890,0006 bd8 ba7.4k sqft105 Lantern Cir, Canonsburg, PA 15317For SaleMLS ID #1758346, Lexi Mayorova. WPMLS
- $1,475,0006 bd6 ba7.7k sqft206 Sugarwood Dr, Venetia, PA 15367For SaleMLS ID #1761449, Jennifer Marino. WPMLS
- $1,975,0006 bd6 ba5k sqft571 W McMurray Rd, Canonsburg, PA 15317For SaleMLS ID #1752935, Barbara Baker. WPMLS
- $1,800,0005 bd6 ba6.3k sqft1809 Winchester Dr, Pittsburgh, PA 15241For SaleMLS ID #1758554, Roxane Agostinelli. WPMLS
- $1,500,0006 bd5 ba5.5k sqft7000 Pinehurst Dr, Presto, PA 15142For SaleMLS ID #1762638, Lauren Coulter. WPMLS
- $2,600,0005 bd6 ba6.8k sqft128 Mount Blaine Dr, McMurray, PA 15317For SaleMLS ID #1759200, Joanne Bates. WPMLS
- $1,975,0006 bd6 ba5k sqft571 W McMurray Rd N, Canonsburg, PA 15317For SaleBHHS broker feed
- $2,300,0005 bd6 ba6.3k sqft514 Villa Dr, Venetia, PA 15367For SaleMLS ID #1741361, Jennifer Schalk. WPMLS
- $1,345,0005 bd5 ba5.3k sqft300 Hardy Dr, Pittsburgh, PA 15241For SaleMLS ID #1754931, Beth Thomas. WPMLS
- $1,650,0004 bd4 ba3.5k sqft700 Circle Upper St, Clair, PA 15241New ConstructionMLS ID #1763473, Adam Longshore. WPMLS
- $2,495,0005 bd7 ba7k sqft100 Fife Farm Ln, McMurray, PA 15317For SaleMLS ID #1763657, Jim Dolanch. WPMLS
- $1,395,0006 bd4 ba4.9k sqft6 Jaycee Dr, Pittsburgh, PA 15243For SaleMLS ID #1764099, Nikki Portman. WPMLS
- $1,390,0005 bd5 ba5.4k sqft8000 Sherwood Dr, Presto, PA 15142For SaleMLS ID #1763308, DJ Fairley. WPMLS
- $1,125,0005 bd5 ba4.3k sqft4040 Breckenridge Dr, Presto, PA 15142For SaleMLS ID #1764972, Colleen Anthony. WPMLS
