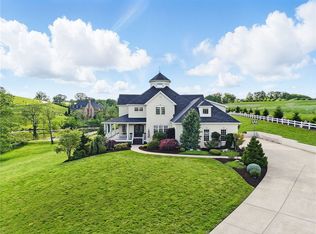
Rarely does a home in the prestigious Tuscany neighborhood offer this much value: 9,000 SF of luxury living on a private 1.65-acre pondside lot. This custom estate delivers a resort-like feel with 20-foot ceilings and walls of glass framing pond and farmland views. The chef's kitchen features dual islands, Wolf and Sub-Zero appliances, and custom cabinetry, opening to a formal dining room, sitting room, and sunroom. A private elevator services all three levels, offering effortless accessibility and long-term flexibility- a rare luxury. The primary suite offers sweeping pond views and a spa-inspired suite with dual walk-in closets, while three additional bedrooms each include their own en-suite. The walkout lower level is purpose-built for multi-generational living, with a private 5th bedroom near the elevator, a fireplace lounge, wet bar, home theater, fitness/flex space- ideal for extended family or guests. The expansive 1.65-acre lot offers ample room to add an infinity pool overlooking the pond, extending the resort feel outdoors. Set in one of Peters Township's most sought-after communities, this estate offers space, privacy, and exceptional value. Ideally located less than 20 miles from the city, with easy access to I-70, I-79, Rte. 19, restaurants, dining, and shopping.
For sale
$1,999,999
514 Villa Dr, Venetia, PA 15367
5beds
6,309sqft
:
Get pre-qualified$12,436/mo
Single Family Residence
Built in 2017
1.66 Acres Lot
$1,923,800 Zestimate®
$317/sqft
$76/mo HOA
What's special
Wolf and sub-zero appliancesSitting roomCustom cabinetryDual islandsFormal dining roomFireplace loungeDual walk-in closets
- 2 days |
- 555 |
- 22 |
Zillow last checked:
Listing updated:
Listed by:
Jennifer Schalk 412-833-3600,
HOWARD HANNA REAL ESTATE SERVICES 412-833-3600
Source: WPMLS,MLS#: 1766997 Originating MLS: West Penn Multi-List
Originating MLS: West Penn Multi-ListFacts & features
Interior
Bedrooms & bathrooms
- Bedrooms: 5
- Bathrooms: 6
- Full bathrooms: 5
- 1/2 bathrooms: 1
Primary bedroom
- Level: Upper
- Dimensions: 22x19
Bedroom 2
- Level: Upper
- Dimensions: 20x14
Bedroom 3
- Level: Upper
- Dimensions: 15x14
Bedroom 4
- Level: Upper
- Dimensions: 17x14
Bedroom 5
- Level: Lower
- Dimensions: 24x15
Bonus room
- Level: Lower
- Dimensions: 40x16
Den
- Level: Main
- Dimensions: 20x14
Dining room
- Level: Main
- Dimensions: 18x14
Entry foyer
- Level: Main
- Dimensions: 26x17
Family room
- Level: Main
- Dimensions: 31x18
Game room
- Level: Lower
- Dimensions: 31x21
Kitchen
- Level: Main
- Dimensions: 30x18
Laundry
- Level: Upper
- Dimensions: 13x6
Living room
- Level: Main
- Dimensions: 16x15
Heating
- Forced Air, Gas
Cooling
- Central Air
Appliances
- Included: Some Gas Appliances, Convection Oven, Cooktop, Dryer, Dishwasher, Disposal, Refrigerator, Washer
Features
- Wet Bar, Kitchen Island, Pantry, Window Treatments
- Flooring: Ceramic Tile, Other, Carpet
- Windows: Multi Pane, Screens, Window Treatments
- Basement: Finished,Walk-Out Access
- Number of fireplaces: 2
- Fireplace features: Gas
Interior area
- Total structure area: 6,309
- Total interior livable area: 6,309 sqft
Video & virtual tour
Property
Parking
- Total spaces: 4
- Parking features: Built In, Garage Door Opener
- Has attached garage: Yes
Features
- Pool features: None
Lot
- Size: 1.66 Acres
- Dimensions: 237 x 169
Details
- Parcel number: 5400062200000800
Construction
Type & style
- Home type: SingleFamily
- Architectural style: Other
- Property subtype: Single Family Residence
Materials
- Brick, Frame
- Roof: Asphalt
Condition
- Resale
- Year built: 2017
Utilities & green energy
- Sewer: Public Sewer
- Water: Public
Community & HOA
Community
- Security: Security System
- Subdivision: Tuscany
HOA
- Has HOA: Yes
- HOA fee: $910 annually
Location
- Region: Venetia
Financial & listing details
- Price per square foot: $317/sqft
- Tax assessed value: $1,205,900
- Annual tax amount: $23,865
- Date on market: 7/28/2026
Estimated market value
$1,923,800
$1.83M - $2.02M
$4,977/mo
Price history
| Date | Event | Price |
|---|---|---|
| 7/28/2026 | Listed for sale | $1,999,999-13%$317/sqft |
Source:  WPMLS #1766997 Report a problem WPMLS #1766997 Report a problem | ||
| 7/28/2026 | Listing removed | $2,300,000$365/sqft |
Source: WPMLS #1741361 Report a problem | ||
| 6/18/2026 | Price change | $2,300,000-8%$365/sqft |
Source: WPMLS #1741361 Report a problem | ||
| 2/26/2026 | Listed for sale | $2,500,000-7.1%$396/sqft |
Source: WPMLS #1741361 Report a problem | ||
| 11/24/2025 | Listing removed | $2,690,000$426/sqft |
Source: WPMLS #1710145 Report a problem | ||
| 11/2/2025 | Price change | $2,690,000-3.6%$426/sqft |
Source: WPMLS #1710145 Report a problem | ||
| 7/7/2025 | Listed for sale | $2,790,000$442/sqft |
Source: WPMLS #1710145 Report a problem | ||
Public tax history
| Year | Property taxes | Tax assessment |
|---|---|---|
| 2025 | $23,515 | $1,205,900 |
| 2024 | $23,515 | $1,205,900 |
| 2023 | $23,515 +4.2% | $1,205,900 |
| 2022 | $22,562 +0.4% | $1,205,900 |
| 2021 | $22,468 +4.3% | $1,205,900 |
| 2020 | $21,540 +635.1% | $1,205,900 |
| 2018 | $2,930 +1317.5% | $1,205,900 |
| 2017 | $207 | $1,205,900 +18810.1% |
| 2016 | -- | $6,377 |
| 2015 | -- | $6,377 |
| 2014 | -- | $6,377 |
Find assessor info on the county website
Monthly payment
Est. payment
Payment breakdown
Explore the cost of this home by adjusting the details. Changes won't be saved.Climate risks
Neighborhood: 15367
Nearby schools
GreatSchools rating
- 10/10Bower Hill El SchoolGrades: K-3Distance: 0.7 mi
- 8/10Peters Twp Middle SchoolGrades: 6-8Distance: 2.2 mi
- 9/10Peters Twp High SchoolGrades: 9-12Distance: 1.7 mi
Schools provided by the listing agent
- District: Peters Twp
Source: WPMLS. This data may not be complete. We recommend contacting the local school district to confirm school assignments for this home.
- $2,407,1005 bd5 ba5.8k sqft516 Villa Dr, Venetia, PA 15367Off Market
- $2,159,5006 bd7 ba4.4k sqft509 Villa Dr, Venetia, PA 15367Off Market
- $1,706,4005 bd6 ba-- sqft509 Villa Dr, Venetia, PA 15367Off Market
- $2,600,0005 bd7 ba5.5k sqft506 Villa Dr, Venetia, PA 15367Sold
- $1,775,0005 bd7 ba6.1k sqft508 Villa Dr, Venetia, PA 15367Sold
- $2,284,0004 bd3 ba6.5k sqft511 Villa Dr, Venetia, PA 15367Off Market
- $3,130,2005 bd5 ba7.1k sqft513 Villa Dr, Venetia, PA 15367Off Market
- $2,312,4004 bd4 ba5.1k sqft504 Villa Dr, Venetia, PA 15367Off Market
A local agent can set up tours, give advice and negotiate with sellers.
Similar homes
- $2,100,0004 bd5 ba5k sqft100 Angerer Rd, Canonsburg, PA 15317For Sale
 MLS ID #1766082, Joe Graziani. WPMLS
 - $1,890,0006 bd8 ba7.4k sqft105 Lantern Cir, Canonsburg, PA 15317For Sale
 MLS ID #1758346, Lexi Mayorova. WPMLS
 - $1,475,0006 bd6 ba7.7k sqft206 Sugarwood Dr, Venetia, PA 15367For Sale
 MLS ID #1761449, Jennifer Marino. WPMLS
 - $1,390,0004 bd5 ba3.7k sqft337 Snowberry Cir, Venetia, PA 15367For Sale
 MLS ID #1766387, Lauren Coulter. WPMLS
 - $--5 bd6 ba5.5k sqft112 Mount Blaine Dr, Canonsburg, PA 15317AuctionXome
- $1,975,0006 bd6 ba5k sqft571 W McMurray Rd, Canonsburg, PA 15317For SaleMLS ID #1752935, Barbara Baker. WPMLS
- $1,800,0005 bd6 ba6.3k sqft1809 Winchester Dr, Pittsburgh, PA 15241For SaleMLS ID #1758554, Roxane Agostinelli. WPMLS
- $1,099,0004 bd5 ba4.6k sqft604 Drover Dr, Venetia, PA 15367For SaleMLS ID #1761952, Sharon St. Clair. WPMLS
- $1,175,0005 bd6 ba4.5k sqft112 Hardwood Dr, Venetia, PA 15367For SaleMLS ID #1765199, Lynne Bingham. WPMLS
- $2,495,0005 bd7 ba7k sqft100 Fife Farm Ln, McMurray, PA 15317For SaleMLS ID #1763657, Jim Dolanch. WPMLS
- $999,9994 bd2 ba3.2k sqft2535 Fife Dr, Pittsburgh, PA 15241For SaleMLS ID #1767291, Jennifer Schalk. WPMLS
- $2,600,0005 bd6 ba6.8k sqft128 Mount Blaine Dr, McMurray, PA 15317For SaleMLS ID #1759200, Joanne Bates. WPMLS
- $1,345,0005 bd5 ba5.3k sqft300 Hardy Dr, Pittsburgh, PA 15241For SaleMLS ID #1754931, Beth Thomas. WPMLS
- $2,100,0005 bd5 ba4.4k sqft5640 Aylesboro Ave, Pittsburgh, PA 15217For SaleMLS ID #1766504, Catherine White. WPMLS
- $1,650,0004 bd4 ba3.5k sqft700 Circle Upper St, Clair, PA 15241New ConstructionMLS ID #1763473, Adam Longshore. WPMLS
- $1,695,0005 bd4 ba5.7k sqft1746 Route 980, Canonsburg, PA 15317For SaleMLS ID #1757723, Kaedi Knepshield. WPMLS
- $1,449,9005 bd6 ba4.8k sqft105 Luca Cir, Venetia, PA 15367New ConstructionMLS ID #1754547, Ashley Fullerton. WPMLS
- $1,395,0006 bd4 ba4.9k sqft6 Jaycee Dr, Pittsburgh, PA 15243For SaleMLS ID #1764099, Nikki Portman. WPMLS
- $1,500,0006 bd5 ba5.5k sqft7000 Pinehurst Dr, Presto, PA 15142For SaleMLS ID #1762638, Lauren Coulter. WPMLS
- $1,829,5005 bd4 ba5.2k sqft2210 Tree Top Ln, Pittsburgh, PA 15241For SaleMLS ID #1749022, Diana Mathison. WPMLS
