Step back in time with one of Upper St. Clair's heritage homes, beautifully restored over the past 50 years to preserve its authentic character and craftsmanship. Nestled on a serene and private 1.7-acre setting, this timeless property boasts period details throughout- seven fireplaces, beautiful hardwood floors, two staircases, hand-painted murals and lighting thoughtfully selected to compliment the home's era. The spacious main level features a family room with woodburning fireplace, a dining room with porch access, a formal living room and kitchen with original built-in cabinetry. Take either staircase upstairs to discover four bedrooms, highlighted by the primary suite with private dressing room. A charming, detached summer kitchen offers endless possibilities for guest space, entertaining or creative projects. Outside, enjoy time on the covered porch, side patio or in the expansive backyard. A wonderful opportunity to own a piece of history.
For sale
Price cut: $100K (7/7)
$1,100,000
2535 Fife Dr, Pittsburgh, PA 15241
4beds
3,256sqft
:
Get pre-qualified$7,215/mo
Farm, Single Family Residence
Built in 1870
1.7 Acres Lot
$1,054,600 Zestimate®
$338/sqft
$-- HOA
What's special
Seven fireplacesExpansive backyardCharming detached summer kitchenPeriod details throughoutSpacious main levelFour bedroomsSide patio
- 91 days |
- 796 |
- 39 |
Zillow last checked:
Listing updated:
Listed by:
Jennifer Schalk 412-833-3600,
HOWARD HANNA REAL ESTATE SERVICES 412-833-3600
Source: WPMLS,MLS#: 1750001 Originating MLS: West Penn Multi-List
Originating MLS: West Penn Multi-ListFacts & features
Interior
Bedrooms & bathrooms
- Bedrooms: 4
- Bathrooms: 2
- Full bathrooms: 2
Primary bedroom
- Level: Upper
- Dimensions: 17x13
Bedroom 2
- Level: Upper
- Dimensions: 17x14
Bedroom 3
- Level: Upper
- Dimensions: 17x13
Bedroom 4
- Level: Upper
- Dimensions: 18x7
Bonus room
- Level: Upper
- Dimensions: 10x10
Dining room
- Level: Main
- Dimensions: 17x15
Entry foyer
- Level: Main
- Dimensions: 17x7
Family room
- Level: Main
- Dimensions: 17x15
Kitchen
- Level: Main
- Dimensions: 15x11
Living room
- Level: Main
- Dimensions: 17x15
Heating
- Forced Air, Gas
Appliances
- Included: Some Gas Appliances, Cooktop, Dryer, Dishwasher, Refrigerator, Washer
Features
- Window Treatments
- Flooring: Hardwood, Other
- Windows: Multi Pane, Screens, Storm Window(s), Window Treatments
- Basement: Unfinished,Walk-Up Access
- Number of fireplaces: 7
Interior area
- Total structure area: 3,256
- Total interior livable area: 3,256 sqft
Video & virtual tour
Property
Parking
- Total spaces: 1
- Parking features: Detached, Garage
- Has garage: Yes
Features
- Levels: Two
- Stories: 2
- Pool features: None
Lot
- Size: 1.7 Acres
- Dimensions: 198 x 403 x 192 x 340
Details
- Parcel number: 0669H00246000000
Construction
Type & style
- Home type: SingleFamily
- Architectural style: Farmhouse,Two Story
- Property subtype: Farm, Single Family Residence
Materials
- Frame
- Roof: Other
Condition
- Resale
- Year built: 1870
Utilities & green energy
- Sewer: Public Sewer
- Water: Public
Community & HOA
Location
- Region: Pittsburgh
Financial & listing details
- Price per square foot: $338/sqft
- Tax assessed value: $205,200
- Annual tax amount: $7,648
- Date on market: 4/23/2026
Estimated market value
$1,054,600
$1.00M - $1.11M
$3,075/mo
Price history
| Date | Event | Price |
|---|---|---|
| 7/7/2026 | Price change | $1,100,000-8.3%$338/sqft |
Source:  WPMLS #1750001 Report a problem WPMLS #1750001 Report a problem | ||
| 4/23/2026 | Listed for sale | $1,200,000$369/sqft |
Source: WPMLS #1750001 Report a problem | ||
| 12/24/2025 | Listing removed | $1,200,000$369/sqft |
Source: WPMLS #1727058 Report a problem | ||
| 10/24/2025 | Listed for sale | $1,200,000$369/sqft |
Source: WPMLS #1727058 Report a problem | ||
Public tax history
| Year | Property taxes | Tax assessment |
|---|---|---|
| 2025 | $7,624 +6.6% | $187,200 |
| 2024 | $7,150 +707.5% | $187,200 |
| 2023 | $885 | $187,200 |
| 2022 | $885 | $187,200 |
| 2021 | -- | $187,200 |
| 2020 | $868 -2% | $187,200 |
| 2019 | $885 -44.7% | $187,200 |
| 2018 | $1,602 -74% | $187,200 |
| 2017 | $6,159 +595.6% | $187,200 |
| 2016 | $885 -84.6% | $187,200 |
| 2015 | $5,758 +898.2% | $187,200 |
| 2014 | $577 | $187,200 -34.3% |
| 2013 | -- | $284,800 +131.5% |
| 2012 | -- | $123,000 |
| 2011 | -- | $123,000 |
| 2010 | -- | $123,000 |
| 2009 | -- | $123,000 |
| 2008 | -- | $123,000 |
| 2007 | -- | $123,000 |
| 2006 | -- | $123,000 |
| 2005 | -- | $123,000 |
| 2004 | -- | $123,000 -10.9% |
| 2003 | -- | $138,000 -24.1% |
| 2002 | -- | $181,800 |
Find assessor info on the county website
Monthly payment
Est. payment
Payment breakdown
Explore the cost of this home by adjusting the details. Changes won't be saved.Climate risks
Neighborhood: 15241
Nearby schools
GreatSchools rating
- 9/10Boyce Middle SchoolGrades: 5-6Distance: 0.7 mi
- 9/10Fort Couch Middle SchoolGrades: 7-8Distance: 2.9 mi
- 9/10Upper Saint Clair High SchoolGrades: 9-12Distance: 1.6 mi
Schools provided by the listing agent
- District: Upper St Clair
Source: WPMLS. This data may not be complete. We recommend contacting the local school district to confirm school assignments for this home.
- $500,7004 bd3 ba1.4k sqft2537 Hardy Dr, Pittsburgh, PA 15241Off Market
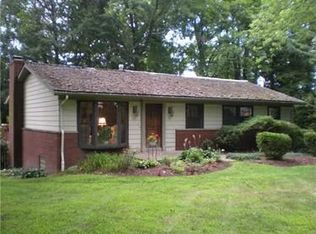
- $291,6003 bd1 ba1.3k sqft2529 Fife Dr, Pittsburgh, PA 15241Off Market
- $438,2004 bd2 ba2.1k sqft2468 Corteland Dr, Pittsburgh, PA 15241Off Market
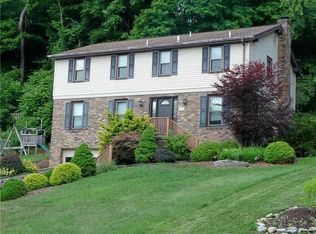
- $473,2004 bd4 ba2.5k sqft2466 Corteland Dr, Pittsburgh, PA 15241Off Market
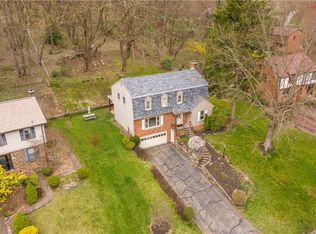
- $423,9004 bd2 ba1.9k sqft218 Carriage Ln, Pittsburgh, PA 15241Off Market
- $666,8004 bd4 ba3.1k sqft2526 Fife Dr, Pittsburgh, PA 15241Off Market
- $510,7005 bd3 ba2.8k sqft2519 Fife Dr, Pittsburgh, PA 15241Off Market
- $557,8003 bd3 ba2.5k sqft2530 Fife Dr, Pittsburgh, PA 15241Off Market
A local agent can set up tours, give advice and negotiate with sellers.
Similar homes
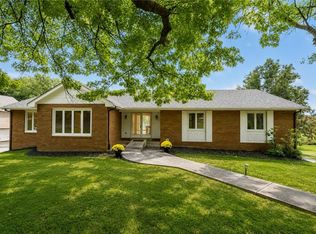
- $1,030,0004 bd4 ba3.4k sqft2343 Golfview Dr, Pittsburgh, PA 15241For Sale
 MLS ID #1753547, Kathleen Cooper. WPMLS
 - $1,199,0004 bd5 ba4.8k sqft2055 Outlook Dr, Pittsburgh, PA 15241For Sale
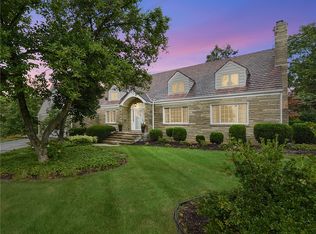 MLS ID #1753260, Eileen Allan. WPMLS
 - $950,0004 bd4 ba3.7k sqft1800 Scarlett Dr, Pittsburgh, PA 15241For Sale
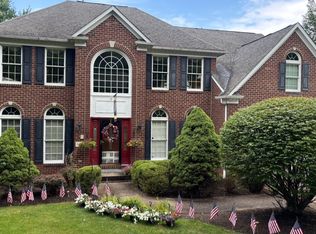 MLS ID #1728859, Gladys Walasik. WPMLS
 - $619,0004 bd4 ba3k sqft2358 Golfview Dr, Pittsburgh, PA 15241For Sale
 MLS ID #1758220, Annie Augustine. WPMLS
 - $734,9004 bd4 ba2k sqft1679 Hastings Mill Rd, Pittsburgh, PA 15241For SaleMLS ID #1755489, Barbara Baker. WPMLS
- $1,097,0004 bd4 ba2.9k sqft21 W Hillcrest Rd, Eighty Four, PA 15330For SaleMLS ID #1741813, Lisa McLaughlin. WPMLS
- $975,0004 bd5 ba3k sqft142 James Pl, Pittsburgh, PA 15228For SaleMLS ID #1764043, Roxane Agostinelli. WPMLS
- $575,0004 bd4 ba2.3k sqft1800 Murdstone Rd, Pittsburgh, PA 15241For SaleMLS ID #1744684, Rick Soria. WPMLS
- $700,0004 bd4 ba4.7k sqft5505 Steeplechase Ct, Bethel Park, PA 15102For SaleMLS ID #1766337, Bonnie Loya. WPMLS
- $659,9004 bd3 ba2.9k sqft112 Scenic Ridge Dr, Venetia, PA 15367For SaleMLS ID #1766368, Julie McKinney. WPMLS
- $779,9004 bd4 ba3.5k sqft116 Bethany Dr, Canonsburg, PA 15317For SaleMLS ID #1765023, Nichole Merrell. WPMLS
- $1,100,0004 bd3 ba2.9k sqft804 Persimmon Rd, Sewickley, PA 15143For SaleMLS ID #1744638, Carroll Ferguson. WPMLS
- $1,400,0004 bd5 ba4.5k sqft1468 Dominion Hts, Pittsburgh, PA 15241For SaleMLS ID #1757797, Magen Bedillion. WPMLS
- $999,0004 bd4 ba4k sqft2004 Quincey Dr, Clairton, PA 15025For SaleMLS ID #1749346, Cindy Ingram. WPMLS
- $619,9004 bd4 ba2.4k sqft235 Ewing Rd, Carnegie, PA 15106For SaleMLS ID #1766287, Sayward Lehman. WPMLS
- $795,0004 bd4 ba2.8k sqft56 Lanik Rd, Bentleyville, PA 15314For SaleMLS ID #1765861, Jeff Selvoski. WPMLS
- $825,0004 bd4 ba4.5k sqft234 Molly Dr, McMurray, PA 15317For SaleMLS ID #1760720, Bonnie Loya. WPMLS
- $687,0004 bd3 ba2.9k sqft111 Cidar Ln, McMurray, PA 15317For SaleMLS ID #1761272, Becky Beecham. WPMLS
- $615,0004 bd4 ba2.7k sqft111 Cedar Dr, McMurray, PA 15317For SaleMLS ID #1763538, Jordan Jankowski. WPMLS
- $950,0004 bd3 ba3.2k sqft119 Laurel Oak Dr, Sewickley, PA 15143For SaleMLS ID #1762349, JoAnn Echtler. WPMLS
