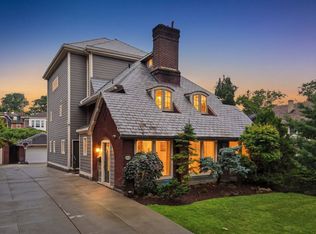
Stunningly elegant home located in the desirable North of Forbes area of Squirrel Hill. This is the perfect home and just the right size. The gracious entryway guides you into the large center hall. The first floor front room is currently used as a den has a gas fireplace with custom mantle and a large picture window overlooking the expansive front yard. The large dining room is situated opposite of this room and also has a picture window overlooking the front yard and garden. From the dining room you can pass through the pantry area with powder room to the large custom designed fully equipped gourmet eat in kitchen with professional upscale Thermidor appliances large island, Custom floor to seiling cabinitry with inset doors and solid surface counters. Laundry room off the kitchen. The stunning living room has an original bay window with stained glass, log burning fireplace with custom mantle, built in bar area, and custom built in cabinetry and built in stereo system. You can access the large (50'X21') deck which is perfect for entertaining and the professionally landscaped back yard from both the kitchen and the family room. As you ascend to the second floor take a moment to admire the Tiffany stained glass window custom window seat. The second floor has 4 generously sized bedrooms and 2 full recently renovated and updated baths. Off one of the back bedrooms is an enclosed sleeping porch that would make a wonderful home office or craft room. The two front rooms have an adjoining bath between them these could easily be converted into a spectacular master bedroom suite. The third floor offers a fifth bedroom, spare room and bath. The basement has a finished with a family room (39'X14') with built in cabinetry. In addition to the professionally landscaped back yard and large entertainment deck there is a 2 car garage with a room above just ready to be built out into the bonus space of your dreams. This property is perfectly situated on Aylesboro between Wightman and S Negley. Easy access to the Squirrel Hill Cultural Center and all premier East End Locations, Shadyside, Oakland, Museums, Universities, Hospitals, Frick and Schenley Park. Floor Plan, video and Matterport tour to follow
For sale
$2,100,000
5640 Aylesboro Ave, Pittsburgh, PA 15217
5beds
4,482sqft
:
Get pre-qualified$13,502/mo
Single Family Residence
Built in 1901
0.29 Acres Lot
$2,034,200 Zestimate®
$469/sqft
$-- HOA
What's special
Professional upscale thermidor appliancesTiffany stained glass windowLarge center hallLarge islandSolid surface countersLarge dining roomCustom window seat
- 14 days |
- 1,990 |
- 151 |
Likely to sell faster than
Zillow last checked:
Listing updated:
Listed by:
Catherine White 412-307-7394,
COMPASS PENNSYLVANIA, LLC 412-307-7394
Source: WPMLS,MLS#: 1766504 Originating MLS: West Penn Multi-List
Originating MLS: West Penn Multi-ListFacts & features
Interior
Bedrooms & bathrooms
- Bedrooms: 5
- Bathrooms: 5
- Full bathrooms: 2
- 1/2 bathrooms: 3
Primary bedroom
- Level: Upper
- Dimensions: 17X15
Bedroom 2
- Level: Upper
- Dimensions: 17X15
Bedroom 3
- Level: Upper
- Dimensions: 18X15
Bedroom 4
- Level: Upper
- Dimensions: 14X15
Bedroom 5
- Level: Upper
- Dimensions: 21X14
Bonus room
- Level: Upper
- Dimensions: 13X10
Bonus room
- Level: Upper
- Dimensions: 17X14
Den
- Level: Main
- Dimensions: 18X14
Dining room
- Level: Main
- Dimensions: 18X14
Entry foyer
- Level: Main
- Dimensions: 33X8
Family room
- Level: Lower
- Dimensions: 36X13
Kitchen
- Level: Main
- Dimensions: 17X15
Laundry
- Level: Main
- Dimensions: 8X7
Living room
- Level: Main
- Dimensions: 21X14
Heating
- Gas, Hot Water
Cooling
- Central Air
Appliances
- Included: Some Gas Appliances, Convection Oven, Dryer, Dishwasher, Disposal, Microwave, Refrigerator, Stove, Washer
Features
- Kitchen Island, Pantry, Window Treatments
- Flooring: Hardwood, Tile, Carpet
- Windows: Window Treatments
- Basement: Finished
- Number of fireplaces: 2
- Fireplace features: Gas, Log Lighter
Interior area
- Total structure area: 4,482
- Total interior livable area: 4,482 sqft
Property
Parking
- Total spaces: 4
- Parking features: Detached, Garage, Off Street, Garage Door Opener
- Has garage: Yes
Features
- Levels: Three Or More
- Stories: 3
- Pool features: None
Lot
- Size: 0.29 Acres
- Dimensions: 0.2927
Details
- Parcel number: 0086F00138000000
Construction
Type & style
- Home type: SingleFamily
- Architectural style: Colonial,Three Story
- Property subtype: Single Family Residence
Materials
- Brick
- Roof: Composition
Condition
- Resale
- Year built: 1901
Utilities & green energy
- Sewer: Public Sewer
- Water: Public
Community & HOA
Community
- Features: Public Transportation
- Security: Security System
Location
- Region: Pittsburgh
Financial & listing details
- Price per square foot: $469/sqft
- Tax assessed value: $665,000
- Annual tax amount: $17,048
- Date on market: 7/24/2026
Estimated market value
$2,034,200
$1.93M - $2.14M
$5,004/mo
Price history
| Date | Event | Price |
|---|---|---|
| 7/24/2026 | Listed for sale | $2,100,000+388.4%$469/sqft |
Source:  WPMLS #1766504 Report a problem WPMLS #1766504 Report a problem | ||
| 3/31/1994 | Sold | $430,000$96/sqft |
Source: Public Record Report a problem | ||
Public tax history
| Year | Property taxes | Tax assessment |
|---|---|---|
| 2025 | $15,924 +6.8% | $647,000 |
| 2024 | $14,907 +387.1% | $647,000 |
| 2023 | $3,060 | $647,000 |
| 2022 | $3,060 | $647,000 |
| 2021 | $3,060 +2% | $647,000 |
| 2020 | $2,999 -2% | $647,000 |
| 2019 | $3,060 -79.1% | $647,000 |
| 2018 | $14,642 | $647,000 |
| 2017 | $14,642 +378.4% | $647,000 |
| 2016 | $3,060 -78.6% | $647,000 |
| 2015 | $14,318 +527.1% | $647,000 |
| 2014 | $2,283 | $647,000 -0.5% |
| 2013 | -- | $650,000 +33.5% |
| 2012 | -- | $486,800 |
| 2011 | -- | $486,800 |
| 2010 | -- | $486,800 |
| 2009 | -- | $486,800 |
| 2008 | -- | $486,800 |
| 2007 | -- | $486,800 +2% |
| 2006 | -- | $477,100 |
| 2005 | -- | $477,100 |
| 2004 | -- | $477,100 -3% |
| 2003 | -- | $492,100 |
| 2002 | -- | $492,100 |
Find assessor info on the county website
Monthly payment
Est. payment
Payment breakdown
Explore the cost of this home by adjusting the details. Changes won't be saved.Climate risks
Neighborhood: Squirrel Hill North
Nearby schools
GreatSchools rating
- 7/10Pittsburgh Colfax K-8Grades: K-8Distance: 0.7 mi
- 6/10Pittsburgh Allderdice High SchoolGrades: 9-12Distance: 0.8 mi
- 8/10Pittsburgh Science And Technology Academy 6-12Grades: PK,6-12Distance: 1.7 mi
Schools provided by the listing agent
- District: Pittsburgh
Source: WPMLS. This data may not be complete. We recommend contacting the local school district to confirm school assignments for this home.
- $1,441,5004 bd2 ba3.7k sqft5650 Aylesboro Ave, Pittsburgh, PA 15217Off Market
- $1,377,0004 bd2 ba4.6k sqft5636 Aylesboro Ave, Pittsburgh, PA 15217Off Market
- $3,1005 bd2 ba2k sqft5649 Marlborough Rd, Pittsburgh, PA 15217For Rent
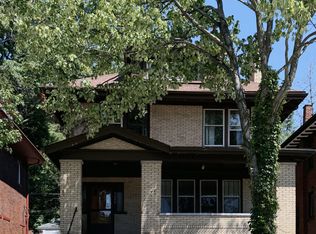
- $875,0005 bd4 ba2.7k sqft5645 Marlborough Rd, Pittsburgh, PA 15217Sold
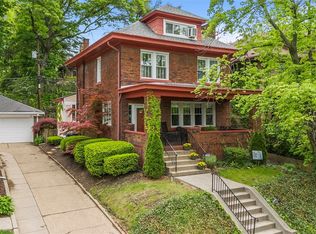
- $822,3005 bd3 ba2.2k sqft5655 Marlborough Rd, Pittsburgh, PA 15217Off Market
- $1,570,6007 bd3 ba4.2k sqft5632 Aylesboro Ave, Pittsburgh, PA 15217Off Market
- $1,297,3004 bd5 ba3k sqft5639 Marlborough Rd, Pittsburgh, PA 15217Off Market
- $622,3003 bd2 ba1.9k sqft5659 Marlborough Rd, Pittsburgh, PA 15217Off Market
A local agent can set up tours, give advice and negotiate with sellers.
A local lender can help you make sure your offer is ready when you are.
Similar homes
- $2,225,0005 bd4 ba3.6k sqft5800 Aylesboro Ave, Pittsburgh, PA 15217For Sale
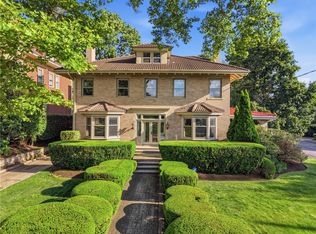 MLS ID #1760869, Roslyn Neiman. WPMLS
 - $1,750,0004 bd4 ba4k sqft1300 Shady Ave, Pittsburgh, PA 15217For Sale
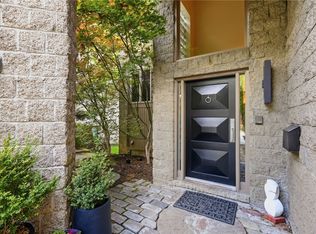 MLS ID #1753899, Julie Rost. WPMLS
 - $1,975,0007 bd6 ba4.3k sqft1270 Beechwood Blvd, Pittsburgh, PA 15206For Sale
 MLS ID #1766450, Richard Hawkinberry. WPMLS
 - $1,350,0004 bd5 ba4k sqft1512 Valmont St, Pittsburgh, PA 15217For Sale
 MLS ID #1765297, Molly Finley. WPMLS
 - $1,499,0005 bd4 ba4.1k sqft5236 Westminster Pl, Pittsburgh, PA 15232For SaleMLS ID #1768629, Tong Guo. WPMLS
- $1,300,0004 bd4 ba2.6k sqft5430 Aylesboro Ave, Pittsburgh, PA 15217For SaleMLS ID #1763503, Mindy Pry. WPMLS
- $1,950,0005 bd5 ba5.5k sqft1690 Shelburne Ln, Pittsburgh, PA 15217For SaleMLS ID #1746291, Melissa Reich. WPMLS
- $1,290,0005 bd4 ba2.8k sqft6611 Dalzell Pl, Pittsburgh, PA 15217For SaleMLS ID #1757095, Christopher Passaro. WPMLS
- $1,295,0006 bd8 ba5.5k sqft1363 Shady Ave, Pittsburgh, PA 15217For SaleMLS ID #1754939, Allison Mauro. WPMLS
- $1,955,0007 bd4 ba4.9k sqft4916 Wallingford St, Pittsburgh, PA 15213For SaleMLS ID #1742484, Robert Altimore. WPMLS
- $1,800,0006 bd4 ba4.8k sqft4749 Wallingford St, Pittsburgh, PA 15213For SaleMLS ID #1725461, Colleen Anthony. WPMLS
- $1,249,0005 bd3 ba3k sqft2543 Beechwood Blvd, Pittsburgh, PA 15217For SaleMLS ID #1761382, Margo Fall. WPMLS
- $2,100,0003 bd4 ba3.7k sqft800 Amberson Ave, Pittsburgh, PA 15232For SaleMLS ID #1733584, Roslyn Neiman. WPMLS
- $1,100,0004 bd3 ba2.8k sqft6220 Mellon Park Ct, Pittsburgh, PA 15232For SaleMLS ID #1768470, Artem Kovalevskiy. WPMLS
- $2,400,0004 bd5 ba4k sqft515 Grandview Ave, Pittsburgh, PA 15211For SaleMLS ID #1762367, Heather Irwin. WPMLS
- $2,000,0004 bd4 ba3.6k sqft5023 Frew St #9C, Pittsburgh, PA 15213For SaleMLS ID #1752103, Katie Wymard. WPMLS
- $2,725,0008 bd6 ba4.7k sqft719 Amberson Ave, Pittsburgh, PA 15232For SaleMLS ID #1758166, Nevena Carrington. WPMLS
- $1,489,0005 bd4 ba4.1k sqft4352 Centre Ave, Pittsburgh, PA 15213For SaleMLS ID #1748021, Elizabeth Bond. WPMLS
- $2,600,0004 bd4 ba5.2k sqft619 Pitcairn Pl, Pittsburgh, PA 15232For SaleMLS ID #1750063, Jonathan Minerick. WPMLS
- $2,100,0004 bd5 ba5k sqft100 Angerer Rd, Canonsburg, PA 15317For SaleMLS ID #1766082, Joe Graziani. WPMLS
