Nestled among the trees in one of Squirrel Hill’s premier locations, this stunning contemporary residence offers exceptional privacy and architectural sophistication, discreetly tucked behind a beautiful brick wall. Granite millstones create a striking walkway leading to the dramatic front entrance, where a breathtaking double-height glass wall and an extraordinary lighting fixture once featured at the Duquesne Club set the tone for the home’s refined elegance.
The gracious entry hall opens to a spacious dining room overlooking a sun-drenched living area, creating an ideal setting for both intimate gatherings and large-scale entertaining. Adjacent to the dining room, the completely renovated custom kitchen is a true showpiece, featuring exquisite tilework, rich walnut cabinetry, top-of-the-line appliances, a large pantry, and an eat-in island. Dramatic windows and glass doors seamlessly connect the kitchen to a serene and private rear deck surrounded by nature.
To the left of the entrance hall, a handsome book-lined study provides an elegant home office, while the inviting family room offers a warm and comfortable retreat. Just a few steps below, the expansive living room is flooded with natural light from panoramic windows and skylights, creating an airy, gallery-like atmosphere. A wood-burning fireplace and generous seating areas complete the space.
Upstairs, the generously sized second floor features a spectacular primary suite with soaring ceilings, two oversized walk-in closets, and a dedicated dressing area. The adjacent primary bath serves as a tranquil, light-filled retreat with a double vanity, custom soaking tub, and large glass-enclosed shower. Two additional bedrooms, a beautifully appointed hall bath, and a cheerful laundry room complete the second level. The third floor offers a spacious guest suite with its own en-suite bath, while a short flight up, an airy study overlooking the primary suite, provides a unique and inspiring retreat.
Additional highlights include a large and level back yard, a finished basement, a private front courtyard, and a two-car integral garage, all within minutes of the shopping, dining, and cultural amenities that make Squirrel Hill one of Pittsburgh’s most sought-after neighborhoods.
For sale
Price cut: $125K (9/14)
$1,625,000
1300 Shady Ave, Pittsburgh, PA 15217
4beds
4,027sqft
Single Family Residence
Built in 1980
8,054 Square Feet Lot
$1,540,100 Zestimate®
$404/sqft
$-- HOA
What's special
Gas fireplaceAiry gallery-like atmosphereBeautifully appointed hall bathFinished basementDedicated dressing areaTwo-car integral garageCompletely renovated custom kitchen
- 143 days
- 1,212
- 40
Zillow last checked:
Listing updated:
Listed by:
Julie Rost 412-521-5500,
BERKSHIRE HATHAWAY THE PREFERRED REALTY 412-521-5500
Source: WPMLS,MLS#: 1753899 Originating MLS: West Penn Multi-List
Originating MLS: West Penn Multi-ListFacts & features
Interior
Bedrooms & bathrooms
- Bedrooms: 4
- Bathrooms: 4
- Full bathrooms: 3
- 1/2 bathrooms: 1
Primary bedroom
- Level: Upper
- Dimensions: 20x14
Bedroom 2
- Level: Upper
- Dimensions: 12x12
Bedroom 3
- Level: Upper
- Dimensions: 11x10
Bedroom 4
- Level: Upper
- Dimensions: 14x14
Den
- Level: Main
- Dimensions: 13x12
Dining room
- Level: Main
- Dimensions: 15x14
Entry foyer
- Level: Main
- Dimensions: 14x14
Family room
- Level: Main
- Dimensions: 19x14
Kitchen
- Level: Main
- Dimensions: 36x8
Laundry
- Level: Upper
- Dimensions: 12x8
Living room
- Level: Main
- Dimensions: 21x13
Heating
- Forced Air, Gas
Cooling
- Central Air
Appliances
- Included: Some Gas Appliances, Convection Oven, Cooktop, Dryer, Dishwasher, Disposal, Microwave, Refrigerator, Washer
Features
- Pantry
- Flooring: Ceramic Tile, Laminate, Carpet
- Has basement: Yes
- Number of fireplaces: 1
- Fireplace features: Wood Burning
Interior area
- Total structure area: 4,027
- Total interior livable area: 4,027 sqft
Video & virtual tour
Property
Parking
- Total spaces: 2
- Parking features: Built In, Garage Door Opener
- Has attached garage: Yes
Features
- Levels: Three Or More
- Stories: 3
Lot
- Size: 8,054 Square Feet
- Dimensions: 0.1849
Details
- Parcel number: 0085R00278000000
Construction
Type & style
- Home type: SingleFamily
- Architectural style: Contemporary,Three Story
- Property subtype: Single Family Residence
Materials
- Stone
- Roof: Asphalt
Condition
- Resale
- Year built: 1980
Utilities & green energy
- Sewer: Public Sewer
- Water: Public
Community & HOA
Community
- Features: Public Transportation
- Security: Security System
Location
- Region: Pittsburgh
Financial & listing details
- Price per square foot: $404/sqft
- Tax assessed value: $669,660
- Annual tax amount: $17,171
- Date on market: 5/18/2026
Estimated market value
$1,540,100
$1.46M - $1.62M
$5,402/mo
Price history
| Date | Event | Price |
|---|---|---|
| 9/14/2026 | Price change | $1,625,000-7.1%$404/sqft |
Source:  WPMLS #1753899 Report a problem WPMLS #1753899 Report a problem | ||
| 5/18/2026 | Listed for sale | $1,750,000+161.3%$435/sqft |
Source: WPMLS #1753899 Report a problem | ||
| 6/1/2012 | Sold | $669,660+3.8%$166/sqft |
Source: WPMLS #904437 Report a problem | ||
| 4/27/2007 | Sold | $645,000$160/sqft |
Source: Public Record Report a problem | ||
| 11/4/2002 | Sold | $645,000+25.2%$160/sqft |
Source: Public Record Report a problem | ||
| 2/6/1996 | Sold | $515,000$128/sqft |
Source: Public Record Report a problem | ||
Public tax history
| Year | Property taxes | Tax assessment |
|---|---|---|
| 2025 | $16,038 +6.8% | $651,660 |
| 2024 | $15,014 +387.1% | $651,660 |
| 2023 | $3,082 | $651,660 |
| 2022 | $3,082 | $651,660 |
| 2021 | $3,082 +2% | $651,660 |
| 2020 | $3,021 -2% | $651,660 |
| 2019 | $3,082 -79.1% | $651,660 |
| 2018 | $14,747 0% | $651,660 |
| 2017 | $14,747 +378.4% | $651,660 |
| 2016 | $3,082 -78.6% | $651,660 |
| 2015 | $14,421 +396% | $651,660 |
| 2014 | $2,908 | $651,660 +14.4% |
| 2013 | -- | $569,800 -8.1% |
| 2012 | -- | $620,000 |
| 2011 | -- | $620,000 |
| 2010 | -- | $620,000 -3.9% |
| 2009 | -- | $645,000 |
| 2008 | -- | $645,000 +2.4% |
| 2007 | -- | $630,000 |
| 2006 | -- | $630,000 -2.3% |
| 2005 | -- | $645,000 |
| 2004 | -- | $645,000 +13.5% |
| 2003 | -- | $568,300 |
| 2002 | -- | $568,300 |
Find assessor info on the county website
Monthly payment
Est. payment
Payment breakdown
Explore the cost of this home by adjusting the details. Changes won't be saved.Climate risks
Neighborhood: Squirrel Hill North
Similar homes
- $1,750,0003 bd4 ba2.8k sqft6308 Aylesboro Ave, Pittsburgh, PA 15217For Sale
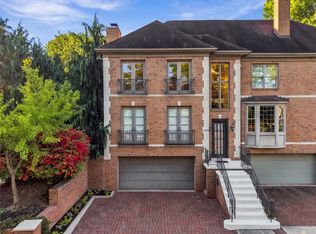 MLS ID #1777665, Gerald Irwin. WPMLS
 - $1,425,0004 bd4 ba4.7k sqft337 Fox Chapel Rd, Pittsburgh, PA 15238For Sale
 MLS ID #1778105, Jane Herrmann. WPMLS
 - $1,250,0004 bd5 ba4k sqft1512 Valmont St, Pittsburgh, PA 15217For Sale
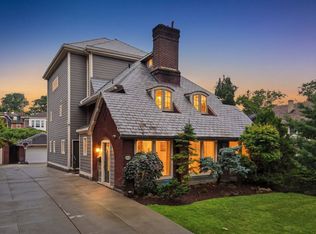 MLS ID #1765297, Molly Finley. WPMLS
 - $1,150,0005 bd4 ba2.4k sqft1305 Malvern Ave, Pittsburgh, PA 15217For Sale
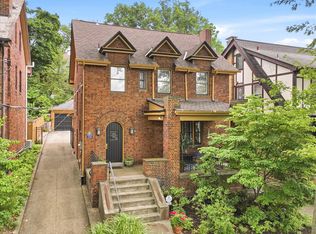 MLS ID #1777618, Richard Hawkinberry. WPMLS
