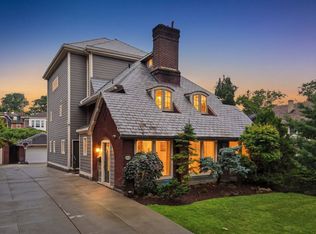
Major price improvement! Seller is relocating and highly motivated to make a deal. An incredible opportunity to own a unique Victorian loft. A Masterpiece of Light and Silence: 1900 Victorian Reimagined. This is not just a house; it is a meticulously contemplated space designed to fulfill the deepest fantasies of the soul. Originally built in 1900, this classic three-story Victorian residence underwent a profound
transformation in the 1980s under the visionary direction of a Professor of Architecture. The result is an introverted, minimalist sanctuary that harmonizes historical grandeur with modern simplicity. The Dance of Light At the heart of the home lies a breathtaking two-story Loft. As the sun begins its descent, the space is flooded with golden, warm hues, seamlessly bringing the outdoors in. The shimmering sunlight creates a rhythmic vitality throughout the room, turning the interior into a living canvas of light and shadow. The Cloud Room: A Sanctuary of Silence In stark contrast to the sun-drenched loft, tucked between the kitchen and the dining area, lies "The Cloud Room." This windowless, secret chamber offers total tranquility. With its built-in bookshelves and private bar, it serves as a quiet retreat for contemplation, reading, or an evening glass of wine. An Urban Oasis The garden and courtyard have been designed with a philosophy of "Sui Yuan" (ease and serenity), creating an extraordinarily quiet atmosphere in the heart of the bustling city. It is a rare urban hideaway that invites you to linger and never want to leave. Key Features: Designed by a distinguished Professor of Architecture. Dramatic two-story Loft with exceptional western exposure. The "Cloud Room": A unique, windowless library and bar. Serene private courtyard and minimalist landscaping. A thoughtful blend of 1900 Victorian character and 1980s minimalism.
For sale
Price cut: $96K (7/2)
$1,299,000
5820 Howe St, Pittsburgh, PA 15232
5beds
3,881sqft
Single Family Residence
Built in 1900
5,039 Square Feet Lot
$1,252,800 Zestimate®
$335/sqft
$-- HOA
What's special
Classic three-story victorian residencePrivate barBreathtaking two-story loftRare urban hideawaySerene private courtyardMinimalist landscapingIntroverted minimalist sanctuary
- 148 days
- 693
- 32
Zillow last checked:
Listing updated:
Listed by:
Derek Greene 888-278-5840,
THE GREENE REALTY GROUP 888-278-5840
Source: WPMLS,MLS#: 1750876 Originating MLS: West Penn Multi-List
Originating MLS: West Penn Multi-ListFacts & features
Interior
Bedrooms & bathrooms
- Bedrooms: 5
- Bathrooms: 4
- Full bathrooms: 3
- 1/2 bathrooms: 1
Primary bedroom
- Level: Upper
Bedroom 2
- Level: Upper
Bedroom 3
- Level: Upper
Bedroom 4
- Level: Upper
Bedroom 5
- Level: Upper
Bonus room
- Level: Main
Bonus room
- Level: Main
Dining room
- Level: Main
Entry foyer
- Level: Main
Family room
- Level: Upper
Kitchen
- Level: Main
Living room
- Level: Main
Heating
- Forced Air, Gas
Cooling
- Electric
Appliances
- Included: Some Electric Appliances, Dryer, Dishwasher, Microwave, Refrigerator, Stove, Washer
Features
- Intercom
- Flooring: Hardwood, Tile, Vinyl
- Basement: Interior Entry,Partially Finished
- Number of fireplaces: 2
- Fireplace features: Masonry
Interior area
- Total structure area: 3,881
- Total interior livable area: 3,881 sqft
Video & virtual tour
Property
Parking
- Total spaces: 1
- Parking features: Detached, Garage
- Has garage: Yes
Features
- Levels: Three Or More
- Stories: 3
- Pool features: None
Lot
- Size: 5,039 Square Feet
- Dimensions: 5040
Details
- Parcel number: 0085B00223000000
- Other equipment: Intercom
Construction
Type & style
- Home type: SingleFamily
- Architectural style: Three Story,Victorian
- Property subtype: Single Family Residence
Materials
- Brick, Frame
- Roof: Asphalt
Condition
- Resale
- Year built: 1900
Details
- Warranty included: Yes
Utilities & green energy
- Sewer: Public Sewer
- Water: Public
Green energy
- Energy efficient items: Appliances, Exposure/Shade, HVAC, Lighting
- Water conservation: Green Infrastructure, Low-Flow Fixtures, Water-Smart Landscaping
Community & HOA
Community
- Features: Public Transportation
Location
- Region: Pittsburgh
Financial & listing details
- Price per square foot: $335/sqft
- Tax assessed value: $515,400
- Annual tax amount: $12,306
- Date on market: 4/28/2026
Estimated market value
$1,252,800
$1.19M - $1.32M
$6,277/mo
Price history
| Date | Event | Price |
|---|---|---|
| 7/2/2026 | Price change | $1,299,000-6.9%$335/sqft |
Source:  WPMLS #1750876 Report a problem WPMLS #1750876 Report a problem | ||
| 5/16/2026 | Price change | $1,395,000-7%$359/sqft |
Source: WPMLS #1750876 Report a problem | ||
| 4/28/2026 | Listed for sale | $1,500,000+54.9%$386/sqft |
Source: WPMLS #1750876 Report a problem | ||
| 8/7/2021 | Listing removed | -- |
Source: Owner Report a problem | ||
| 5/9/2021 | Listed for sale | $968,500+29.3%$250/sqft |
Source: Owner Report a problem | ||
| 1/22/2018 | Listing removed | $749,000$193/sqft |
Source: REALTYKA, LLC #1284667 Report a problem | ||
| 8/29/2017 | Listed for sale | $749,000+20.3%$193/sqft |
Source: REALTYKA, LLC #1284667 Report a problem | ||
| 10/31/2016 | Listing removed | $622,400$160/sqft |
Source: LUPTAK REAL ESTATE #1213999 Report a problem | ||
| 5/18/2016 | Price change | $622,400-0.4%$160/sqft |
Source: LUPTAK REAL ESTATE #1213999 Report a problem | ||
| 4/3/2016 | Price change | $624,900+4.2%$161/sqft |
Source: LUPTAK REAL ESTATE #1213999 Report a problem | ||
| 3/24/2016 | Pending sale | $600,000$155/sqft |
Source: LUPTAK REAL ESTATE #1213999 Report a problem | ||
| 3/23/2016 | Listed for sale | $600,000-4%$155/sqft |
Source: LUPTAK REAL ESTATE #1213999 Report a problem | ||
| 12/11/2015 | Listing removed | $624,900$161/sqft |
Source: Keller Williams - Pittsburgh East #1068379 Report a problem | ||
| 7/19/2015 | Price change | $624,900-0.8%$161/sqft |
Source: Keller Williams Realty #1068379 Report a problem | ||
| 12/1/2014 | Listed for sale | $629,900$162/sqft |
Source: Howard Hanna - Mt. Lebanon #1036965 Report a problem | ||
| 10/8/2014 | Listing removed | $629,900$162/sqft |
Source: Howard Hanna - Mt. Lebanon #1021840 Report a problem | ||
| 8/7/2014 | Price change | $629,900-2.9%$162/sqft |
Source: Keller Williams Realty - Pittsburgh East #1021840 Report a problem | ||
| 4/9/2014 | Price change | $649,000-7.2%$167/sqft |
Source: RE/MAX Realty Brokers #971489 Report a problem | ||
| 7/18/2013 | Listed for sale | $699,000$180/sqft |
Source: RE/MAX Realty Brokers #971489 Report a problem | ||
Public tax history
| Year | Property taxes | Tax assessment |
|---|---|---|
| 2025 | $11,605 +7.4% | $497,400 |
| 2024 | $10,810 +343.4% | $497,400 -3.5% |
| 2023 | $2,438 | $515,400 |
| 2022 | $2,438 +42.9% | $515,400 |
| 2021 | $1,706 +2% | $515,400 |
| 2020 | $1,672 -2% | $515,400 |
| 2019 | $1,706 -85.4% | $515,400 |
| 2018 | $11,664 | $515,400 |
| 2017 | $11,664 +378.4% | $515,400 |
| 2016 | $2,438 -78.6% | $515,400 |
| 2015 | $11,406 | $515,400 |
| 2014 | -- | $515,400 |
| 2013 | -- | $515,400 +48.7% |
| 2012 | -- | $346,600 |
| 2011 | -- | $346,600 |
| 2010 | -- | $346,600 |
| 2009 | -- | $346,600 |
| 2008 | -- | $346,600 |
| 2007 | -- | $346,600 |
| 2006 | -- | $346,600 |
| 2005 | -- | $346,600 |
| 2004 | -- | $346,600 |
| 2003 | -- | $346,600 |
| 2002 | -- | $346,600 |
Find assessor info on the county website
Monthly payment
Est. payment
Payment breakdown
Explore the cost of this home by adjusting the details. Changes won't be saved.Climate risks
Neighborhood: Shadyside
Similar homes
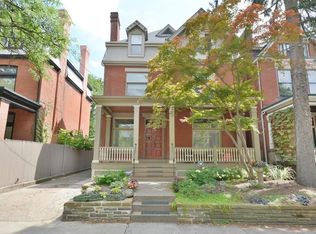
- $1,449,0005 bd4 ba4.1k sqft5236 Westminster Pl, Pittsburgh, PA 15232For Sale
 MLS ID #1768629, Tong Guo. WPMLS
 - $1,200,0003 bd2 ba2.8k sqft1 Parkton Pl, Pittsburgh, PA 15232For Sale
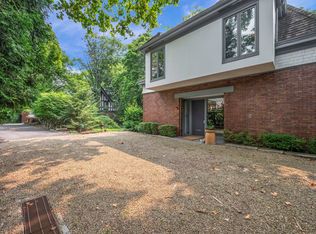 MLS ID #1765689, Caryn Rosenthal. WPMLS
 - $1,495,0006 bd4 ba4.7k sqft4749 Wallingford St, Pittsburgh, PA 15213For Sale
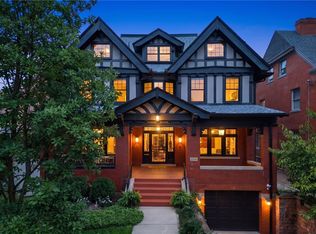 MLS ID #1774256, Austin Rusert. WPMLS
 - $1,299,0004 bd5 ba4k sqft1512 Valmont St, Pittsburgh, PA 15217For Sale
 MLS ID #1765297, Molly Finley. WPMLS
