Welcome home to this very beautiful, contemporary masterpiece, tucked away in the city, located on the border of Squirrel Hill and Shadyside. Once you turn onto Parkton place you are transported into a whimsical wooded oasis. This one of a kind home, previously a carriage house, was reimagined into a contemporary work of art by a renowned Pittsburgh Architect, and features an open concept design with loads of natural light from the floor to ceiling windows.
This stunning property has hardwood floors throughout its multiple levels. The 3 bedrooms in the house are masterfully appointed with a charming first floor bedroom and en suite (currently being used as an office/guest room) and the other two bedrooms are on the upstairs level. If you like to entertain the 2nd floor great room (used as the main living area daily) with its vaulted ceiling, a cozy fireplace, and large outdoor tree top balcony will surely be the subject of your guests' conversation. If you desire more outdoor space there are 2 other outdoor patios, one overlooks the ample size flat side yard. When you are ready to return to the hustle and bustle of the city, Bakery square, Shadyside and Squirrel Hill are all close. For your more productive outings CMU, UPMC, and Pitt are just down 5th ave. Unlike any other property in the area, and ready for you to move right in!
For sale
Price cut: $100K (9/27)
$1,100,000
1 Parkton Pl, Pittsburgh, PA 15232
3beds
2,884sqft
Single Family Residence
Built in 1900
4,443 Square Feet Lot
$1,044,700 Zestimate®
$381/sqft
$-- HOA
What's special
Cozy fireplaceContemporary masterpieceOpen concept designWhimsical wooded oasis
- 91 days
- 853
- 50
Zillow last checked:
Listing updated:
Listed by:
Jason Smith 412-361-4000,
HOWARD HANNA REAL ESTATE SERVICES 412-361-4000
Source: WPMLS,MLS#: 1765689 Originating MLS: West Penn Multi-List
Originating MLS: West Penn Multi-ListFacts & features
Interior
Bedrooms & bathrooms
- Bedrooms: 3
- Bathrooms: 2
- Full bathrooms: 2
Primary bedroom
- Level: Upper
- Dimensions: 17X10
Bedroom 2
- Level: Upper
- Dimensions: 11X14
Bedroom 3
- Level: Main
- Dimensions: 11X9
Den
- Level: Upper
- Dimensions: 13X8
Dining room
- Level: Main
- Dimensions: 15X10
Dining room
- Level: Main
- Dimensions: 6X8
Entry foyer
- Level: Main
- Dimensions: 18X10
Family room
- Level: Upper
- Dimensions: 21X27
Kitchen
- Level: Main
- Dimensions: 19X10
Living room
- Level: Main
- Dimensions: 15X10
Heating
- Forced Air, Gas
Cooling
- Central Air
Appliances
- Included: Some Electric Appliances, Some Gas Appliances, Cooktop, Dryer, Dishwasher, Disposal, Refrigerator, Stove, Washer
Features
- Pantry, Window Treatments
- Flooring: Ceramic Tile, Hardwood, Carpet
- Windows: Multi Pane, Window Treatments
- Basement: Unfinished,Walk-Up Access
- Number of fireplaces: 1
- Fireplace features: Other
Interior area
- Total structure area: 2,884
- Total interior livable area: 2,884 sqft
Video & virtual tour
Property
Parking
- Total spaces: 3
- Parking features: Off Street
Features
- Levels: Two
- Stories: 2
- Pool features: None
Lot
- Size: 4,443 Square Feet
- Dimensions: 74 x 24 x 25 x 56 x 49 x 32 x 76
Details
- Parcel number: 0085D00006000000
Construction
Type & style
- Home type: SingleFamily
- Architectural style: Contemporary,Two Story
- Property subtype: Single Family Residence
Materials
- Brick
- Roof: Asphalt
Condition
- Resale
- Year built: 1900
Details
- Warranty included: Yes
Utilities & green energy
- Sewer: Public Sewer
- Water: Public
Community & HOA
Community
- Features: Public Transportation
Location
- Region: Pittsburgh
Financial & listing details
- Price per square foot: $381/sqft
- Tax assessed value: $365,300
- Annual tax amount: $9,312
- Date on market: 7/20/2026
Estimated market value
$1,044,700
$992,000 - $1.10M
$3,425/mo
Price history
| Date | Event | Price |
|---|---|---|
| 9/27/2026 | Price change | $1,100,000-8.3%$381/sqft |
Source:  WPMLS #1765689 Report a problem WPMLS #1765689 Report a problem | ||
| 7/20/2026 | Listed for sale | $1,200,000+4.3%$416/sqft |
Source: WPMLS #1765689 Report a problem | ||
| 6/23/2026 | Listing removed | $1,150,000$399/sqft |
Source: WPMLS #1757981 Report a problem | ||
| 8/1/2025 | Listed for sale | $1,150,000$399/sqft |
Source: WPMLS #1704265 Report a problem | ||
| 7/16/2025 | Listing removed | $1,150,000$399/sqft |
Source: WPMLS #1704265 Report a problem | ||
| 6/12/2025 | Price change | $1,150,000-4.2%$399/sqft |
Source: WPMLS #1704265 Report a problem | ||
| 3/30/2025 | Listed for sale | $1,200,000-4%$416/sqft |
Source: WPMLS #1658642 Report a problem | ||
| 9/24/2024 | Price change | $1,250,000-2%$433/sqft |
Source: WPMLS #1658642 Report a problem | ||
| 7/22/2024 | Listed for sale | $1,275,000$442/sqft |
Source: WPMLS #1658642 Report a problem | ||
| 7/8/2024 | Contingent | $1,275,000$442/sqft |
Source: WPMLS #1658642 Report a problem | ||
| 6/17/2024 | Listed for sale | $1,275,000-1.9%$442/sqft |
Source: WPMLS #1658642 Report a problem | ||
| 5/26/2022 | Listing removed | -- |
Source: WPMLS #1537242 Report a problem | ||
| 1/28/2022 | Listed for sale | $1,300,000$451/sqft |
Source: WPMLS #1537242 Report a problem | ||
| 5/9/2021 | Listing removed | -- |
Source:  RE/MAX International Report a problem RE/MAX International Report a problem | ||
| 1/24/2021 | Listed for sale | $1,300,000$451/sqft |
Source: WPMLS #1483252 Report a problem | ||
Public tax history
| Year | Property taxes | Tax assessment |
|---|---|---|
| 2025 | $8,548 +6.8% | $347,300 |
| 2024 | $8,002 +387.1% | $347,300 |
| 2023 | $1,643 | $347,300 |
| 2022 | $1,643 | $347,300 |
| 2021 | $1,643 +2% | $347,300 |
| 2020 | $1,610 -2% | $347,300 |
| 2019 | $1,643 -79.1% | $347,300 |
| 2018 | $7,859 | $347,300 |
| 2017 | $7,859 +378.4% | $347,300 |
| 2016 | $1,643 -78.6% | $347,300 |
| 2015 | $7,686 | $347,300 |
| 2014 | -- | $347,300 -0.9% |
| 2013 | -- | $350,300 +44.6% |
| 2012 | -- | $242,200 |
| 2011 | -- | $242,200 |
| 2010 | -- | $242,200 |
| 2009 | -- | $242,200 |
| 2008 | -- | $242,200 |
| 2007 | -- | $242,200 |
| 2006 | -- | $242,200 |
| 2005 | -- | $242,200 |
| 2004 | -- | $242,200 -5.8% |
| 2003 | -- | $257,200 |
| 2002 | -- | $257,200 |
Find assessor info on the county website
Monthly payment
Est. payment
Payment breakdown
Explore the cost of this home by adjusting the details. Changes won't be saved.Climate risks
Neighborhood: Point Breeze
Similar homes
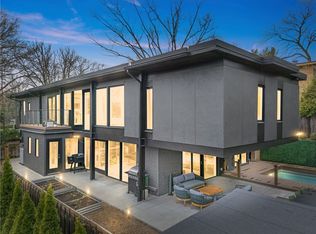
- $995,0004 bd4 ba2.5k sqft702 Bellefonte St, Pittsburgh, PA 15232For Sale
 MLS ID #1771784, Brian Larson. WPMLS
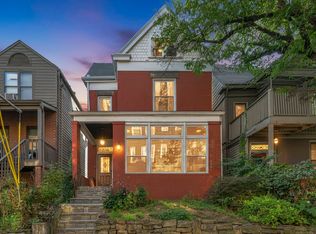
 - $875,0003 bd3 ba1.9k sqft506 Roslyn Pl, Pittsburgh, PA 15232For Sale
 MLS ID #1777899, Ali Gumberg. WPMLS
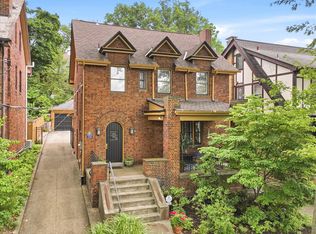
 - $1,150,0005 bd4 ba2.4k sqft1305 Malvern Ave, Pittsburgh, PA 15217For Sale
 MLS ID #1777618, Richard Hawkinberry. WPMLS
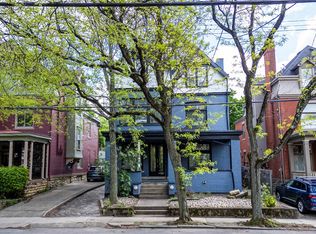
 - $1,299,0005 bd4 ba3.8k sqft5820 Howe St, Pittsburgh, PA 15232For Sale
 MLS ID #1750876, Derek Greene. WPMLS
