Location, location, location! This beautifully appointed end-unit townhome offers the ideal blend of style, comfort, and city convenience, just steps from the shopping, boutiques, entertainment, and vibrant dining scene that make this location so desirable. Enjoy the best of urban living with Bakery Square, Walnut Street, and Mellon Park all within easy walking distance.
Step inside to a bright, open-concept main level filled with natural light. The gourmet kitchen is the centerpiece, featuring a striking waterfall quartz island including a wine fridge, dual ovens, and a vented stainless-steel hood, with an effortless flow into the dining and living areas. Rich hardwood floors extend throughout the entire main level, creating a warm and sophisticated backdrop for everyday living and entertaining.
Upstairs, the spacious primary suite offers a private retreat with 2 custom walk-n closets, dual vanities, and a beautifully tiled shower enclosed in glass. 2 additional bedrooms provide ample closet space and share a well-appointed full bath. Convenient 2nd floor laundry is located just off the bedrooms.
The entry level features exceptional flexibility and can be easily tailored to your lifestyle as a 4th bedroom, home office, media or game room, or guest suite. A full bath adds even more versatility to this level.
Extend your living space outdoors with a private Trex deck overlooking peaceful green space, complete with a gas grill hookup, perfect for morning coffee, dinner, or entertaining. A 2nd outdoor area is accessible from the entry level, offering even more opportunities to enjoy the outdoors.
Enjoy the ease of low-maintenance living, with the HOA taking care of landscaping and snow removal. Set within a private, welcoming community of just 52 townhomes, this is a rare opportunity to enjoy a connected neighborhood feel while remaining close to everything the city has to offer.
For sale
Price cut: $30K (11/2)
$1,095,000
6447 Danielle St, Pittsburgh, PA 15206
4beds
2,504sqft
Townhouse
Built in 2019
5,222 Square Feet Lot
$1,074,500 Zestimate®
$437/sqft
$265/mo HOA
What's special
Dual ovensVented stainless-steel hoodDual vanitiesGas grill hookupGourmet kitchen
- 32 days
- 1,555
- 78
Likely to sell faster than
Zillow last checked:
Listing updated:
Listed by:
Dani McLane 724-776-3686,
BERKSHIRE HATHAWAY THE PREFERRED REALTY 724-776-3686
Source: WPMLS,MLS#: 1778138 Originating MLS: West Penn Multi-List
Facts & features
Interior
Bedrooms & bathrooms
- Bedrooms: 4
- Bathrooms: 4
- Full bathrooms: 3
- 1/2 bathrooms: 1
Primary bedroom
- Level: Upper
- Dimensions: 15x13
Bedroom 2
- Level: Upper
- Dimensions: 13x10
Bedroom 3
- Level: Upper
- Dimensions: 11x10
Bedroom 4
- Level: Lower
- Dimensions: 15x11
Dining room
- Level: Main
- Dimensions: 13x11
Entry foyer
- Level: Lower
- Dimensions: 6x5
Kitchen
- Level: Main
- Dimensions: 16x12
Laundry
- Level: Upper
- Dimensions: 5x3
Living room
- Level: Main
- Dimensions: 21x17
Heating
- Forced Air, Gas
Cooling
- Electric
Appliances
- Included: Some Gas Appliances, Cooktop, Dryer, Dishwasher, Disposal, Microwave, Refrigerator, Washer
Features
- Kitchen Island, Pantry, Window Treatments
- Flooring: Ceramic Tile, Hardwood, Vinyl
- Windows: Multi Pane, Screens, Window Treatments
Interior area
- Total structure area: 2,504
- Total interior livable area: 2,504 sqft
Video & virtual tour
Property
Parking
- Total spaces: 2
- Parking features: Built In, Garage Door Opener
- Has attached garage: Yes
Features
- Levels: Three Or More
- Stories: 3
Lot
- Size: 5,222 Square Feet
- Dimensions: 0.1199
Details
- Parcel number: 0084M00468000000
Construction
Type & style
- Home type: Townhouse
- Architectural style: Contemporary,Three Story
- Property subtype: Townhouse
Materials
- Brick, Frame
- Roof: Asphalt
Condition
- Resale
- Year built: 2019
Details
- Warranty included: Yes
Utilities & green energy
- Sewer: Public Sewer
- Water: Public
Community & HOA
Community
- Features: Public Transportation
- Security: Security System
- Subdivision: Bakery Village
HOA
- Has HOA: Yes
- HOA fee: $265 monthly
Location
- Region: Pittsburgh
Financial & listing details
- Price per square foot: $437/sqft
- Tax assessed value: $494,200
- Annual tax amount: $12,548
- Date on market: 10/7/2026
Estimated market value
$1,074,500
$1.02M - $1.13M
$3,708/mo
Price history
| Date | Event | Price |
|---|---|---|
| 11/2/2026 | Price change | $1,095,000-2.7%$437/sqft |
Source:  WPMLS #1778138 Report a problem | ||
| 10/7/2026 | Listed for sale | $1,125,000+13.3%$449/sqft |
Source: WPMLS #1778138 Report a problem | ||
| 11/5/2024 | Sold | $993,000-0.7%$397/sqft |
Source: WPMLS #1654351 Report a problem | ||
| 11/5/2024 | Pending sale | $999,900$399/sqft |
Source: WPMLS #1654351 Report a problem | ||
| 10/8/2024 | Contingent | $999,900$399/sqft |
Source: WPMLS #1654351 Report a problem | ||
| 10/2/2024 | Price change | $999,900-7.4%$399/sqft |
Source: WPMLS #1654351 Report a problem | ||
| 9/17/2024 | Price change | $1,080,000-8.1%$431/sqft |
Source: WPMLS #1654351 Report a problem | ||
| 9/15/2024 | Pending sale | $1,175,000$469/sqft |
Source: BHHS broker feed #1654351 Report a problem | ||
| 9/14/2024 | Contingent | $1,175,000$469/sqft |
Source: WPMLS #1654351 Report a problem | ||
| 6/19/2024 | Price change | $1,175,000-4.1%$469/sqft |
Source: WPMLS #1654351 Report a problem | ||
| 5/21/2024 | Listed for sale | $1,225,000+25%$489/sqft |
Source: WPMLS #1654351 Report a problem | ||
| 4/3/2023 | Sold | $980,000+2.1%$391/sqft |
Source: WPMLS #1593779 Report a problem | ||
| 2/25/2023 | Contingent | $959,900$383/sqft |
Source: WPMLS #1593779 Report a problem | ||
| 2/21/2023 | Listed for sale | $959,900+48.3%$383/sqft |
Source: WPMLS #1593779 Report a problem | ||
| 11/2/2018 | Sold | $647,432$259/sqft |
Source: Public Record Report a problem | ||
Public tax history
| Year | Property taxes | Tax assessment |
|---|---|---|
| 2025 | $12,163 +10.9% | $494,200 +3.8% |
| 2024 | $10,972 +387.1% | $476,200 |
| 2023 | $2,252 | $476,200 |
| 2022 | $2,252 | $476,200 |
| 2021 | $2,252 +2% | $476,200 |
| 2020 | $2,207 -5.6% | $476,200 -3.6% |
| 2019 | $2,338 | $494,200 |
Find assessor info on the county website
Monthly payment
Est. payment
Payment breakdown
Explore the cost of this home by adjusting the details. Changes won't be saved.Climate risks
Neighborhood: Shadyside
Similar homes
- $1,000,0003 bd4 ba2.4k sqft6446 Danielle St, Pittsburgh, PA 15206For Sale
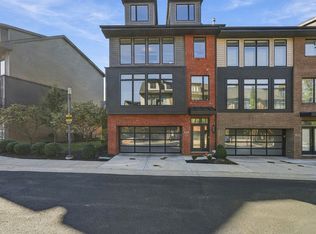 MLS ID #1782024, Jackie Frankle. WPMLS
- $1,095,0005 bd5 ba3.1k sqft5522 Jackson St, Pittsburgh, PA 15206For Sale
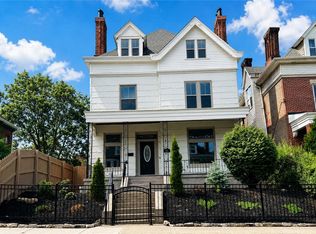 MLS ID #1747136, Thomas Liang. WPMLS
- $990,0004 bd4 ba2.7k sqft48 Waterfront Dr, Pittsburgh, PA 15222For Sale
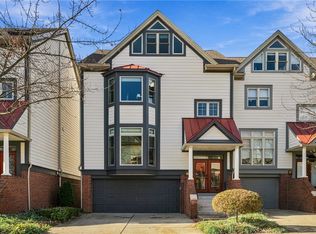 MLS ID #1782321, Nikki Portman. WPMLS
- $789,9005 bd5 ba3k sqft724 N Saint Clair St, Pittsburgh, PA 15206For Sale
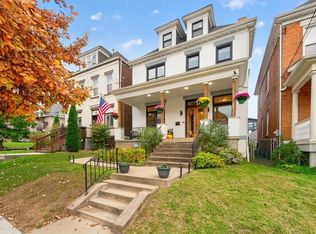 MLS ID #1781836, Amanda Gomez. WPMLS
