Built in 2022, this striking contemporary residence delivers four levels of thoughtfully designed living in one of Pittsburgh’s most convenient city locations. Just minutes from Bakery Square, Shadyside, Highland Park, East Liberty, and Downtown Pittsburgh, the home combines bold modern architecture with exceptional indoor-outdoor living.
The dramatic open-concept main level features soaring ceilings, floor-to-ceiling windows, wide-plank flooring, and abundant natural light. At the center of the home, the chef’s kitchen showcases premium cabinetry, stainless steel appliances, gas cooking, and an oversized waterfall island ideal for everyday living and entertaining.
Multiple outdoor spaces distinguish the property, including a pergola-covered deck for dining and relaxing, a private fenced turf yard offering low-maintenance green space, and a rooftop terrace with panoramic city and sunset views.
The flexible upper-level loft can function as a fourth bedroom, home office, fitness studio, media room, or creative retreat. The finished walk-out lower level provides additional entertaining or guest space with a private entrance, wet bar, wine refrigerator, and powder room.
Additional highlights include an integral garage, driveway parking, security system, and a bedroom level washer and dryer. Modern, versatile, and move-in ready, this exceptional East Liberty residence offers the space, design, and outdoor living rarely found in the city.
For sale
$899,900
Pittsburgh, PA 15206
4beds
2,400sqft
:
Get pre-qualified$6,082/mo
Townhouse
Built in 2022
2,047 Square Feet Lot
$888,200 Zestimate®
$375/sqft
$-- HOA
What's special
Integral garageFlexible upper-level loftPremium cabinetryFloor-to-ceiling windowsAbundant natural lightDriveway parkingSoaring ceilings
- 2 days |
- 317 |
- 5 |
Zillow last checked:
Listing updated:
Listed by:
Ryan Frankowski 412-361-4000,
HOWARD HANNA REAL ESTATE SERVICES 412-361-4000
Source: WPMLS,MLS#: 1767654 Originating MLS: West Penn Multi-List
Originating MLS: West Penn Multi-ListFacts & features
Interior
Bedrooms & bathrooms
- Bedrooms: 4
- Bathrooms: 4
- Full bathrooms: 2
- 1/2 bathrooms: 2
Heating
- Gas
Cooling
- Central Air
Appliances
- Included: Some Gas Appliances, Convection Oven, Cooktop, Dryer, Dishwasher, Microwave, Refrigerator, Stove, Washer
Features
- Central Vacuum, Kitchen Island, Window Treatments
- Flooring: Other, Tile
- Windows: Multi Pane, Screens, Window Treatments
- Basement: Finished,Walk-Out Access
Interior area
- Total structure area: 2,400
- Total interior livable area: 2,400 sqft
Property
Parking
- Total spaces: 1
- Parking features: Built In, Garage Door Opener
- Has attached garage: Yes
Features
- Levels: Three Or More
- Stories: 3
- Pool features: None
Lot
- Size: 2,047 Square Feet
- Dimensions: 0.047
Construction
Type & style
- Home type: Townhouse
- Architectural style: Contemporary,Three Story
- Property subtype: Townhouse
Materials
- Frame
- Roof: Asphalt
Condition
- Resale
- Year built: 2022
Utilities & green energy
- Sewer: Public Sewer
- Water: Public
Community & HOA
Community
- Features: Public Transportation
- Security: Security System
- Subdivision: Saint Clair Place Subdivision
Location
- Region: Pittsburgh
Financial & listing details
- Price per square foot: $375/sqft
- Tax assessed value: $426,400
- Annual tax amount: $11,236
- Date on market: 7/31/2026
Estimated market value
$888,200
$844,000 - $933,000
$4,205/mo
Price history
| Date | Event | Price |
|---|---|---|
| 7/31/2026 | Listed for sale | $899,900-7.7%$375/sqft |
Source:  WPMLS #1767654 Report a problem WPMLS #1767654 Report a problem | ||
| 7/30/2026 | Listing removed | $975,000$406/sqft |
Source: WPMLS #1758412 Report a problem | ||
| 6/5/2026 | Listed for sale | $975,000-4.9%$406/sqft |
Source: WPMLS #1758412 Report a problem | ||
| 6/1/2026 | Listing removed | $1,025,000$427/sqft |
Source: WPMLS #1749014 Report a problem | ||
| 4/17/2026 | Listed for sale | $1,025,000+20.4%$427/sqft |
Source: WPMLS #1749014 Report a problem | ||
| 12/12/2024 | Sold | $851,000-2.7%$355/sqft |
Source: WPMLS #1679270 Report a problem | ||
| 12/12/2024 | Pending sale | $875,000$365/sqft |
Source: WPMLS #1679270 Report a problem | ||
| 11/11/2024 | Contingent | $875,000$365/sqft |
Source: WPMLS #1679270 Report a problem | ||
| 11/7/2024 | Listed for sale | $875,000+13.7%$365/sqft |
Source: WPMLS #1679270 Report a problem | ||
| 11/15/2023 | Sold | $769,250-0.7%$321/sqft |
Source: WPMLS #1596124 Report a problem | ||
| 9/28/2023 | Contingent | $775,000$323/sqft |
Source: WPMLS #1596124 Report a problem | ||
| 3/12/2023 | Listed for sale | $775,000+3.3%$323/sqft |
Source: WPMLS #1596124 Report a problem | ||
| 12/10/2022 | Listing removed | -- |
Source: WPMLS #1584891 Report a problem | ||
| 11/22/2022 | Listed for sale | $750,000$313/sqft |
Source: WPMLS #1584891 Report a problem | ||
Public tax history
| Year | Property taxes | Tax assessment |
|---|---|---|
| 2025 | $6,497 +7732.9% | $264,000 +7233.3% |
| 2024 | $83 +387.1% | $3,600 |
| 2023 | $17 | $3,600 |
| 2022 | $17 | $3,600 |
Monthly payment
Est. payment
Payment breakdown
Explore the cost of this home by adjusting the details. Changes won't be saved.Climate risks
Neighborhood: East Liberty
Nearby schools
GreatSchools rating
- 6/10Pittsburgh Dilworth K-5Grades: PK-5Distance: 0.6 mi
- 5/10Pittsburgh Obama 6-12Grades: 6-12Distance: 0.3 mi
- 6/10Pittsburgh Fulton K-5Grades: PK-5Distance: 0.7 mi
Schools provided by the listing agent
- District: Pittsburgh
Source: WPMLS. This data may not be complete. We recommend contacting the local school district to confirm school assignments for this home.
- $824,9003 bd2 ba2.3k sqft312 N Saint Clair St, Pittsburgh, PA 15206Off Market
- $765,0004 bd3 ba2.4k sqft306 N Saint Clair St, Pittsburgh, PA 15206Sold
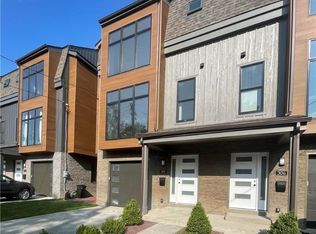
- $10,000-- bd-- ba-- sqft312 N Saint Clair St, Pittsburgh, PA 15206Off Market
- $812,5003 bd2 ba2.3k sqft302 N Saint Clair St, Pittsburgh, PA 15206Off Market
- $819,0003 bd2 ba2.3k sqft314 N Saint Clair St, Pittsburgh, PA 15206Off Market
- $61,9001 bd1 ba2.3k sqft5709 Rural St, Pittsburgh, PA 15206Off Market
- $--2 bd1 ba-- sqft5709 Rural St APT 2, Pittsburgh, PA 15206Off Market
- $343,2001 bd1 ba-- sqft5709 Rural St #1, Pittsburgh, PA 15206Off Market
- $830,8003 bd2 ba2.3k sqft300 N Saint Clair St, Pittsburgh, PA 15206Off Market
A local agent can set up tours, give advice and negotiate with sellers.
A local lender can help you make sure your offer is ready when you are.
Similar homes
- $749,9003 bd4 ba2.1k sqft5318 Holmes St, Pittsburgh, PA 15201For Sale
 MLS ID #1767702, Caroline Stehle. WPMLS
 - $885,0003 bd3 ba2.5k sqft1005 Hasley Ln, Pittsburgh, PA 15217For Sale
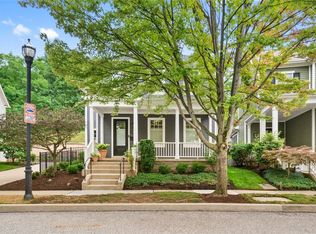 MLS ID #1766758, Elizabeth Kofmehl. WPMLS
 - $599,9004 bd4 ba2.2k sqft611 N Beatty St, Pittsburgh, PA 15206For Sale
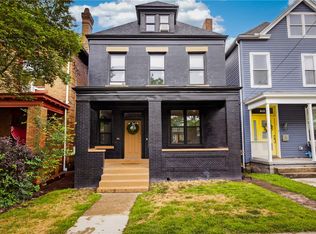 MLS ID #1755502, Diane McConaghy. WPMLS
 - $699,9004 bd4 ba2k sqft251 Kittanning Pike, Pittsburgh, PA 15215For Sale
 MLS ID #1766581, Christian Ivory. WPMLS
 - $1,175,0005 bd4 ba3k sqft5512 Margaretta St, Pittsburgh, PA 15206For SaleMLS ID #1760322, Emily Fraser. WPMLS
- $829,9003 bd4 ba2.4k sqft724 52nd St, Pittsburgh, PA 15201For SaleMLS ID #1761663, Austin Rusert. WPMLS
- $784,9003 bd4 ba2k sqft5501 Butler St, Pittsburgh, PA 15201For SaleMLS ID #1753108, Racheallee Lacek. WPMLS
- $568,0006 bd3 ba2.6k sqft731 Mellon St, Pittsburgh, PA 15206For SaleMLS ID #1763351, Julie Rost. WPMLS
- $1,145,0005 bd5 ba3.1k sqft5522 Jackson St, Pittsburgh, PA 15206For SaleMLS ID #1747136, Thomas Liang. WPMLS
- $585,0003 bd3 ba1.9k sqft5217 Broad St, Pittsburgh, PA 15224New ConstructionMLS ID #1765895, Linda DiBucci. WPMLS
- $789,0003 bd3 ba2.1k sqft357 Lehigh Ave, Pittsburgh, PA 15232For SaleMLS ID #1753362, Andrew Klima. WPMLS
- $850,0003 bd5 ba3.3k sqft3211 Dobson St, Pittsburgh, PA 15219New ConstructionMLS ID #1750255, Denise Bortolotti. WPMLS
- $715,0004 bd4 ba2.4k sqft1217 Liverpool St, Pittsburgh, PA 15233New ConstructionMLS ID #1766767, Arron Groomes. WPMLS
- $719,9002 bd2 ba1.2k sqft2635 Penn Ave #317, Pittsburgh, PA 15222For SaleMLS ID #1767767, Austin Rusert. WPMLS
- $769,9003 bd3 ba2.1k sqft5320 Holmes St, Pittsburgh, PA 15201For SaleMLS ID #1750848, Caroline Stehle. WPMLS
- $675,0003 bd3 ba2k sqft3945 Liberty Ave, Pittsburgh, PA 15224For SaleMLS ID #1760368, Colleen Steigerwalt. WPMLS
- $775,0004 bd5 ba2.5k sqft1427 Sandusky St, Pittsburgh, PA 15212For SaleMLS ID #1763504, Katie Wymard. WPMLS
- $749,9003 bd4 ba2.8k sqft2021 Sarah St, Pittsburgh, PA 15203For SaleMLS ID #1763957, Jingli Zhang. WPMLS
- $549,0004 bd3 ba2.8k sqft1112 James St, Pittsburgh, PA 15212For SaleMLS ID #1758558, Christopher Carr. WPMLS
- $950,0002 bd3 ba1.7k sqft2545 Penn Ave #Penthouse 602, Pittsburgh, PA 15222For SaleMLS ID #1761924, Darla Jobkar. WPMLS
