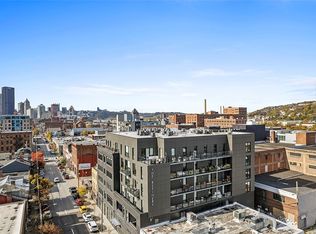
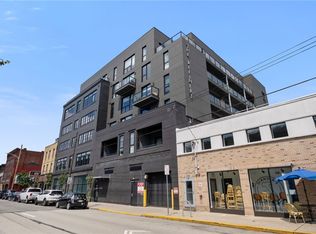
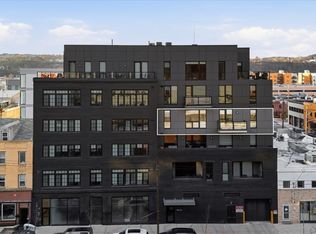
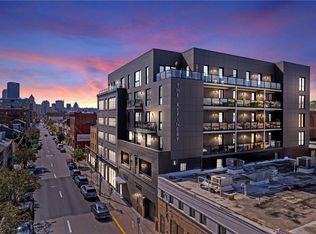
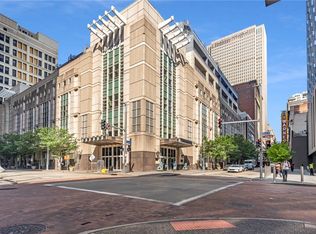
Welcome to Penthouse 602 @ The Refinery*Ideally located in the heart of the Strip District Pittsburgh*Modern, Chic 2 bedroom, 2.5 bath condo w/ expansive views*Open, light & bright*Well-appointed w/ walls of windows* 1,736 Interior SF and 568 Exterior SF*Spacious Living Room/Dining Room Combo that opens to a center island eat-in gourmet kitchen*Wolfe appliances, Gas cook top, Quartz countertops*10 ft ceilings, hardwood flooring*Two outdoor living areas--one facing North off of the dining room (400 SF) perfect for outdoor entertainment*This space was constructed to be an optional 3rd bedroom, outdoor kitchen area or sunroom*There's also an East facing side deck off of the kitchen with views of the tree-scaped slopes of Polish Hill*2 generously sized ensuite bedrooms w/ walk-in closets & LED mirrors*Primary bath features a wet room tiled shower & double vanity*In-unit laundry*The Refinery features deeded garage parking, security entry, elevator, rooftop terrace w/ fire pit & grilling station, lounge w/ skyline views & fitness center*LERTA tax abatement conveys
For sale
Price cut: $25K (7/20)
$950,000
2545 Penn Ave #Penthouse 602, Pittsburgh, PA 15222
2beds
1,736sqft
:
Get pre-qualified$7,391/mo
Condominium
Built in 2020
-- sqft lot
$907,500 Zestimate®
$547/sqft
$910/mo HOA
What's special
Expansive viewsQuartz countertopsOpen light and brightWolfe appliancesIn-unit laundryGas cook topHardwood flooring
- 31 days |
- 457 |
- 14 |
Zillow last checked:
Listing updated:
Listed by:
Darla Jobkar 724-941-3340,
BERKSHIRE HATHAWAY THE PREFERRED REALTY 724-941-3340
Source: WPMLS,MLS#: 1761924 Originating MLS: West Penn Multi-List
Originating MLS: West Penn Multi-ListFacts & features
Interior
Bedrooms & bathrooms
- Bedrooms: 2
- Bathrooms: 3
- Full bathrooms: 2
- 1/2 bathrooms: 1
Primary bedroom
- Level: Main
- Dimensions: 16x15
Bedroom 2
- Level: Main
- Dimensions: 21x10
Bonus room
- Level: Main
- Dimensions: 23x19
Dining room
- Level: Main
- Dimensions: 19x10
Entry foyer
- Level: Main
Kitchen
- Level: Main
- Dimensions: 21x9
Laundry
- Level: Main
Living room
- Level: Main
- Dimensions: 23x18
Heating
- Electric, Forced Air
Cooling
- Central Air
Appliances
- Included: Some Gas Appliances, Cooktop, Dryer, Dishwasher, Disposal, Microwave, Refrigerator, Stove, Washer
Features
- Kitchen Island, Pantry, Window Treatments
- Flooring: Ceramic Tile, Hardwood
- Windows: Window Treatments
- Has basement: No
Interior area
- Total structure area: 1,736
- Total interior livable area: 1,736 sqft
Video & virtual tour
Property
Parking
- Total spaces: 1
- Parking features: Assigned, Built In, Garage Door Opener
- Has attached garage: Yes
Features
- Pool features: None
Construction
Type & style
- Home type: Condo
- Architectural style: Contemporary,Mid Rise
- Property subtype: Condominium
- Attached to another structure: Yes
Materials
- Brick
Condition
- Resale
- Year built: 2020
Utilities & green energy
- Sewer: Public Sewer
- Water: Public
Community & HOA
Community
- Features: Public Transportation
- Security: Security System
- Subdivision: THE REFINERY
HOA
- Has HOA: Yes
- HOA fee: $910 monthly
Location
- Region: Pittsburgh
Financial & listing details
- Price per square foot: $547/sqft
- Tax assessed value: $740,400
- Annual tax amount: $19,035
- Date on market: 6/25/2026
Estimated market value
$907,500
$862,000 - $953,000
$3,959/mo
Price history
| Date | Event | Price |
|---|---|---|
| 7/20/2026 | Price change | $950,000-2.6%$547/sqft |
Source:  WPMLS #1761924 Report a problem WPMLS #1761924 Report a problem | ||
| 6/25/2026 | Listed for sale | $975,000-15.1%$562/sqft |
Source: WPMLS #1761924 Report a problem | ||
| 9/14/2024 | Listing removed | $1,149,000$662/sqft |
Source: BHHS broker feed #1668579 Report a problem | ||
| 8/23/2024 | Price change | $1,149,000-4.3%$662/sqft |
Source: BHHS broker feed #1668579 Report a problem | ||
| 7/21/2024 | Listed for sale | $1,200,000$691/sqft |
Source: WPMLS #1623824 Report a problem | ||
| 4/19/2024 | Listing removed | $1,200,000$691/sqft |
Source: BHHS broker feed #1623824 Report a problem | ||
| 2/29/2024 | Price change | $1,200,000-4%$691/sqft |
Source: WPMLS #1623824 Report a problem | ||
| 1/16/2024 | Price change | $1,250,000-7.4%$720/sqft |
Source: WPMLS #1623824 Report a problem | ||
| 11/28/2023 | Price change | $1,350,000-3.6%$778/sqft |
Source: WPMLS #1623824 Report a problem | ||
| 10/15/2023 | Price change | $1,400,000-8.2%$806/sqft |
Source: WPMLS #1623824 Report a problem | ||
| 9/17/2023 | Listed for sale | $1,525,000$878/sqft |
Source: WPMLS #1623824 Report a problem | ||
Public tax history
Tax history is unavailable.
Monthly payment
Est. payment
Payment breakdown
Explore the cost of this home by adjusting the details. Changes won't be saved.Climate risks
Neighborhood: Strip District
Nearby schools
GreatSchools rating
- 4/10Pittsburgh Woolslair K-5Grades: K-5Distance: 1.3 mi
- 3/10Pittsburgh Milliones 6-12Grades: 6-12Distance: 1 mi
- 5/10Pittsburgh Arsenal 6-8Grades: PK,6-8Distance: 1.2 mi
Schools provided by the listing agent
- District: Pittsburgh
Source: WPMLS. This data may not be complete. We recommend contacting the local school district to confirm school assignments for this home.
- $704,4002 bd2 ba1.5k sqft2545 Penn Ave, Pittsburgh, PA 15222Off Market
- $334,0001 bd2 ba992 sqft2545 Penn Ave UNIT 205, Pittsburgh, PA 15222Sold
- $449,5001 bd2 ba935 sqft2545 Penn Ave UNIT 306, Pittsburgh, PA 15222Off Market
- $663,0002 bd2 ba1.3k sqft2545 Penn Ave UNIT 403, Pittsburgh, PA 15222Sold
- $943,3002 bd2 ba1.4k sqft2545 Penn Ave #PENTHOUSE 601, Pittsburgh, PA 15222Off Market
- $610,8001 bd2 ba1.1k sqft2545 Penn Ave #201, Pittsburgh, PA 15222Off Market
- $525,0002 bd2 ba1.2k sqft2545 Penn Ave UNIT 202, Pittsburgh, PA 15222Sold
- $319,9001 bd1 ba633 sqft2545 Penn Ave #204, Pittsburgh, PA 15222Pending
- $422,7001 bd2 ba935 sqft2545 Penn Ave #206, Pittsburgh, PA 15222Off Market
A local agent can set up tours, give advice and negotiate with sellers.
A local lender can help you make sure your offer is ready when you are.
Similar homes
- $950,0002 bd3 ba1.7k sqft2545 Penn Ave #Penthouse 602-602, Pittsburgh, PA 15222For Sale
 BHHS broker feed
 - $950,0002 bd2 ba1.7k sqft301 5th Ave APT 720, Pittsburgh, PA 15222For Sale
 MLS ID #1743630, Kathleen Mathison. WPMLS
 - $825,0002 bd2 ba1.4k sqft350 Oliver Ave #909, Pittsburgh, PA 15222For Sale
 MLS ID #1751775, Denise Bortolotti. WPMLS
 - $549,9002 bd2 ba1.3k sqft2434 Smallman St Unit 112, Pittsburgh, PA 15222For Sale
 MLS ID #1764339, Natalie Hanna. WPMLS
 - $558,0002 bd3 ba1.3k sqft2545 Penn Ave Unit 208, Pittsburgh, PA 15222For SaleMLS ID #1739982, Christina Talotta. WPMLS
- $599,9992 bd3 ba1.2k sqft2545 Penn Ave Unit 504, Pittsburgh, PA 15222For SaleMLS ID #1721073, Michael Reed. WPMLS
- $730,0002 bd2 ba1.6k sqft2330 Penn Ave #304, Pittsburgh, PA 15222For SaleMLS ID #1765238, Laura Kingsbury. WPMLS
- $529,0002 bd2 ba1.4k sqft11 5th Ave APT 501, Pittsburgh, PA 15222For SaleMLS ID #1762722, Denise Serbin. WPMLS
- $829,9002 bd2 ba1.7k sqft3080 Smallman St APT 6, Pittsburgh, PA 15201For SaleMLS ID #1760540, Austin Rusert. WPMLS
- $1,050,0003 bd4 ba2.4k sqft20 Waterfront Dr, Pittsburgh, PA 15222For SaleMLS ID #1754302, Hedy Krenn. WPMLS
- $549,9002 bd2 ba927 sqft350 Oliver Ave #1101, Pittsburgh, PA 15222For SaleMLS ID #1762771, Zita Billmann. WPMLS
- $639,9002 bd2 ba1k sqft350 Oliver Ave #1002, Pittsburgh, PA 15222For SaleMLS ID #1740269, Max Hofmann. WPMLS
- $515,0001 bd1 ba907 sqft2635 Penn Ave #401, Pittsburgh, PA 15222For SaleMLS ID #1763492, Myles Mazzanti. WPMLS
- $574,0002 bd2 ba927 sqft350 Oliver Ave Unit 1201, Pittsburgh, PA 15222For SaleMLS ID #1725391, Denise Bortolotti. WPMLS
- $595,0002 bd3 ba1.4k sqft622 Gross St #306, Pittsburgh, PA 15224For SaleMLS ID #1765110, Ali Gumberg. WPMLS
- $500,0002 bd2 ba1.2k sqft301 5th Ave #518, Pittsburgh, PA 15222For SaleMLS ID #1746923, Courtney Anderson. WPMLS
- $479,0002 bd2 ba1.4k sqft941 Penn Ave APT 202, Pittsburgh, PA 15222For SaleMLS ID #1741599, Anthony Araujo. WPMLS
- $564,0002 bd2 ba1k sqft350 Oliver Ave #1005, Pittsburgh, PA 15222For SaleMLS ID #1725365, Denise Bortolotti. WPMLS
- $589,0002 bd3 ba1.5k sqft622 Gross St Unit 106, Pittsburgh, PA 15224For SaleMLS ID #1760448, Miranda Micire. WPMLS
- $829,9003 bd4 ba2.4k sqft724 52nd St, Pittsburgh, PA 15201For SaleMLS ID #1761663, Austin Rusert. WPMLS
