Experience chic urban living at The Refinery, one of the Strip District’s most sought-after condominium communities. Welcome to Unit 204 at 2545 Penn Avenue—a stylish 1-bedroom, 1-bath residence that perfectly blends industrial character with modern comfort in one of Pittsburgh’s most vibrant neighborhoods. Inside, you'll find soaring ceilings, exposed ductwork, and oversized windows that flood the space with natural light while showcasing the building’s unique industrial charm. The open-concept layout creates an inviting atmosphere, ideal for both everyday living and entertaining. The kitchen features quartz countertops, stainless steel appliances, contemporary cabinetry, and ample prep space, making it as functional as it is attractive. The spacious bedroom offers generous closet storage and a peaceful retreat from city life, while the modern bathroom is finished with sleek, upscale fixtures and finishes. Additional conveniences include in-unit laundry, secure building access, elevator service, and low-maintenance condo living. Step outside and immerse yourself in everything the Strip District has to offer. Enjoy walkable access to some of Pittsburgh’s best coffee shops, restaurants, breweries, boutiques, fitness studios, markets, and nightlife. Whether you're grabbing brunch, meeting friends for dinner, or exploring the neighborhood’s endless energy, you'll love having it all just outside your front door. Perfect for first-time buyers, investors, professionals, or anyone seeking a vibrant city lifestyle, this move-in-ready condo offers the ideal combination of location, style, and convenience. Come experience everything that makes Strip District living so special.
Under contract
$319,900
2545 Penn Ave #204, Pittsburgh, PA 15222
1beds
633sqft
:
Get pre-qualified$2,461/mo
Condominium
Built in 2020
-- sqft lot
$311,200 Zestimate®
$505/sqft
$256/mo HOA
What's special
Contemporary cabinetryExposed ductworkIn-unit laundrySoaring ceilingsAmple prep spaceStainless steel appliancesKitchen features quartz countertops
- 55 days |
- 89 |
- 3 |
Zillow last checked:
Listing updated:
Listed by:
Justin Riapos 412-361-0194,
LIFESPACE REAL ESTATE 412-361-0194
Source: WPMLS,MLS#: 1758979 Originating MLS: West Penn Multi-List
Originating MLS: West Penn Multi-ListFacts & features
Interior
Bedrooms & bathrooms
- Bedrooms: 1
- Bathrooms: 1
- Full bathrooms: 1
Primary bedroom
- Level: Main
- Dimensions: 10x10
Entry foyer
- Level: Main
- Dimensions: 13x4
Kitchen
- Level: Main
- Dimensions: 12x7
Laundry
- Level: Main
- Dimensions: 4x3
Living room
- Level: Main
- Dimensions: 12x11
Heating
- Gas
Cooling
- Central Air
Appliances
- Included: Some Electric Appliances, Cooktop, Dryer, Dishwasher, Microwave, Refrigerator, Stove, Washer
Features
- Flooring: Hardwood, Tile
Interior area
- Total structure area: 633
- Total interior livable area: 633 sqft
Property
Details
- Parcel number: 0025N00218020400
Construction
Type & style
- Home type: Condo
- Architectural style: Mid Rise
- Property subtype: Condominium
- Attached to another structure: Yes
Materials
- Brick
- Roof: Other
Condition
- Resale
- Year built: 2020
Utilities & green energy
- Sewer: Public Sewer
- Water: Public
Community & HOA
Community
- Features: Public Transportation
HOA
- Has HOA: Yes
- HOA fee: $256 monthly
Location
- Region: Pittsburgh
Financial & listing details
- Price per square foot: $505/sqft
- Tax assessed value: $249,800
- Annual tax amount: $6,108
- Date on market: 6/9/2026
Estimated market value
$311,200
$296,000 - $327,000
$1,901/mo
Price history
| Date | Event | Price |
|---|---|---|
| 7/1/2026 | Pending sale | $319,900$505/sqft |
Source:  WPMLS #1758979 Report a problem WPMLS #1758979 Report a problem | ||
| 6/21/2026 | Contingent | $319,900$505/sqft |
Source: WPMLS #1758979 Report a problem | ||
| 6/9/2026 | Listed for sale | $319,900+6.8%$505/sqft |
Source: WPMLS #1758979 Report a problem | ||
| 9/3/2025 | Listing removed | $1,750$3/sqft |
Source: Zillow Rentals Report a problem | ||
| 8/24/2025 | Price change | $1,750-7.9%$3/sqft |
Source: Zillow Rentals Report a problem | ||
| 8/7/2025 | Listing removed | $299,500$473/sqft |
Source: WPMLS #1700940 Report a problem | ||
| 8/7/2025 | Listed for rent | $1,900$3/sqft |
Source: Zillow Rentals Report a problem | ||
| 7/29/2025 | Price change | $299,500-1.2%$473/sqft |
Source: WPMLS #1700940 Report a problem | ||
| 6/19/2025 | Price change | $302,999-6.2%$479/sqft |
Source: WPMLS #1700940 Report a problem | ||
| 6/2/2025 | Price change | $322,900-3.6%$510/sqft |
Source: WPMLS #1700940 Report a problem | ||
| 5/13/2025 | Listed for sale | $334,900+11.6%$529/sqft |
Source: WPMLS #1700940 Report a problem | ||
| 10/15/2020 | Sold | $300,000+0.7%$474/sqft |
Source: WPMLS #1458130 Report a problem | ||
| 9/2/2020 | Pending sale | $297,900$471/sqft |
Source: KELLER WILLIAMS PITTSBURGH EAST #1458130 Report a problem | ||
| 8/24/2020 | Price change | $297,900-0.4%$471/sqft |
Source: KELLER WILLIAMS PITTSBURGH EAST #1458130 Report a problem | ||
| 7/23/2020 | Listed for sale | $299,000+19.6%$472/sqft |
Source: KELLER WILLIAMS PITTSBURGH EAST #1458130 Report a problem | ||
| 3/3/2020 | Sold | $250,000$395/sqft |
Source: Public Record Report a problem | ||
Public tax history
| Year | Property taxes | Tax assessment |
|---|---|---|
| 2025 | $5,705 +6.8% | $231,800 |
| 2024 | $5,341 +387.1% | $231,800 |
| 2023 | $1,096 | $231,800 -7.2% |
| 2022 | $1,096 -7.2% | $249,800 |
| 2021 | $1,182 +628.3% | $249,800 +613.7% |
| 2020 | $162 | $35,000 |
Find assessor info on the county website
Monthly payment
Est. payment
Payment breakdown
Explore the cost of this home by adjusting the details. Changes won't be saved.Climate risks
Neighborhood: Strip District
Nearby schools
GreatSchools rating
- 4/10Pittsburgh Woolslair K-5Grades: K-5Distance: 1.3 mi
- 3/10Pittsburgh Milliones 6-12Grades: 6-12Distance: 1 mi
- 5/10Pittsburgh Arsenal 6-8Grades: PK,6-8Distance: 1.2 mi
Schools provided by the listing agent
- District: Pittsburgh
Source: WPMLS. This data may not be complete. We recommend contacting the local school district to confirm school assignments for this home.
- $727,7002 bd2 ba1.5k sqft2545 Penn Ave, Pittsburgh, PA 15222Off Market
- $334,0001 bd2 ba992 sqft2545 Penn Ave UNIT 205, Pittsburgh, PA 15222Sold
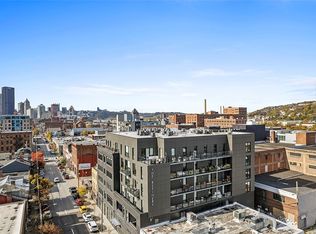
- $455,8001 bd2 ba935 sqft2545 Penn Ave UNIT 306, Pittsburgh, PA 15222Off Market
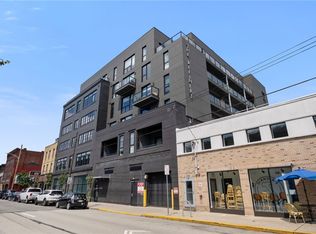
- $663,0002 bd2 ba1.3k sqft2545 Penn Ave UNIT 403, Pittsburgh, PA 15222Sold
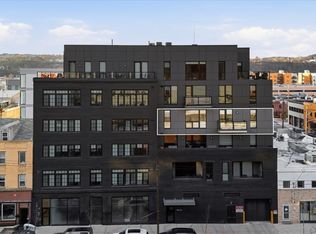
- $943,3002 bd2 ba1.4k sqft2545 Penn Ave #PENTHOUSE 601, Pittsburgh, PA 15222Off Market
- $626,1001 bd2 ba1.1k sqft2545 Penn Ave #201, Pittsburgh, PA 15222Off Market
- $525,0002 bd2 ba1.2k sqft2545 Penn Ave UNIT 202, Pittsburgh, PA 15222Sold
- $426,1001 bd2 ba935 sqft2545 Penn Ave #206, Pittsburgh, PA 15222Off Market
A local agent can set up tours, give advice and negotiate with sellers.
A local lender can help you make sure your offer is ready when you are.
Similar homes
- $359,9991 bd1 ba705 sqft350 Oliver Ave #1103, Pittsburgh, PA 15222For Sale
 MLS ID #1766218, Hedy Krenn. WPMLS
 - $299,0002 bd2 ba669 sqft325 S Highland Ave APT 103, Pittsburgh, PA 15206For Sale
 MLS ID #1766745, Julie Rost. WPMLS
 - $225,0001 bd1 ba716 sqft320 Fort Duquesne Blvd APT 16G, Pittsburgh, PA 15222For Sale
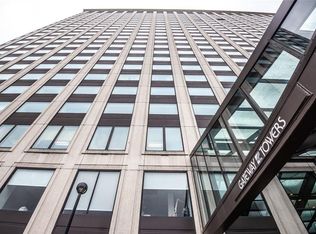 MLS ID #1767857, Beth Nichols. WPMLS
 - $225,0001 bd1 ba716 sqft320 Fort Duquesne Blvd APT 7G, Pittsburgh, PA 15222For Sale
 MLS ID #1760952, Melissa Smith. WPMLS
 - $200,0001 bd1 ba647 sqft320 Fort Duquesne Blvd APT 11O, Pittsburgh, PA 15222For SaleMLS ID #1727719, Valerie Wecht. WPMLS
- $219,0002 bd2 ba931 sqft112 Washington Pl APT 19C, Pittsburgh, PA 15219For SaleMLS ID #1752210, Heather Irwin. WPMLS
- $199,9002 bd1 ba510 sqft3266 Ward St #4, Pittsburgh, PA 15213For SaleMLS ID #1766570, Ella Serrato. WPMLS
- $210,0001 bd1 ba544 sqft5708 Walnut St APT G1, Pittsburgh, PA 15232For SaleMLS ID #1765467, Tim Gyves. WPMLS
- $285,0002 bd1 ba848 sqft5258 Dresden Way, Pittsburgh, PA 15201For SaleMLS ID #1757539, Catherine McConnell. WPMLS
- $179,9001 bd1 ba900 sqft5 Bayard Rd APT 706, Pittsburgh, PA 15213For SaleMLS ID #1767045, Lei Li. WPMLS
- $234,9002 bd2 ba910 sqft3018 Mount Troy Rd, Pittsburgh, PA 15212For SaleMLS ID #1767098, Brittany Heyl. WPMLS
- $219,9003 bd1 ba943 sqft910 Obrien St, Pittsburgh, PA 15209For SaleMLS ID #1766259, Libby Sosinski. WPMLS
- $249,9003 bd2 ba936 sqft3001 Jameson Dr, Pittsburgh, PA 15226For SaleMLS ID #1767596, Rachel VanNosdeln. WPMLS
- $214,9001 bd1 ba880 sqft5 Bayard Rd APT 104, Pittsburgh, PA 15213For SaleMLS ID #1761340, Ross Songer. WPMLS
- $--2 bd1 ba886 sqft1420 Barr Ave, Pittsburgh, PA 15205AuctionAuction.com 1
- $210,0002 bd1 ba886 sqft5276 Holmes St, Pittsburgh, PA 15201For SaleMLS ID #1767212, John Fincham. WPMLS
- $160,0002 bd1 ba918 sqft4362 Coleridge St, Pittsburgh, PA 15201For SaleMLS ID #1768043, Amber Kline. WPMLS
- $290,0003 bd2 ba864 sqft4826 Gardenville Rd, Pittsburgh, PA 15236For SaleMLS ID #1764540, Mary Lou Hagman. WPMLS
- $239,9002 bd1 ba896 sqft4426 Milgate St, Pittsburgh, PA 15224For SaleMLS ID #1763770, Tim Pettigrew. WPMLS
- $179,0001 bd1 ba543 sqft400 S Highland Ave APT 10, Pittsburgh, PA 15206For SaleMLS ID #1756877, Brendan McKenzie. WPMLS
