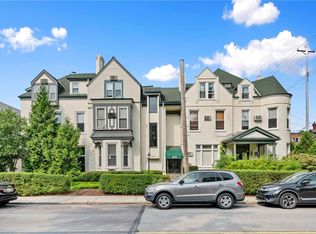
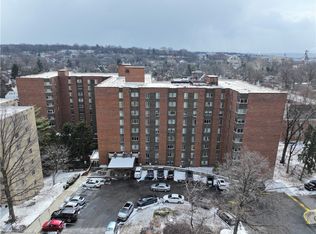
Welcome to 400 S Highland Ave #10, a top-floor condo in the heart of Shadyside offering the perfect blend of convenience, comfort, and city living. Located just steps from some of Pittsburgh’s best shopping, dining, coffee shops, and nightlife, this home places you in one of the city’s most sought-after neighborhoods. Inside, you’ll find bright and inviting living spaces filled with natural light, a functional layout, and elevated views from the top floor that make the space feel open and airy. Designed for comfortable, low-maintenance living, the condo offers a practical flow ideal for both everyday living and entertaining. This prime location provides quick access to East Liberty, Bakery Square, downtown Pittsburgh, major hospitals, and nearby universities, making it an excellent option for professionals, students, or anyone seeking convenience and connectivity. If you’ve been searching for a condo in Shadyside with a great layout, top-floor views, and walkability to everything the neighborhood has to offer, 400 S Highland Ave #10 is an opportunity you won’t want to miss.
For sale
$179,000
400 S Highland Ave APT 10, Pittsburgh, PA 15206
1beds
543sqft
:
Get pre-qualified$1,626/mo
Condominium, Apartment
Built in 1898
-- sqft lot
$171,400 Zestimate®
$330/sqft
$343/mo HOA
What's special
Top-floor condoComfortable low-maintenance livingFunctional layout
- 66 days |
- 498 |
- 10 |
Zillow last checked:
Listing updated:
Listed by:
Brendan McKenzie 412-307-7394,
COMPASS PENNSYLVANIA, LLC 412-307-7394
Source: WPMLS,MLS#: 1756877 Originating MLS: West Penn Multi-List
Originating MLS: West Penn Multi-ListFacts & features
Interior
Bedrooms & bathrooms
- Bedrooms: 1
- Bathrooms: 1
- Full bathrooms: 1
Heating
- Gas, Hot Water
Cooling
- Wall Unit(s)
Appliances
- Included: Some Electric Appliances, Dishwasher, Refrigerator, Stove
- Laundry: In Basement
Features
- Flooring: Hardwood, Laminate
- Basement: Interior Entry
Interior area
- Total structure area: 543
- Total interior livable area: 543 sqft
Property
Parking
- Parking features: On Street
- Has uncovered spaces: Yes
Features
- Pool features: None
Details
- Parcel number: 0084P00107001000
Construction
Type & style
- Home type: Condo
- Architectural style: Garden Apartment
- Property subtype: Condominium, Apartment
- Attached to another structure: Yes
Materials
- Brick
- Roof: Composition
Condition
- Resale
- Year built: 1898
Utilities & green energy
- Sewer: Public Sewer
- Water: Public
Community & HOA
Community
- Features: Public Transportation
HOA
- Has HOA: Yes
- HOA fee: $343 monthly
Location
- Region: Pittsburgh
Financial & listing details
- Price per square foot: $330/sqft
- Tax assessed value: $92,700
- Annual tax amount: $1,968
- Date on market: 5/28/2026
Estimated market value
$171,400
$163,000 - $180,000
$1,501/mo
Price history
| Date | Event | Price |
|---|---|---|
| 5/28/2026 | Listed for sale | $179,000+11.9%$330/sqft |
Source:  WPMLS #1756877 Report a problem WPMLS #1756877 Report a problem | ||
| 9/15/2023 | Sold | $160,000$295/sqft |
Source: WPMLS #1616272 Report a problem | ||
| 7/29/2023 | Contingent | $160,000$295/sqft |
Source: WPMLS #1616272 Report a problem | ||
| 7/25/2023 | Listed for sale | $160,000+14.3%$295/sqft |
Source: WPMLS #1616272 Report a problem | ||
| 5/9/2019 | Sold | $140,000-6.7%$258/sqft |
Source: WPMLS #1358297 Report a problem | ||
| 4/28/2019 | Pending sale | $150,000$276/sqft |
Source: RE/MAX SELECT REALTY #1358297 Report a problem | ||
| 1/17/2019 | Price change | $150,000-6.3%$276/sqft |
Source: RE/MAX SELECT REALTY #1358297 Report a problem | ||
| 10/22/2018 | Price change | $160,000-3%$295/sqft |
Source: RE/MAX SELECT REALTY #1358297 Report a problem | ||
| 8/31/2018 | Listed for sale | $165,000$304/sqft |
Source: RE/MAX SELECT REALTY #1358297 Report a problem | ||
Public tax history
| Year | Property taxes | Tax assessment |
|---|---|---|
| 2025 | $1,838 +6.8% | $74,700 |
| 2024 | $1,721 +292.5% | $74,700 -19.4% |
| 2023 | $438 | $92,700 |
| 2022 | $438 | $92,700 |
| 2021 | $438 +26.6% | $92,700 +24.1% |
| 2020 | $346 -21% | $74,700 -19.4% |
| 2019 | $438 -79.1% | $92,700 |
| 2018 | $2,098 | $92,700 |
| 2017 | $2,098 +378.4% | $92,700 |
| 2016 | $438 -78.6% | $92,700 |
| 2015 | $2,051 | $92,700 |
| 2014 | -- | $92,700 |
| 2013 | -- | $92,700 +70.1% |
| 2012 | -- | $54,500 |
| 2011 | -- | $54,500 |
| 2010 | -- | $54,500 |
| 2009 | -- | $54,500 |
| 2008 | -- | $54,500 |
| 2007 | -- | $54,500 |
| 2006 | -- | $54,500 |
| 2005 | -- | $54,500 |
| 2004 | -- | $54,500 |
| 2003 | -- | $54,500 |
| 2002 | -- | $54,500 |
Find assessor info on the county website
Monthly payment
Est. payment
Payment breakdown
Explore the cost of this home by adjusting the details. Changes won't be saved.Climate risks
Neighborhood: Shadyside
Nearby schools
GreatSchools rating
- 6/10Pittsburgh Dilworth K-5Grades: PK-5Distance: 1.1 mi
- 5/10Pittsburgh Obama 6-12Grades: 6-12Distance: 0.9 mi
- 7/10Pittsburgh Colfax K-8Grades: K-8Distance: 1.5 mi
Schools provided by the listing agent
- District: Pittsburgh
Source: WPMLS. This data may not be complete. We recommend contacting the local school district to confirm school assignments for this home.
- $145,0001 bd1 ba428 sqft400 S Highland Ave APT 11, Pittsburgh, PA 15206Sold
- $363,7002 bd1 ba1.1k sqft400 S Highland Ave APT 12, Pittsburgh, PA 15206Off Market
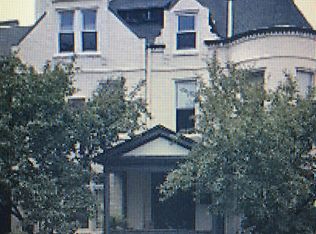
- $181,5001 bd1 ba614 sqft400 S Highland Ave APT 2, Pittsburgh, PA 15206Off Market
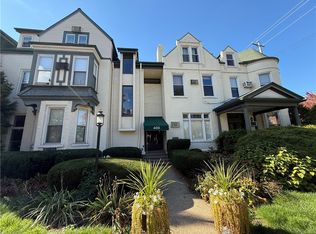
- $181,0001 bd1 ba554 sqft400 S Highland Ave APT 3, Pittsburgh, PA 15206Sold
- $220,0001 bd1 ba707 sqft400 S Highland Ave APT 4, Pittsburgh, PA 15206Sold
- $194,6001 bd1 ba533 sqft400 S Highland Ave APT 5, Pittsburgh, PA 15206Off Market
- $164,9001 bd1 ba554 sqft400 S Highland Ave APT 6, Pittsburgh, PA 15206Off Market
- $327,6002 bd1 ba1.3k sqft400 S Highland Ave APT 7, Pittsburgh, PA 15206Off Market
- $277,5001 bd1 ba1k sqft400 S Highland Ave APT 8, Pittsburgh, PA 15206Off Market
A local agent can set up tours, give advice and negotiate with sellers.
A local lender can help you make sure your offer is ready when you are.
Similar homes
- $210,0001 bd1 ba544 sqft5708 Walnut St APT G1, Pittsburgh, PA 15232For Sale
 MLS ID #1765467, Tim Gyves. WPMLS
 - $199,9002 bd1 ba510 sqft3266 Ward St #4, Pittsburgh, PA 15213For Sale
 MLS ID #1766570, Ella Serrato. WPMLS
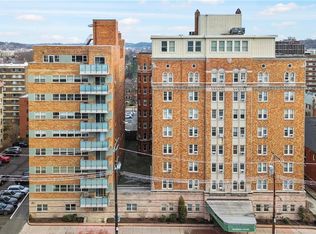
 - $179,9001 bd1 ba744 sqft144 N Dithridge St APT 206, Pittsburgh, PA 15213For Sale
 MLS ID #1741448, Lori Hummel. WPMLS
 - $185,0001 bd1 ba709 sqft5 Bayard Rd APT 621, Pittsburgh, PA 15213For Sale
 MLS ID #1741483, Aida Agovic-Corna. WPMLS
 - $199,9001 bd1 ba785 sqft5619 Kentucky Ave APT 104, Pittsburgh, PA 15232For SaleMLS ID #1731462, Alisa Cogman. WPMLS
- $209,0001 bd1 ba771 sqft5237 5th Ave APT B1, Pittsburgh, PA 15232For SaleMLS ID #1762242, Lisa Bono. WPMLS
- $175,0003 bd2 ba800 sqft5842 Saltsburg Rd, Verona, PA 15147For SaleMLS ID #1766304, Michael Ricciuti. WPMLS
- $127,0001 bd1 ba514 sqft112 Washington Pl APT 7B, Pittsburgh, PA 15219For SaleMLS ID #1760969, Colleen Anthony. WPMLS
- $165,0002 bd2 ba798 sqft4315 Lydia St, Pittsburgh, PA 15207For SaleMLS ID #1744280, Luke Hudson. WPMLS
- $200,0001 bd1 ba647 sqft320 Fort Duquesne Blvd APT 11O, Pittsburgh, PA 15222For SaleMLS ID #1727719, Valerie Wecht. WPMLS
- $139,9002 bd1 ba800 sqft1048 Unity Center Rd, Pittsburgh, PA 15239For SaleMLS ID #1767522, Sarah Lauter. WPMLS
- $--2 bd1 ba812 sqft215 Dunbar Dr, Pittsburgh, PA 15235AuctionServiceLink Auction
- $225,0001 bd1 ba716 sqft320 Fort Duquesne Blvd APT 7G, Pittsburgh, PA 15222For SaleMLS ID #1760952, Melissa Smith. WPMLS
- $210,0002 bd1 ba688 sqft2425 Hampton Ave, Allison Park, PA 15101For SaleMLS ID #1767143, Dave Bryant. WPMLS
- $138,0001 bd1 ba810 sqft2017 Thornberry Dr, Pittsburgh, PA 15237For SaleMLS ID #1764041, Judy McGinnis. WPMLS
- $160,0002 bd1 ba684 sqft1208 Merrick Ave, Pittsburgh, PA 15226For SaleMLS ID #1757872, Tyler Herget. WPMLS
- $139,9002 bd1 ba739 sqft1322 Lowrie St, Pittsburgh, PA 15212For SaleMLS ID #1754871, Georgie Smigel. WPMLS
- $159,9003 bd2 ba800 sqft3958 Monroeville Blvd, Monroeville, PA 15146For SaleMLS ID #1736701, Julie Scotti. WPMLS
- $99,9002 bd1 ba792 sqft1702 Steuben St, Pittsburgh, PA 15205For SaleMLS ID #1766779, Chandler Kincade. WPMLS
- $147,9001 bd1 ba772 sqft603 Calais Dr APT 2108, Pittsburgh, PA 15237For SaleMLS ID #1764978, Sheryl Kyle. WPMLS
