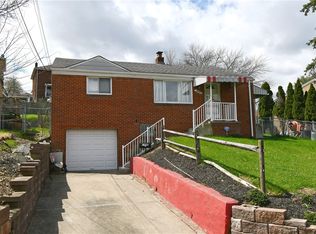
Located in the heart of Brookline, this classic brick home offers the character, craftsmanship, and enduring quality that have made Pittsburgh homes so beloved for generations. Steps from Brookline Boulevard, you'll enjoy easy access to neighborhood restaurants, local shops, community events, and everything that gives this area its strong sense of community. Plus, you're around the corner from Brookline Memorial Park which has something for everyone.
Enjoy your privacy fenced front porch and deck tucked behind mature landscaping which creates a comfortable retreat to start your day, unwind in the evening, or enjoy the changing seasons from the comfort of home. Inside, the generously sized living room provides an inviting gathering space with original hardwood floors beneath the existing carpet.
The main level features two bedrooms with the original hardwood floors exposed and a full bath, providing convenient one-floor living. Toward the rear of the home, a bright three-season room offers additional flexible space that could serve as a dining area, reading nook, home office, or indoor garden space.
The lower level expands the home's possibilities with a finished basement that includes a second kitchen area—a feature often treasured in Pittsburgh homes for entertaining, holiday cooking, and accommodating guests. Whether you envision a recreation room, hobby space, guest quarters, or additional living area, the foundation is already in place.
The laundry room has a classic Pittsburgh shower and is equipped with shelving and a washer.
Parking is another valuable bonus, with a 22X11 integral garage. Combining a prime location, classic charm, and opportunities to make it your own, this well-maintained Brookline home is ready for its next chapter.
For sale
Price cut: $10K (7/26)
$160,000
1208 Merrick Ave, Pittsburgh, PA 15226
2beds
684sqft
Single Family Residence
Built in 1954
3,179 Square Feet Lot
$156,200 Zestimate®
$234/sqft
$-- HOA
What's special
Finished basementClassic brick homeBright three-season roomPrivacy fenced front porchOriginal hardwood floors
- 95 days
- 258
- 13
Zillow last checked:
Listing updated:
Listed by:
Tyler Herget 412-833-3600,
HOWARD HANNA REAL ESTATE SERVICES 412-833-3600
Source: WPMLS,MLS#: 1757872 Originating MLS: West Penn Multi-List
Originating MLS: West Penn Multi-ListFacts & features
Interior
Bedrooms & bathrooms
- Bedrooms: 2
- Bathrooms: 1
- Full bathrooms: 1
Primary bedroom
- Level: Main
- Dimensions: 12X11
Bedroom 2
- Level: Main
- Dimensions: 9X8
Den
- Level: Main
- Dimensions: 23X12
Game room
- Level: Basement
- Dimensions: 28X10
Kitchen
- Level: Main
- Dimensions: 12X10
Laundry
- Level: Basement
- Dimensions: 8X7
Living room
- Level: Main
- Dimensions: 14X14
Heating
- Forced Air, Gas
Cooling
- Central Air, Wall/Window Unit(s)
Appliances
- Included: Some Gas Appliances, Microwave, Refrigerator, Stove
Features
- Window Treatments
- Flooring: Hardwood, Tile, Carpet
- Windows: Screens, Window Treatments
- Basement: Walk-Out Access
Interior area
- Total structure area: 684
- Total interior livable area: 684 sqft
Property
Parking
- Total spaces: 2
- Parking features: Built In, Garage Door Opener
- Has attached garage: Yes
Features
- Pool features: None
Lot
- Size: 3,179 Square Feet
- Dimensions: 30 x 100
Details
- Parcel number: 0096E00117000000
Construction
Type & style
- Home type: SingleFamily
- Architectural style: Colonial,Raised Ranch
- Property subtype: Single Family Residence
Materials
- Brick
- Roof: Composition
Condition
- Resale
- Year built: 1954
Utilities & green energy
- Sewer: Public Sewer
- Water: Public
Community & HOA
Community
- Features: Public Transportation
- Security: Security System
- Subdivision: BROOKLINE 4TH
Location
- Region: Pittsburgh
Financial & listing details
- Price per square foot: $234/sqft
- Tax assessed value: $64,100
- Annual tax amount: $1,215
- Date on market: 6/3/2026
Estimated market value
$156,200
$148,000 - $164,000
$1,600/mo
Price history
| Date | Event | Price |
|---|---|---|
| 7/26/2026 | Price change | $160,000-5.9%$234/sqft |
Source:  WPMLS #1757872 Report a problem WPMLS #1757872 Report a problem | ||
| 6/3/2026 | Listed for sale | $170,000-5.5%$249/sqft |
Source: WPMLS #1757872 Report a problem | ||
| 5/8/2026 | Listing removed | $179,900$263/sqft |
Source: BHHS broker feed #1749965 Report a problem | ||
| 4/23/2026 | Listed for sale | $179,900$263/sqft |
Source: WPMLS #1749965 Report a problem | ||
Public tax history
| Year | Property taxes | Tax assessment |
|---|---|---|
| 2025 | $1,047 +5.1% | $46,100 |
| 2024 | $997 +357.1% | $46,100 |
| 2023 | $218 | $46,100 |
| 2022 | $218 +42.9% | $46,100 |
| 2021 | $153 +2% | $46,100 |
| 2020 | $150 -2% | $46,100 |
| 2019 | $153 -85.4% | $46,100 |
| 2018 | $1,043 | $46,100 |
| 2017 | $1,043 +378.4% | $46,100 |
| 2016 | $218 -78.6% | $46,100 |
| 2015 | $1,020 +619.3% | $46,100 |
| 2014 | $142 | $46,100 -6.1% |
| 2013 | -- | $49,100 +13.7% |
| 2012 | -- | $43,200 |
| 2011 | -- | $43,200 |
| 2010 | -- | $43,200 |
| 2009 | -- | $43,200 |
| 2008 | -- | $43,200 |
| 2007 | -- | $43,200 |
| 2006 | -- | $43,200 |
| 2005 | -- | $43,200 |
| 2004 | -- | $43,200 -25.8% |
| 2003 | -- | $58,200 |
| 2002 | -- | $58,200 |
Find assessor info on the county website
Monthly payment
Est. payment
Payment breakdown
Explore the cost of this home by adjusting the details. Changes won't be saved.Climate risks
Neighborhood: Brookline


Similar homes
- $159,0003 bd2 ba875 sqft626 Perrilyn St, Pittsburgh, PA 15226For Sale
 MLS ID #1760626, Garrett Browning. WPMLS
 - $145,0002 bd1 ba936 sqft1633 Creedmoor Ave, Pittsburgh, PA 15226For Sale
 MLS ID #1765936, Jodi Hilliard. WPMLS
 - $178,0003 bd1 ba875 sqft610 Sunnyland Ave, Pittsburgh, PA 15227For Sale
 MLS ID #1771771, Lisa Ceraso. WPMLS
 - $149,9002 bd1 ba875 sqft1900 Plateau St, Pittsburgh, PA 15210For Sale
 MLS ID #1746304, Maria Moore. WPMLS
