Welcome home to this charming entry level ranch offering comfortable living with a fantastic outdoor space and brand-new roof! This property is ideally positioned well back from the main road, providing a deep front yard. The covered front porch welcomes you inside. The main level offers two generous sized bedrooms and an updated full bath. The kitchen features abundant cabinetry and counter space with appliances included and access to the rear enclosed porch leading to the level fenced in yard, hot tub and composite deck. The finished lower level adds valuable living space, complete with a cozy log burning fireplace- perfect for relaxing. The lower level also offers a spacious storage room and an oversized laundry/storage area which leads to the attached garage. With its park-like yard and covered porch, this charming home offers a wonderful place to relax and enjoy the outdoors. Don't miss the opportunity to make this one yours!
For sale
$165,000
7245 Shannon Rd, Verona, PA 15147
2beds
962sqft
Single Family Residence
Built in 1920
0.29 Acres Lot
$-- Zestimate®
$172/sqft
$-- HOA
What's special
Cozy log burning fireplaceLevel fenced in yardAttached garageSpacious storage roomBrand-new roofHot tubCovered front porch
- 22 days
- 995
- 129
Likely to sell faster than
Zillow last checked:
Listing updated:
Listed by:
Dana Simpson 724-327-5161,
HOWARD HANNA REAL ESTATE SERVICES 724-327-5161
Source: WPMLS,MLS#: 1779721 Originating MLS: West Penn Multi-List
Facts & features
Interior
Bedrooms & bathrooms
- Bedrooms: 2
- Bathrooms: 1
- Full bathrooms: 1
Primary bedroom
- Level: Main
- Dimensions: 13x13
Bedroom 2
- Level: Main
- Dimensions: 11x9
Bonus room
- Level: Lower
- Dimensions: 14x13
Family room
- Level: Lower
- Dimensions: 22x12
Kitchen
- Level: Main
- Dimensions: 15x14
Laundry
- Level: Lower
- Dimensions: 28x14
Living room
- Level: Main
- Dimensions: 15x13
Heating
- Forced Air, Gas
Cooling
- Central Air
Appliances
- Included: Some Gas Appliances, Dryer, Microwave, Refrigerator, Stove, Washer
Features
- Flooring: Laminate, Carpet
- Basement: Finished,Interior Entry
- Number of fireplaces: 1
- Fireplace features: Log Burning, Family/Living/Great Room
Interior area
- Total structure area: 962
- Total interior livable area: 962 sqft
Video & virtual tour
Property
Parking
- Total spaces: 1
- Parking features: Attached, Garage, Garage Door Opener
- Has attached garage: Yes
Features
- Levels: One
- Stories: 1
- Pool features: None
Lot
- Size: 0.29 Acres
- Dimensions: 61 x 182 x 63 x 210
Details
- Parcel number: 0365H00276000000
Construction
Type & style
- Home type: SingleFamily
- Architectural style: Ranch
- Property subtype: Single Family Residence
Materials
- Frame, Vinyl Siding
- Roof: Asphalt
Condition
- Resale
- Year built: 1920
Utilities & green energy
- Sewer: Public Sewer
- Water: Public
Community & HOA
Location
- Region: Verona
Financial & listing details
- Price per square foot: $172/sqft
- Tax assessed value: $54,500
- Annual tax amount: $2,451
- Date on market: 10/17/2026
Estimated market value
Not available
Estimated sales range
Not available
Not available
Price history
| Date | Event | Price |
|---|---|---|
| 10/17/2026 | Listed for sale | $165,000+184.5%$172/sqft |
Source:  WPMLS #1779721 Report a problem | ||
| 12/28/2016 | Sold | $58,000$60/sqft |
Source: WPMLS #1250768 Report a problem | ||
| 11/6/2016 | Pending sale | $58,000$60/sqft |
Source: Berkshire Hathaway HomeServices The Preferred Realty #1250768 Report a problem | ||
| 10/27/2016 | Listed for sale | $58,000$60/sqft |
Source: Berkshire Hathaway HomeServices The Preferred Realty #1250768 Report a problem | ||
Public tax history
| Year | Property taxes | Tax assessment |
|---|---|---|
| 2025 | $2,444 +7.4% | $54,500 |
| 2024 | $2,277 +783.1% | $54,500 |
| 2023 | $258 +0% | $54,500 |
| 2022 | $258 | $54,500 |
| 2021 | $258 +2% | $54,500 |
| 2020 | $253 -2% | $54,500 |
| 2019 | $258 -53.5% | $54,500 |
| 2018 | $554 -58.4% | $54,500 +49.3% |
| 2017 | $1,332 +671.2% | $36,500 |
| 2016 | $173 -86.2% | $36,500 |
| 2015 | $1,253 +581.4% | $36,500 |
| 2014 | $184 | $36,500 -7.6% |
| 2013 | -- | $39,500 +0.8% |
| 2012 | -- | $39,200 |
| 2011 | -- | $39,200 |
| 2010 | -- | $39,200 |
| 2009 | -- | $39,200 |
| 2008 | -- | $39,200 |
| 2007 | -- | $39,200 |
| 2006 | -- | $39,200 |
| 2005 | -- | $39,200 |
| 2004 | -- | $39,200 -27.7% |
| 2003 | -- | $54,200 |
| 2002 | -- | $54,200 |
Find assessor info on the county website
Monthly payment
Est. payment
Payment breakdown
Explore the cost of this home by adjusting the details. Changes won't be saved.Climate risks
Neighborhood: 15147
Nearby schools
Schools provided by the listing agent
- District: Penn Hills
Source: WPMLS. This data may not be complete. We recommend contacting the local school district to confirm school assignments for this home.
Similar homes
- $164,9003 bd1 ba1.1k sqft59 Pine Valley Dr, Pittsburgh, PA 15235For Sale
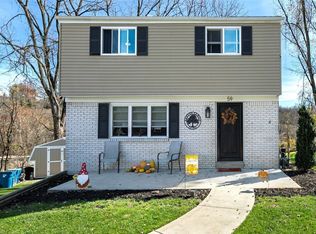 MLS ID #1782210, Brittany Richard. WPMLS
- $220,0003 bd2 ba1.2k sqft162 Stephens Ln, Verona, PA 15147For Sale
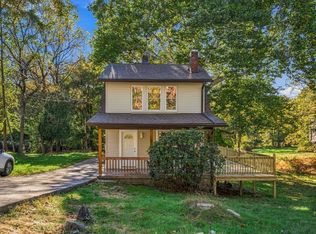 MLS ID #1780665, Reena Blumberger. WPMLS
- $163,5003 bd2 ba1.2k sqft6344 Saltsburg Rd, Pittsburgh, PA 15235For Sale
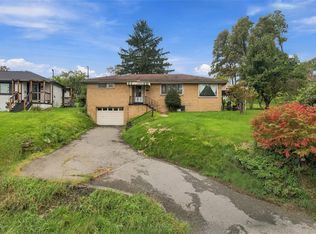 MLS ID #1776138, Justin Riapos. WPMLS
- $170,0003 bd1 ba1.2k sqft11504 Frankstown Rd, Pittsburgh, PA 15235For Sale
 MLS ID #1780496, Meghan Heckmann. WPMLS
