Experience true lock and leave convenience in this extraordinary downtown residence, where the sophistication of a five-star boutique hotel meets the comfort of home. Garage parking, a grand lobby, concierge services and 24-hour staffed security elevate the turnkey experience. Thoughtfully reimagined with impeccable style, the open floor plan showcases captivating city views, curtains of glass, automatic shades and a sleek linear fireplace. A private veranda seamlessly extends the living space outdoors. The showpiece kitchen features a stunning center island, Wolf and Sub-Zero appliances, quartz countertops and a sophisticated palette of graphite and white cabinetry. The luxurious primary suite offers automatic room-darkening shades and a spa-inspired en-suite bath featuring a freestanding soaking tub, radiant heated floors, private water closet and advanced smart commode. Custom built-ins provide an elegant showcase for an exquisite wardrobe. A versatile second bedroom, conveniently located laundry and abundant storage complete the residence. More than a residence, this is your personal five-star retreat in the heart of Pittsburgh. Step outside to discover the revitalized Market Square and Arts Landing riverfront destination, surrounded by exceptional dining, entertainment and culture. The energy of the city. The serenity of an upscale boutique-inspired suite.
For sale
$849,900
301 5th Ave APT 720, Pittsburgh, PA 15222
2beds
1,733sqft
Condominium
Built in 2008
-- sqft lot
$818,500 Zestimate®
$490/sqft
$857/mo HOA
What's special
Quartz countertopsPrivate water closetWolf and sub-zero appliancesOpen floor planFreestanding soaking tubRadiant heated floorsCurtains of glass
- 1 day
- 121
- 7
Likely to sell faster than
Zillow last checked:
Listing updated:
Listed by:
Kathleen Mathison 412-561-7400,
HOWARD HANNA REAL ESTATE SERVICES 412-561-7400
Source: WPMLS,MLS#: 1780678 Originating MLS: West Penn Multi-List
Originating MLS: West Penn Multi-ListFacts & features
Interior
Bedrooms & bathrooms
- Bedrooms: 2
- Bathrooms: 2
- Full bathrooms: 2
Primary bedroom
- Level: Main
- Dimensions: 12x15
Bedroom 2
- Level: Main
- Dimensions: 12x13
Entry foyer
- Level: Main
- Dimensions: 11x5
Kitchen
- Level: Main
- Dimensions: 17x16
Living room
- Level: Main
- Dimensions: 15x13
Heating
- Forced Air, Gas
Cooling
- Central Air
Appliances
- Included: Some Gas Appliances, Dryer, Dishwasher, Disposal, Microwave, Refrigerator, Stove, Washer
Features
- Window Treatments
- Flooring: Carpet, Ceramic Tile, Hardwood
- Windows: Window Treatments
- Has basement: No
- Number of fireplaces: 1
- Fireplace features: Gas
Interior area
- Total structure area: 1,733
- Total interior livable area: 1,733 sqft
Property
Parking
- Total spaces: 1
- Parking features: Parking Fee
Features
- Pool features: None
Details
- Parcel number: 0001D00259C72000
Construction
Type & style
- Home type: Condo
- Architectural style: Mid Rise
- Property subtype: Condominium
- Attached to another structure: Yes
Materials
- Steel
- Roof: Other
Condition
- Resale
- Year built: 2008
Utilities & green energy
- Sewer: Public Sewer
- Water: Public
Community & HOA
Community
- Features: Public Transportation
HOA
- Has HOA: Yes
- HOA fee: $857 monthly
Location
- Region: Pittsburgh
Financial & listing details
- Price per square foot: $490/sqft
- Tax assessed value: $785,700
- Annual tax amount: $19,438
- Date on market: 10/23/2026
Estimated market value
$818,500
$778,000 - $859,000
$4,328/mo
Price history
| Date | Event | Price |
|---|---|---|
| 10/23/2026 | Listed for sale | $849,900-10.5%$490/sqft |
Source:  WPMLS #1780678 Report a problem WPMLS #1780678 Report a problem | ||
| 10/19/2026 | Listing removed | $950,000$548/sqft |
Source: WPMLS #1743630 Report a problem | ||
| 5/11/2026 | Price change | $950,000-9.5%$548/sqft |
Source: WPMLS #1743630 Report a problem | ||
| 3/13/2026 | Listed for sale | $1,050,000$606/sqft |
Source: WPMLS #1743630 Report a problem | ||
| 3/11/2026 | Listing removed | $1,050,000$606/sqft |
Source: WPMLS #1726231 Report a problem | ||
| 10/19/2025 | Listed for sale | $1,050,000+23.5%$606/sqft |
Source: WPMLS #1726231 Report a problem | ||
| 1/31/2020 | Sold | $850,000-8.1%$490/sqft |
Source: WPMLS #1405208 Report a problem | ||
| 1/7/2020 | Pending sale | $925,000$534/sqft |
Source: ALBERT ANTHONY REAL ESTATE #1405208 Report a problem | ||
| 8/7/2019 | Price change | $925,000-2.5%$534/sqft |
Source: ALBERT ANTHONY REAL ESTATE #1405208 Report a problem | ||
| 7/27/2019 | Price change | $949,000-2.7%$548/sqft |
Source: ALBERT ANTHONY REAL ESTATE #1405208 Report a problem | ||
| 7/8/2019 | Listed for sale | $975,000+8.5%$563/sqft |
Source: ALBERT ANTHONY REAL ESTATE #1405208 Report a problem | ||
| 3/10/2017 | Sold | $899,000+49.8%$519/sqft |
Source: Public Record Report a problem | ||
| 5/2/2013 | Sold | $600,000+5.5%$346/sqft |
Source: Public Record Report a problem | ||
| 3/26/2009 | Sold | $568,517$328/sqft |
Source: Public Record Report a problem | ||
Public tax history
| Year | Property taxes | Tax assessment |
|---|---|---|
| 2025 | $18,894 +6.8% | $767,700 |
| 2024 | $17,688 +387.1% | $767,700 |
| 2023 | $3,631 | $767,700 |
| 2022 | $3,631 | $767,700 |
| 2021 | $3,631 -0.3% | $767,700 -2.3% |
| 2020 | $3,642 -2% | $785,700 |
| 2019 | $3,716 -79.1% | $785,700 |
| 2018 | $17,780 +56.5% | $785,700 +56.5% |
| 2017 | $11,358 +378.4% | $501,900 |
| 2016 | $2,374 -78.6% | $501,900 |
| 2015 | $11,107 | $501,900 |
| 2014 | -- | $501,900 +25.4% |
| 2013 | -- | $400,150 +50.3% |
| 2012 | -- | $266,250 |
| 2011 | -- | $266,250 -5.3% |
| 2010 | -- | $281,250 |
Find assessor info on the county website
Monthly payment
Est. payment
Payment breakdown
Explore the cost of this home by adjusting the details. Changes won't be saved.Climate risks
Neighborhood: Central Business District
- $788,6002 bd2 ba1.9k sqft301 5th Ave APT 712, Pittsburgh, PA 15222Off Market
- $416,1001 bd2 ba1.3k sqft301 5th Ave APT 708, Pittsburgh, PA 15222Off Market
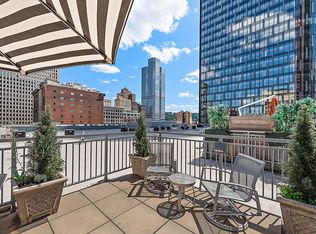
- $859,1003 bd2 ba1.9k sqft301 5th Ave APT 707, Pittsburgh, PA 15222Off Market
- $881,3003 bd3 ba1.6k sqft301 5th Ave APT 615, Pittsburgh, PA 15222Off Market
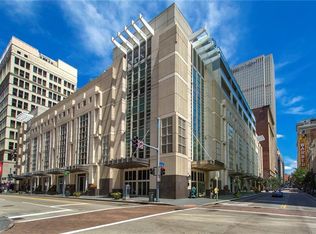
Similar homes
- $799,7772 bd2 ba2k sqft2434 Smallman St Unit 119, Pittsburgh, PA 15222For Sale
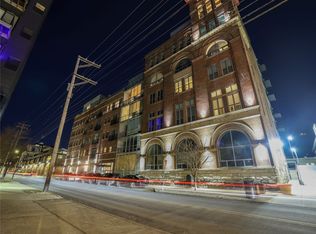 MLS ID #1743477, Brian Teyssier. WPMLS
 - $448,8882 bd2 ba1.3k sqft301 5th Ave APT 606, Pittsburgh, PA 15222For Sale
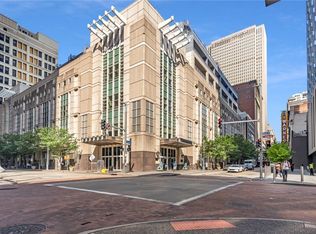 MLS ID #1765237, Mark Jennings. WPMLS
 - $447,9002 bd2 ba1.2k sqft301 5th Ave #518, Pittsburgh, PA 15222For Sale
 MLS ID #1746923, Courtney Anderson. WPMLS
 - $825,0004 bd4 ba2.4k sqft1237 Resaca Pl, Pittsburgh, PA 15212For Sale
 MLS ID #1779845, Anthony Dasta. WPMLS
