Modern minimalist design meets classic Pittsburgh character in this fully reimagined Lawrenceville residence.
Originally built in 1915, this striking two-story home has been transformed for modern city living while preserving the presence and personality that make Pittsburgh homes special. Offering 2,149 square feet of thoughtfully designed living space, the home features 3 bedrooms, each with its own private en suite bathroom, plus an additional powder room—creating a level of privacy and functionality rarely found in the city.
Clean architectural lines, elevated finishes, expansive living spaces, and a sophisticated minimalist aesthetic flow throughout the home. Every detail was selected to create a space that feels refined, intentional, and effortlessly livable.
Set on a 1,003-square-foot lot in one of Pittsburgh’s most desirable urban neighborhoods, this property delivers the perfect balance of luxury, comfort, and city convenience.
Not simply renovated—completely reimagined.
For sale
$799,000
4401 Davison St, Pittsburgh, PA 15201
3beds
2,149sqft
Townhouse, Single Family Residence
Built in 1915
0.83 Acres Lot
$767,100 Zestimate®
$372/sqft
$-- HOA
What's special
Striking two-story homeAdditional powder roomClean architectural linesSophisticated minimalist aestheticElevated finishesExpansive living spaces
- 36 days
- 1,294
- 69
Zillow last checked:
Listing updated:
Listed by:
Joseph Hawkins 240-793-2485,
HAWKINS REAL ESTATE SERVICES 240-793-2485
Source: WPMLS,MLS#: 1772072 Originating MLS: West Penn Multi-List
Originating MLS: West Penn Multi-ListFacts & features
Interior
Bedrooms & bathrooms
- Bedrooms: 3
- Bathrooms: 4
- Full bathrooms: 3
- 1/2 bathrooms: 1
Primary bedroom
- Level: Upper
Bedroom 2
- Level: Upper
Bedroom 3
- Level: Upper
Dining room
- Level: Upper
Family room
- Level: Main
Kitchen
- Level: Upper
Laundry
- Level: Upper
Living room
- Level: Main
Heating
- Gas
Cooling
- Central Air, Electric
Appliances
- Included: Some Electric Appliances, Some Gas Appliances, Convection Oven, Cooktop, Dishwasher, Disposal, Microwave, Stove
Features
- Kitchen Island
- Flooring: Hardwood
- Windows: Multi Pane, Screens
- Basement: Walk-Out Access
Interior area
- Total structure area: 2,149
- Total interior livable area: 2,149 sqft
Property
Features
- Levels: Three Or More
- Stories: 3
- Pool features: None
Lot
- Size: 0.83 Acres
- Dimensions: 0.834
Details
- Parcel number: 0049B00328000000
Construction
Type & style
- Home type: SingleFamily
- Architectural style: Row House,Three Story
- Property subtype: Townhouse, Single Family Residence
Condition
- Resale
- Year built: 1915
Utilities & green energy
- Sewer: Public Sewer
- Water: Public
Community & HOA
Location
- Region: Pittsburgh
Financial & listing details
- Price per square foot: $372/sqft
- Tax assessed value: $748,500
- Annual tax amount: $922
- Date on market: 9/1/2026
Estimated market value
$767,100
$729,000 - $805,000
$5,539/mo
Price history
| Date | Event | Price |
|---|---|---|
| 9/1/2026 | Listed for sale | $799,000+565.8%$372/sqft |
Source:  WPMLS #1772072 Report a problem WPMLS #1772072 Report a problem | ||
| 3/25/2025 | Sold | $120,000+515.4%$56/sqft |
Source: Public Record Report a problem | ||
| 3/5/2003 | Sold | $19,500+433.2%$9/sqft |
Source: Public Record Report a problem | ||
| 10/16/2002 | Sold | $3,657$2/sqft |
Source: Public Record Report a problem | ||
Public tax history
| Year | Property taxes | Tax assessment |
|---|---|---|
| 2025 | $861 +6.8% | $35,000 |
| 2024 | $806 +387.1% | $35,000 |
| 2023 | $166 | $35,000 |
| 2022 | $166 | $35,000 |
| 2021 | $166 +2% | $35,000 |
| 2020 | $162 -2% | $35,000 |
| 2019 | $166 -79.1% | $35,000 |
| 2018 | $792 | $35,000 |
| 2017 | $792 +378.4% | $35,000 |
| 2016 | $166 -78.6% | $35,000 |
| 2015 | $775 | $35,000 |
| 2014 | -- | $35,000 -25.5% |
| 2013 | -- | $47,000 +141% |
| 2012 | -- | $19,500 |
| 2011 | -- | $19,500 |
| 2010 | -- | $19,500 |
| 2009 | -- | $19,500 |
| 2008 | -- | $19,500 |
| 2007 | -- | $19,500 |
| 2006 | -- | $19,500 |
| 2005 | -- | $19,500 |
| 2004 | -- | $19,500 -37.1% |
| 2003 | -- | $31,000 |
| 2002 | -- | $31,000 |
Find assessor info on the county website
Monthly payment
Est. payment
Payment breakdown
Explore the cost of this home by adjusting the details. Changes won't be saved.Climate risks
Neighborhood: Central Lawrenceville
Nearby schools
Schools provided by the listing agent
- District: Pittsburgh
Source: WPMLS. This data may not be complete. We recommend contacting the local school district to confirm school assignments for this home.

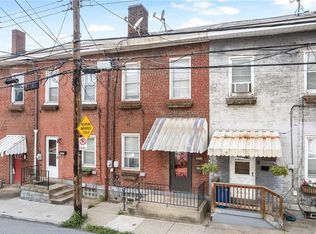

Similar homes
- $719,9003 bd3 ba2.5k sqft186 44th St, Pittsburgh, PA 15201For Sale
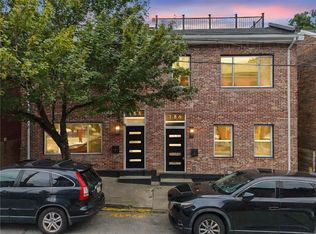 MLS ID #1775844, Christian Ivory. WPMLS
 - $790,0003 bd4 ba1.9k sqft4618 Carlton St, Pittsburgh, PA 15201For Sale
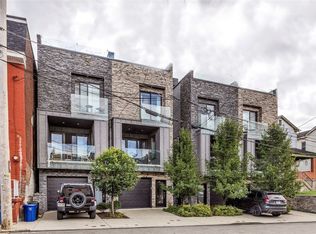 MLS ID #1768332, Thomas Cahill. WPMLS
 - $685,0003 bd3 ba2.6k sqft127 40th St, Pittsburgh, PA 15201For SaleMLS ID #1768674, Tirzah DeCaria. WPMLS
- $750,0003 bd3 ba2.8k sqft4936 Harrison St, Pittsburgh, PA 15201For Sale
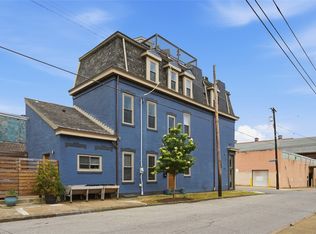 MLS ID #1773387, Sarah Madia. WPMLS
