Good design doesn't need to announce itself. At 329 37th Street, it's found in the way natural light fills the rooms, how each space flows into the next, and the details that reveal themselves over time. With 4 bedrooms, 2.5 baths, three finished levels, and multiple outdoor living spaces, this brick home offers a fresh perspective on contemporary city living in Lower Lawrenceville.
Inside, tall ceilings, oversized windows, bright white interiors, and recessed lighting create an immediate sense of openness. The open-concept main level brings the living, dining, and kitchen spaces together while allowing each to feel distinct. A charcoal accent wall adds depth to the dining area, while the staircase, finished with sleek black metal balusters and integrated LED lighting beneath each tread, introduces one of the home's most memorable design details.
The custom kitchen is equal parts beautiful and practical. Two rows of cabinetry provide exceptional storage, while a generous eat-in island anchors the room beneath oversized dome pendant lights. Quartz countertops, a full-height oversized tile backsplash, modern cabinet hardware, a farmhouse sink, and stainless steel appliances create a clean, timeless palette that feels equally comfortable on a quiet weekday morning or when the house is full of family and friends.
Near the rear entrance, a dedicated mudroom creates an organized landing space with a built-in bench, wood trim, and wall hooks for coats and bags. A main-level powder room is tucked discreetly nearby, finished with a modern vanity and fixtures that complement the home's contemporary style.
The second floor is anchored by a spacious primary suite with a walk-in closet and direct access to a large composite deck, extending the living space outdoors. The ensuite bath features a custom green double vanity, quartz countertops, designer hardware, an LED backlit mirror, and an oversized frameless glass shower with floor-to-ceiling tile, and a rainfall shower head. A second bedroom and the first set of laundry hookups complete the level.
The third floor offers two additional bedrooms, a spacious full hall bath with a custom vanity, quartz countertops, designer hardware, and a tub/shower combination, along with a second set of laundry hookups, providing the convenience of laundry on both bedroom levels.
Outdoor space was clearly part of the home's design from the beginning. The large composite deck offers plenty of room for lounging, dining, or enjoying your morning coffee, while the fenced rear yard with synthetic turf grass provides space for gardening, pets, or simply having a backyard to enjoy in the city.
Located in Lower Lawrenceville, 329 37th Street places you just minutes from neighborhood favorites including Happenstance Café, Trace Brewing, and the restaurants, boutiques, and coffee shops along Butler Street. UPMC Children's Hospital, West Penn Hospital, Carnegie Mellon University, the University of Pittsburgh, the Strip District, and Downtown Pittsburgh are all within easy reach, making it easy to enjoy some of Pittsburgh's most vibrant neighborhoods.
Some homes check the boxes. Others leave a lasting impression. 329 37th Street is one of them.
For sale
$675,000
329 37th St, Pittsburgh, PA 15201
4beds
--sqft
Single Family Residence
Built in 1900
1,263 Square Feet Lot
$652,300 Zestimate®
$--/sqft
$-- HOA
What's special
Bright white interiorsQuartz countertopsFarmhouse sinkBrick homeOversized windowsThree finished levelsTall ceilings
- 30 days
- 753
- 66
Zillow last checked:
Listing updated:
Listed by:
Sarah Madia 412-522-7587,
RE/MAX SELECT REALTY 724-933-6300
Source: WPMLS,MLS#: 1773972 Originating MLS: West Penn Multi-List
Originating MLS: West Penn Multi-ListFacts & features
Interior
Bedrooms & bathrooms
- Bedrooms: 4
- Bathrooms: 3
- Full bathrooms: 2
- 1/2 bathrooms: 1
Primary bedroom
- Level: Upper
- Dimensions: 15X14
Bedroom 2
- Level: Upper
- Dimensions: 13X7
Bedroom 3
- Level: Upper
- Dimensions: 14X13
Bedroom 4
- Level: Upper
- Dimensions: 17X14
Bonus room
- Level: Main
- Dimensions: 12X7
Dining room
- Level: Main
- Dimensions: OPEN
Entry foyer
- Level: Main
Kitchen
- Level: Main
- Dimensions: 18X14
Laundry
- Level: Upper
Laundry
- Level: Upper
Living room
- Level: Main
- Dimensions: 17x12
Heating
- Forced Air, Gas
Cooling
- Central Air
Appliances
- Included: Some Electric Appliances, Dishwasher, Microwave, Refrigerator, Stove
Features
- Kitchen Island
- Basement: Interior Entry,Unfinished
Video & virtual tour
Property
Features
- Levels: Three Or More
- Stories: 3
Lot
- Size: 1,263 Square Feet
- Dimensions: 14 x 79 M/L
Details
- Parcel number: 0049N00272000A00
Construction
Type & style
- Home type: SingleFamily
- Architectural style: Three Story
- Property subtype: Single Family Residence
Materials
- Brick
Condition
- Resale
- Year built: 1900
Utilities & green energy
- Sewer: Public Sewer
- Water: Public
Community & HOA
Location
- Region: Pittsburgh
Financial & listing details
- Tax assessed value: $47,300
- Annual tax amount: $1,191
- Date on market: 9/16/2026
Estimated market value
$652,300
$620,000 - $685,000
$3,244/mo
Price history
| Date | Event | Price |
|---|---|---|
| 9/16/2026 | Listed for sale | $675,000+2400% |
Source:  WPMLS #1773972 Report a problem WPMLS #1773972 Report a problem | ||
| 1/27/1997 | Sold | $27,000 |
Source: Public Record Report a problem | ||
Public tax history
| Year | Property taxes | Tax assessment |
|---|---|---|
| 2025 | $1,112 +6.8% | $45,200 |
| 2024 | $1,041 +387.1% | $45,200 |
| 2023 | $214 | $45,200 |
| 2022 | $214 +66.2% | $45,200 +66.2% |
| 2021 | $129 +2% | $27,200 |
| 2020 | $126 -2% | $27,200 |
| 2019 | $129 -79.1% | $27,200 |
| 2018 | $616 | $27,200 |
| 2017 | $616 +378.4% | $27,200 |
| 2016 | $129 -78.6% | $27,200 |
| 2015 | $602 | $27,200 |
| 2014 | -- | $27,200 -9.9% |
| 2013 | -- | $30,200 |
| 2012 | -- | -- |
| 2011 | -- | -- |
| 2010 | -- | -- |
| 2009 | -- | -- |
| 2008 | -- | -- |
| 2007 | -- | -- |
| 2006 | -- | -- |
| 2005 | -- | -- |
| 2004 | -- | -- |
| 2003 | -- | $8,800 |
| 2002 | -- | $8,800 |
Find assessor info on the county website
Monthly payment
Est. payment
Payment breakdown
Explore the cost of this home by adjusting the details. Changes won't be saved.Climate risks
Neighborhood: Lower Lawrenceville
Nearby schools
Schools provided by the listing agent
- District: Pittsburgh
Source: WPMLS. This data may not be complete. We recommend contacting the local school district to confirm school assignments for this home.
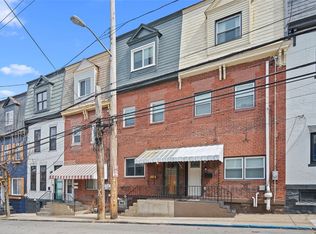
Similar homes
- $699,9994 bd2 ba2.3k sqft311 Fisk St, Pittsburgh, PA 15201For Sale
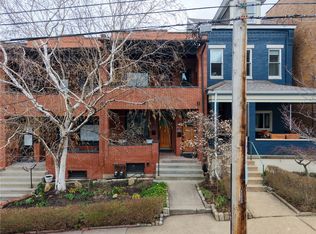 MLS ID #1745692, Denis Tague. WPMLS
 - $665,0003 bd3 ba2.6k sqft127 40th St, Pittsburgh, PA 15201For Sale
 MLS ID #1768674, Tirzah DeCaria. WPMLS
 - $670,0003 bd3 ba2.3k sqft4126 Foster St, Pittsburgh, PA 15201For Sale
 MLS ID #1761319, Alyssa Smith. WPMLS
 - $598,9003 bd3 ba2k sqft3420 Ligonier St, Pittsburgh, PA 15201For Sale
 MLS ID #1770433, Loredana Manea. WPMLS
