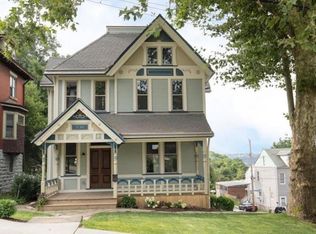
This incredible home spans four fully finished levels in this renovated turn-of-the-century American Foursquare in Pittsburgh's Fineview neighborhood. Past the covered front porch fitted with dual bench swings and an enclosed tiled entry vestibule, restored woodwork guides you into a dedicated main-floor living or office space equipped with pocket doors and an anchor decorative fireplace. Across the grand foyer, the formal dining room connects directly to a bright family wrapped in five oversized windows that pull daylight across beautiful hardwood floors. The updated kitchen pairs soft-close cabinetry and white prep counters with a seated center island and a vented gas range set against exposed brick. Direct walkout access leads from the kitchen onto an elevated rear deck overlooking the private yard.
Upstairs on the second level, a dedicated laundry room eliminates trips down to the basement. Sharing this floor, the primary suite showcases original hardwood flooring, a decorative fireplace, and an adjoining walk-through dressing room lined with built-in cabinetry. The primary bedroom connects to an ensuite bath featuring a double vanity, clawfoot soaking tub, and custom ceiling-height tile shower. A secondary bedroom on this level includes a walk-in closet and direct access to the completely updated hallway bath. Rising to the third floor, two massive bedrooms share a skylit full bath, with one offering built-in storage window benches and walkout access to a sheltered private balcony framing views across the North Side hills.
Down on the walk-out lower level, a finished recreation space provides high ceilings, lots of recess the lights and daylight windows. A fifth bedroom and full bathroom establishing an ideal setup for extended houseguests.
Modern infrastructure supports all four finished levels with dual-zone central air conditioning driven by two exterior condenser units, upgraded PEX water supply lines, and a high-capacity hot water tank with an expansion tank. Have peace of mind with newer custom windows, insulation, drywall, electric, plumbing, HVAC systems, and roof. Ideally located just minutes to AGH, restaurants, the library, the National Aviary, parks, museums, stadiums, and downtown.
Search for "304 Lafayette Ave" on YouTube for a full 31+ minute guided walkthrough video tour.
For sale
$630,000
304 Lafayette Ave, Pittsburgh, PA 15214
5beds
3,453sqft
Single Family Residence
Built in 1900
4,299 Square Feet Lot
$603,200 Zestimate®
$182/sqft
$-- HOA
What's special
Restored woodworkPrivate yardClawfoot soaking tubNewer custom windowsGrand foyerCompletely updated hallway bathDedicated laundry room
- 21 days
- 1,099
- 117
Likely to sell faster than
Zillow last checked:
Listing updated:
Listed by:
Tarasa Hurley,
RIVER POINT REALTY, LLC 412-415-1115
Source: WPMLS,MLS#: 1775716 Originating MLS: West Penn Multi-List
Originating MLS: West Penn Multi-ListFacts & features
Interior
Bedrooms & bathrooms
- Bedrooms: 5
- Bathrooms: 5
- Full bathrooms: 4
- 1/2 bathrooms: 1
Primary bedroom
- Level: Upper
- Dimensions: 20x13
Bedroom 2
- Level: Upper
- Dimensions: 15x13
Bedroom 3
- Level: Upper
- Dimensions: 16x14
Bedroom 4
- Level: Upper
- Dimensions: 28x12
Bedroom 5
- Level: Basement
- Dimensions: 14x13
Dining room
- Level: Main
- Dimensions: 16x13
Family room
- Level: Main
- Dimensions: 15x15
Game room
- Level: Basement
- Dimensions: 28x20
Kitchen
- Level: Main
- Dimensions: 15x13
Laundry
- Level: Upper
- Dimensions: 9x7
Living room
- Level: Main
- Dimensions: 16x13
Heating
- Forced Air, Gas
Cooling
- Central Air
Appliances
- Included: Some Gas Appliances, Dryer, Dishwasher, Refrigerator, Stove, Washer
Features
- Kitchen Island, Pantry, Window Treatments
- Flooring: Ceramic Tile, Hardwood, Carpet
- Windows: Window Treatments
- Basement: Finished,Walk-Out Access
- Number of fireplaces: 5
- Fireplace features: Decorative
Interior area
- Total structure area: 3,453
- Total interior livable area: 3,453 sqft
Video & virtual tour
Property
Parking
- Total spaces: 2
- Parking features: On Street
- Has uncovered spaces: Yes
Features
- Levels: Three Or More
- Stories: 3
Lot
- Size: 4,299 Square Feet
- Dimensions: 0.0987
Details
- Parcel number: 0046L00213000000
Construction
Type & style
- Home type: SingleFamily
- Architectural style: French Provincial,Three Story
- Property subtype: Single Family Residence
Materials
- Brick
- Roof: Asphalt
Condition
- Resale
- Year built: 1900
Utilities & green energy
- Sewer: Public Sewer
- Water: Public
Community & HOA
Community
- Features: Public Transportation
Location
- Region: Pittsburgh
Financial & listing details
- Price per square foot: $182/sqft
- Tax assessed value: $130,600
- Annual tax amount: $2,967
- Date on market: 9/24/2026
Estimated market value
$603,200
$573,000 - $633,000
$2,878/mo
Price history
| Date | Event | Price |
|---|---|---|
| 9/24/2026 | Listed for sale | $630,000$182/sqft |
Source:  WPMLS #1775716 Report a problem WPMLS #1775716 Report a problem | ||
| 4/21/2026 | Sold | $630,000+0.8%$182/sqft |
Source: WPMLS #1742155 Report a problem | ||
| 3/8/2026 | Pending sale | $625,000$181/sqft |
Source: BHHS broker feed #1742155 Report a problem | ||
| 3/8/2026 | Contingent | $625,000$181/sqft |
Source: WPMLS #1742155 Report a problem | ||
| 3/5/2026 | Listed for sale | $625,000+1.6%$181/sqft |
Source: WPMLS #1742155 Report a problem | ||
| 3/18/2025 | Sold | $615,000-12%$178/sqft |
Source: WPMLS #1672643 Report a problem | ||
| 2/17/2025 | Contingent | $699,000$202/sqft |
Source: WPMLS #1672643 Report a problem | ||
| 9/23/2024 | Listed for sale | $699,000$202/sqft |
Source: WPMLS #1672643 Report a problem | ||
| 6/28/2024 | Listing removed | -- |
Source: WPMLS #1634666 Report a problem | ||
| 4/15/2024 | Price change | $699,000-6.4%$202/sqft |
Source: WPMLS #1634666 Report a problem | ||
| 2/11/2024 | Listed for sale | $747,000$216/sqft |
Source: WPMLS #1634666 Report a problem | ||
| 1/29/2024 | Contingent | $747,000$216/sqft |
Source: WPMLS #1634666 Report a problem | ||
| 12/8/2023 | Listed for sale | $747,000+647%$216/sqft |
Source: WPMLS #1634666 Report a problem | ||
| 12/29/2020 | Listing removed | -- |
Source: Owner Report a problem | ||
| 8/17/2020 | Sold | $100,000-11.5%$29/sqft |
Source: Public Record Report a problem | ||
| 7/9/2020 | Pending sale | $113,000$33/sqft |
Source: Owner Report a problem | ||
| 5/6/2020 | Listed for sale | $113,000+73.8%$33/sqft |
Source: Owner Report a problem | ||
| 10/21/2014 | Listing removed | $65,000$19/sqft |
Source: Howard Hanna - Sewickley #1007273 Report a problem | ||
| 7/12/2014 | Price change | $65,000-23.4%$19/sqft |
Source: Howard Hanna - Sewickley #1007273 Report a problem | ||
| 5/9/2014 | Listed for sale | $84,900-5.6%$25/sqft |
Source: Howard Hanna - Sewickley #1007273 Report a problem | ||
| 11/6/2013 | Listed for sale | $89,900-10%$26/sqft |
Source: Howard Hanna - Sewickley #959037 Report a problem | ||
| 4/30/2013 | Listed for sale | $99,900$29/sqft |
Source: Howard Hanna - Sewickley #959037 Report a problem | ||
Public tax history
| Year | Property taxes | Tax assessment |
|---|---|---|
| 2025 | $3,214 +75.7% | $130,600 +64.5% |
| 2024 | $1,829 +387.1% | $79,400 |
| 2023 | $376 | $79,400 |
| 2022 | $376 | $79,400 |
| 2021 | -- | $79,400 |
| 2020 | $368 -2% | $79,400 |
| 2019 | $376 -73% | $79,400 +29.3% |
| 2018 | $1,389 | $61,400 |
| 2017 | $1,389 +378.4% | $61,400 |
| 2016 | $290 -78.6% | $61,400 |
| 2015 | $1,359 +440.5% | $61,400 |
| 2014 | $251 | $61,400 -4.7% |
| 2013 | -- | $64,400 +20.1% |
| 2012 | -- | $53,600 |
| 2011 | -- | $53,600 |
| 2010 | -- | $53,600 |
| 2009 | -- | $53,600 |
| 2008 | -- | $53,600 |
| 2007 | -- | $53,600 |
| 2006 | -- | $53,600 |
| 2005 | -- | $53,600 |
| 2004 | -- | $53,600 -21.9% |
| 2003 | -- | $68,600 |
| 2002 | -- | $68,600 |
Find assessor info on the county website
Monthly payment
Est. payment
Payment breakdown
Explore the cost of this home by adjusting the details. Changes won't be saved.Climate risks
Neighborhood: Fine View
Similar homes
- $575,0004 bd3 ba3.9k sqft220 S Millvale Ave, Pittsburgh, PA 15224For Sale
 MLS ID #1777570, Tim Gyves. WPMLS
 - $624,9004 bd3 ba2.6k sqft631 Chislett St, Pittsburgh, PA 15206For Sale
 MLS ID #1774351, Regina Mungo. WPMLS
 - $599,9993 bd3 ba1.8k sqft3822 Mintwood St, Pittsburgh, PA 15201For Sale
 MLS ID #1776796, Libby Sosinski. WPMLS
 - $630,0003 bd4 ba2.3k sqft5109 Duncan St, Pittsburgh, PA 15201For Sale
 MLS ID #1771734, Justin Cummings. WPMLS
