This exceptional 2,546 sq. ft. corner condominium offers one-floor living with 2 Bedrooms, 2 Full Baths, and a rare 37-foot private terrace where you'll enjoy sweeping 180-degree views of the city skyline, rivers, bridges, PNC Park, Acrisure Stadium, and unforgettable sunsets.
It features: a Rare corner unit with walls of windows and abundant natural light, spectacular panoramic views from virtually every room, an expansive 36-foot outdoor terrace—perfect for morning coffee, evening cocktails, or entertaining guests, a completely redesigned gourmet kitchen featuring custom cabinetry, rich granite countertops, and premium appliances, a spacious 24' x 15' family room overlooking the city, custom interior finishes, including artwork-inspired paint by renowned Pittsburgh artist Judy Roth, a luxurious spa-inspired primary bath with custom walk-in shower and soaking tub, every one of the home's 19 interior doors has been replaced with beautiful custom solid wood louvered doors, with three-zone heating and cooling for personalized comfort, you will enjoy two deeded, and heated indoor parking spaces.
Luxury Amenities Included are: 24-hour concierge & doorman, a Resort-style swimming pool, a Fitness center, a Party room & conference rooms, a Guest suite for overnight visitors, a large Private storage unit, and the Trimont is Small-pet-friendly.
Water, sewage, trash & building maintenance are included in the HOA fee.
Location, Location, Location
Just minutes from: The Incline,
PNC Park, Acrisure Stadium, Downtown Pittsburgh, The Cultural District, Fine dining, Entertainment, and Riverfront attractions. The 4-car parking includes 2 assigned spots in the building's garage, and 2 or more spots are available in the parking lots across the street on Plymouth. The two additional Rooms are the 11'x7' Pantry off the Kitchen, and the 31'x17' Music Room; see the attached Floor Plan. The Baby Grand was moved to their country home.
History Fun Note: A RAINBOW OVER THE POINT — When the current owners first walked into this home as Buyers with me, in 2015, a rainbow appeared over the Point. Their response? “Write the offer!” A memorable beginning to their years at The Trimont. KB
For sale
Price cut: $25K (9/29)
$849,800
1 Trimont Ln APT 490E, Pittsburgh, PA 15211
2beds
2,546sqft
Condominium
Built in 1983
-- sqft lot
$822,200 Zestimate®
$334/sqft
$1,818/mo HOA
What's special
Resort-style swimming poolOne-floor living
- 106 days
- 656
- 31
Zillow last checked:
Listing updated:
Listed by:
Kay Barchetti 724-318-6681,
COMPASS PENNSYLVANIA, LLC 724-318-6681
Source: WPMLS,MLS#: 1763192 Originating MLS: West Penn Multi-List
Originating MLS: West Penn Multi-ListFacts & features
Interior
Bedrooms & bathrooms
- Bedrooms: 2
- Bathrooms: 2
- Full bathrooms: 2
Primary bedroom
- Level: Main
- Dimensions: 25X13
Bedroom 2
- Level: Main
- Dimensions: 17x12
Bonus room
- Level: Main
- Dimensions: 31X17
Bonus room
- Level: Main
- Dimensions: 11x7
Den
- Level: Main
- Dimensions: C BR2
Dining room
- Level: Main
- Dimensions: 20x15
Entry foyer
- Level: Main
- Dimensions: 15x7
Family room
- Level: Main
- Dimensions: 24x18
Kitchen
- Level: Main
- Dimensions: 15x9
Laundry
- Level: Main
- Dimensions: 7x4
Living room
- Level: Main
- Dimensions: 25x16
Heating
- Electric, Forced Air
Cooling
- Central Air
Appliances
- Included: Some Electric Appliances, Convection Oven, Cooktop, Dryer, Dishwasher, Disposal, Refrigerator, Washer
Features
- Pantry, Window Treatments
- Flooring: Ceramic Tile, Hardwood, Other, Carpet
- Windows: Multi Pane, Window Treatments
- Basement: Interior Entry
Interior area
- Total structure area: 2,546
- Total interior livable area: 2,546 sqft
Video & virtual tour
Property
Parking
- Total spaces: 4
- Parking features: Built In, Off Street, Basement, Garage Door Opener
- Has attached garage: Yes
Features
- Pool features: Pool
- Has view: Yes
- View description: River
- Has water view: Yes
- Water view: River
Details
- Parcel number: 0006M00312E49000
Construction
Type & style
- Home type: Condo
- Architectural style: Contemporary,High Rise
- Property subtype: Condominium
- Attached to another structure: Yes
Materials
- Concrete
- Roof: Other
Condition
- Resale
- Year built: 1983
Details
- Warranty included: Yes
Utilities & green energy
- Sewer: Public Sewer
- Water: Public
Community & HOA
Community
- Features: Public Transportation
HOA
- Has HOA: Yes
- HOA fee: $1,818 monthly
Location
- Region: Pittsburgh
Financial & listing details
- Price per square foot: $334/sqft
- Tax assessed value: $505,000
- Annual tax amount: $12,498
- Date on market: 7/4/2026
Estimated market value
$822,200
$781,000 - $863,000
$2,482/mo
Price history
| Date | Event | Price |
|---|---|---|
| 9/29/2026 | Price change | $849,800-2.9%$334/sqft |
Source:  WPMLS #1763192 Report a problem WPMLS #1763192 Report a problem | ||
| 8/10/2026 | Price change | $874,800-1.1%$344/sqft |
Source: WPMLS #1763192 Report a problem | ||
| 7/20/2026 | Price change | $884,800-1.1%$348/sqft |
Source: WPMLS #1763192 Report a problem | ||
| 7/4/2026 | Listed for sale | $894,800+54.3%$351/sqft |
Source: WPMLS #1763192 Report a problem | ||
| 1/30/2015 | Sold | $580,000-3.2%$228/sqft |
Source: WPMLS #1014410 Report a problem | ||
| 11/7/2014 | Price change | $599,000-11.2%$235/sqft |
Source: Coldwell Banker Real Estate Services - North Hills #1014410 Report a problem | ||
| 6/20/2014 | Listed for sale | $674,800+12.5%$265/sqft |
Source: Coldwell Banker Real Estate Services - North Hills #1014410 Report a problem | ||
| 5/14/2013 | Listing removed | $599,900$236/sqft |
Source: Northwood Realty Services #915678 Report a problem | ||
| 5/11/2012 | Listed for sale | $599,900$236/sqft |
Source: Northwood Realty Services #915678 Report a problem | ||
Public tax history
| Year | Property taxes | Tax assessment |
|---|---|---|
| 2025 | $12,434 +6.8% | $505,200 |
| 2024 | $11,640 +387.1% | $505,200 |
| 2023 | $2,390 | $505,200 |
| 2022 | $2,390 | $505,200 |
| 2021 | $2,390 +2% | $505,200 |
| 2020 | $2,342 -2% | $505,200 |
| 2019 | $2,390 -79.1% | $505,200 |
| 2018 | $11,433 | $505,200 |
| 2017 | $11,433 +424.4% | $505,200 +9.6% |
| 2016 | $2,180 -77.8% | $460,900 +4.1% |
| 2015 | $9,801 | $442,900 |
| 2014 | -- | $442,900 -0.7% |
| 2013 | -- | $445,900 +41.1% |
| 2012 | -- | $316,000 |
| 2011 | -- | $316,000 |
| 2010 | -- | $316,000 |
| 2009 | -- | $316,000 |
| 2008 | -- | $316,000 |
| 2007 | -- | $316,000 |
| 2006 | -- | $316,000 -4.5% |
| 2005 | -- | $331,000 |
| 2004 | -- | $331,000 |
| 2003 | -- | $331,000 |
| 2002 | -- | $331,000 |
Find assessor info on the county website
Monthly payment
Est. payment
Payment breakdown
Explore the cost of this home by adjusting the details. Changes won't be saved.Climate risks
Neighborhood: Duquesne Heights
Nearby schools
Schools provided by the listing agent
- District: Pittsburgh
Source: WPMLS. This data may not be complete. We recommend contacting the local school district to confirm school assignments for this home.
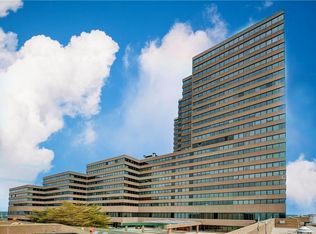
- $959,9003 bd3 ba3.7k sqft1 Trimont Ln APT 1000A, Pittsburgh, PA 15211Off Market
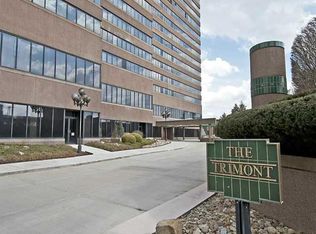
- $476,8002 bd2 ba1.8k sqft1 Trimont Ln APT 1030B, Pittsburgh, PA 15211Off Market
- $550,0002 bd2 ba1.7k sqft1 Trimont Ln APT 1110A, Pittsburgh, PA 15211For Sale

- $525,1002 bd2 ba1.8k sqft1 Trimont Ln #1120B, Pittsburgh, PA 15211Off Market
Similar homes
- $899,9001 bd2 ba1.3k sqft1000 Grandview Ave APT 1207, Pittsburgh, PA 15211For Sale
 MLS ID #1753396, Michelle Pappan. WPMLS
 - $525,0002 bd3 ba2k sqft1 Trimont Ln APT 1610A, Pittsburgh, PA 15211For Sale
 MLS ID #1774097, Alicia Di Gianvincenzo. WPMLS
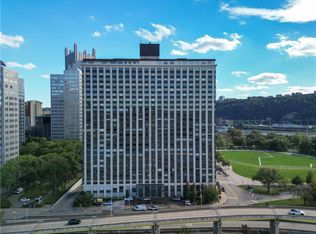
 - $875,0002 bd3 ba2.8k sqft320 Fort Duquesne Blvd #12JK, Pittsburgh, PA 15222For Sale
 MLS ID #1743674, Darlene Kruth. WPMLS
 - $795,0002 bd2 ba1.7k sqft220 N Bellefield Ave APT 1002, Pittsburgh, PA 15213For Sale
 MLS ID #1772544, Andrea Ehrenreich. WPMLS
