Exceptional city views and a truly unique two-story layout await in this residence at the highly sought-after Trimont on Mt. Washington. Perched on the 16th floor, this distinctive condominium showcases breathtaking panoramic views of Pittsburgh from the main living spaces and both bedrooms. The thoughtfully designed floor plan features elegant marble throughout the entry, kitchen, and bathrooms. The main level offers spacious living areas and a convenient half bath, while both bedrooms and two full baths are located upstairs.
The primary suite showcases spectacular city views and a large ensuite bath. The second bedroom offers wonderful flexibility as a guest room, home office, or den, complete with built-in bookshelves and a Murphy bed. The upper level can also be accessed from the lobby elevator via a separate entry door off the 17th-floor lobby, providing added convenience and privacy.
While this residence does not feature a balcony, its elevated vantage point provides an impressive, unobstructed perspective of the cityscape from within the home. Additional amenities include two parking spaces conveniently located near the elevator and a private storage unit. Residents of The Trimont enjoy an array of amenities, including a 24/7 staffed security desk, recreation room, gym and swimming pool.
A rare opportunity to own a one-of-a-kind residence in one of Pittsburgh's most desirable buildings, offering amazing views, and the convenience of premier condominium living on Mt. Washington.
For sale
$525,000
1 Trimont Ln APT 1610A, Pittsburgh, PA 15211
2beds
2,070sqft
Condominium
Built in 1983
-- sqft lot
$502,900 Zestimate®
$254/sqft
$1,400/mo HOA
What's special
Unique two-story layoutExceptional city viewsLarge ensuite bath
- 36 days
- 698
- 41
Zillow last checked:
Listing updated:
Listed by:
Alicia Di Gianvincenzo 724-934-3400,
HOWARD HANNA REAL ESTATE SERVICES 724-934-3400
Source: WPMLS,MLS#: 1774097 Originating MLS: West Penn Multi-List
Originating MLS: West Penn Multi-ListFacts & features
Interior
Bedrooms & bathrooms
- Bedrooms: 2
- Bathrooms: 3
- Full bathrooms: 2
- 1/2 bathrooms: 1
Heating
- Electric
Cooling
- Central Air
Appliances
- Included: Some Electric Appliances, Cooktop, Dryer, Dishwasher, Disposal, Microwave, Refrigerator, Washer
Features
- Window Treatments
- Windows: Window Treatments
Interior area
- Total structure area: 2,070
- Total interior livable area: 2,070 sqft
Property
Parking
- Total spaces: 2
Features
- Pool features: None
Details
- Parcel number: 0006M00312610100
Construction
Type & style
- Home type: Condo
- Architectural style: High Rise
- Property subtype: Condominium
- Attached to another structure: Yes
Materials
- Roof: Composition
Condition
- Resale
- Year built: 1983
Utilities & green energy
- Sewer: Public Sewer
- Water: Public
Community & HOA
Community
- Features: Public Transportation
- Subdivision: TRIMONT IMP SUB
HOA
- Has HOA: Yes
- HOA fee: $1,400 monthly
Location
- Region: Pittsburgh
Financial & listing details
- Price per square foot: $254/sqft
- Tax assessed value: $350,000
- Annual tax amount: $8,748
- Date on market: 9/11/2026
Estimated market value
$502,900
$478,000 - $528,000
$2,679/mo
Price history
| Date | Event | Price |
|---|---|---|
| 9/11/2026 | Listed for sale | $525,000$254/sqft |
Source:  WPMLS #1774097 Report a problem WPMLS #1774097 Report a problem | ||
Public tax history
| Year | Property taxes | Tax assessment |
|---|---|---|
| 2025 | $8,171 +6.8% | $332,000 |
| 2024 | $7,649 +387.1% | $332,000 |
| 2023 | $1,570 | $332,000 |
| 2022 | $1,570 -5.1% | $332,000 -5.1% |
| 2021 | $1,656 +7.6% | $350,000 +5.4% |
| 2020 | $1,539 -2% | $332,000 |
| 2019 | $1,570 -79.1% | $332,000 |
| 2018 | $7,513 | $332,000 |
| 2017 | $7,513 +378.4% | $332,000 |
| 2016 | $1,570 -78.6% | $332,000 |
| 2015 | $7,347 | $332,000 |
| 2014 | -- | $332,000 -0.9% |
| 2013 | -- | $335,000 +21.8% |
| 2012 | -- | $275,000 |
| 2011 | -- | $275,000 |
| 2010 | -- | $275,000 |
| 2009 | -- | $275,000 |
| 2008 | -- | $275,000 |
| 2007 | -- | $275,000 |
| 2006 | -- | $275,000 |
| 2005 | -- | $275,000 |
| 2004 | -- | $275,000 -5.2% |
| 2003 | -- | $290,000 -19.4% |
| 2002 | -- | $360,000 |
Find assessor info on the county website
Monthly payment
Est. payment
Payment breakdown
Explore the cost of this home by adjusting the details. Changes won't be saved.Climate risks
Neighborhood: Duquesne Heights
Nearby schools
Schools provided by the listing agent
- District: Pittsburgh
Source: WPMLS. This data may not be complete. We recommend contacting the local school district to confirm school assignments for this home.
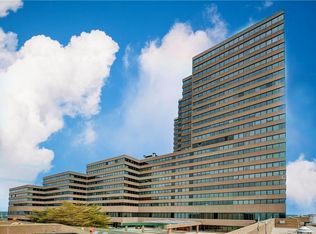
- $957,0003 bd3 ba3.7k sqft1 Trimont Ln APT 1000A, Pittsburgh, PA 15211Off Market
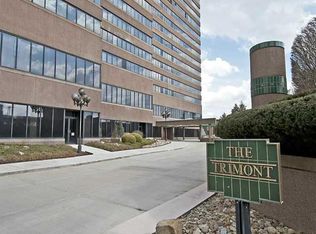
- $476,8002 bd2 ba1.8k sqft1 Trimont Ln APT 1030B, Pittsburgh, PA 15211Off Market
- $550,0002 bd2 ba1.7k sqft1 Trimont Ln APT 1110A, Pittsburgh, PA 15211For Sale

- $523,2002 bd2 ba1.8k sqft1 Trimont Ln #1120B, Pittsburgh, PA 15211Off Market
Similar homes
- $399,9002 bd2 ba1.4k sqft320 Fort Duquesne Blvd APT 19L, Pittsburgh, PA 15222For Sale
 MLS ID #1779374, Justin Vardian. WPMLS
 - $535,0002 bd2 ba1.3k sqft320 Fort Duquesne Blvd APT 19D, Pittsburgh, PA 15222For Sale
 MLS ID #1761627, Jen Pritchard. WPMLS
 - $575,0002 bd3 ba2k sqft1 Pius St Ste A3, Pittsburgh, PA 15203For Sale
 MLS ID #1775143, Richard Hawkinberry. WPMLS
 - $425,0002 bd3 ba1.7k sqft307 S Dithridge St APT 208, Pittsburgh, PA 15213For Sale
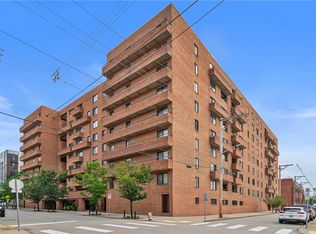 MLS ID #1775451, Denise Serbin. WPMLS
