Welcome to Downtown Pittsburgh living at its finest! This 2-bedroom, 2-bath condominium residence at 320 Duquesne Boulevard offers a rare opportunity in one of the city’s most vibrant downtown locations, overlooking Point State Park and in close proximity to Market Square and the Cultural District.
The unit features an open-concept floor plan designed for comfortable living and entertaining. Large windows fill the space with natural light while showcasing sweeping views of Pittsburgh’s iconic skyline, including the rivers, stadiums, and Mt. Washington, creating an impressive backdrop day and night. In-unit laundry adds everyday convenience.
Residents enjoy access to a range of building amenities including a fitness center, sauna, on-site dry-cleaning services, secured entry, bike storage, and available parking for an additional fee.
A true Downtown residence offering elevated city living, where iconic views, convenience, and vibrant surroundings come together in one exceptional home.
For sale
$535,000
320 Fort Duquesne Blvd APT 19D, Pittsburgh, PA 15222
2beds
1,393sqft
Condominium
Built in 1964
-- sqft lot
$499,000 Zestimate®
$384/sqft
$1,155/mo HOA
What's special
Open-concept floor plan
- 71 days
- 391
- 15
Zillow last checked:
Listing updated:
Listed by:
Jen Pritchard 724-941-1427,
REALTY ONE GROUP GOLD STANDARD 724-941-1427
Source: WPMLS,MLS#: 1761627 Originating MLS: West Penn Multi-List
Originating MLS: West Penn Multi-ListFacts & features
Interior
Bedrooms & bathrooms
- Bedrooms: 2
- Bathrooms: 2
- Full bathrooms: 2
Primary bedroom
- Level: Main
- Dimensions: 15x11
Bedroom 2
- Level: Main
- Dimensions: 13x12
Dining room
- Level: Main
- Dimensions: 14X12
Kitchen
- Level: Main
- Dimensions: 16X12
Living room
- Level: Main
- Dimensions: 19X13
Heating
- Gas, Hot Water
Cooling
- Central Air
Appliances
- Included: Some Electric Appliances, Convection Oven, Cooktop, Dryer, Dishwasher, Disposal, Microwave, Refrigerator, Washer
Features
- Kitchen Island, Pantry, Window Treatments
- Flooring: Hardwood, Laminate, Tile
- Windows: Window Treatments
Interior area
- Total structure area: 1,393
- Total interior livable area: 1,393 sqft
Video & virtual tour
Property
Parking
- Total spaces: 1
- Parking features: Assigned, Other, Parking Fee
Features
- Pool features: None
- Has view: Yes
- View description: River
- Has water view: Yes
- Water view: River
Details
- Parcel number: 0001C01662D01900
Construction
Type & style
- Home type: Condo
- Architectural style: High Rise
- Property subtype: Condominium
- Attached to another structure: Yes
Materials
- Concrete
Condition
- Resale
- Year built: 1964
Utilities & green energy
- Sewer: Public Sewer
- Water: Public
Community & HOA
Community
- Features: Public Transportation
- Subdivision: Gateway Twrs
HOA
- Has HOA: Yes
- HOA fee: $1,155 monthly
Location
- Region: Pittsburgh
Financial & listing details
- Price per square foot: $384/sqft
- Tax assessed value: $360,000
- Annual tax amount: $9,012
- Date on market: 6/28/2026
Estimated market value
$499,000
$474,000 - $524,000
$2,546/mo
Price history
| Date | Event | Price |
|---|---|---|
| 6/28/2026 | Listed for sale | $535,000+23.3%$384/sqft |
Source:  WPMLS #1761627 Report a problem WPMLS #1761627 Report a problem | ||
| 10/14/2022 | Sold | $434,000-7.6%$312/sqft |
Source: WPMLS #1564142 Report a problem | ||
| 9/12/2022 | Contingent | $469,900$337/sqft |
Source: WPMLS #1564142 Report a problem | ||
| 7/10/2022 | Listed for sale | $469,900-3.9%$337/sqft |
Source: WPMLS #1564142 Report a problem | ||
| 7/10/2022 | Listing removed | -- |
Source: WPMLS #1560042 Report a problem | ||
| 6/15/2022 | Listed for sale | $489,000+16.6%$351/sqft |
Source: WPMLS #1560042 Report a problem | ||
| 8/15/2014 | Sold | $419,500$301/sqft |
Source: WPMLS #996988 Report a problem | ||
| 5/31/2014 | Price change | $419,500-11.5%$301/sqft |
Source: Coldwell Banker Real Estate Services - Shadyside #996988 Report a problem | ||
| 4/22/2014 | Price change | $474,000-5%$340/sqft |
Source: Coldwell Banker Real Estate Services - Shadyside #996988 Report a problem | ||
| 2/28/2014 | Listed for sale | $499,000+24.8%$358/sqft |
Source: Coldwell Banker Real Estate Services - Shadyside #996988 Report a problem | ||
| 6/4/2009 | Sold | $400,000+70.2%$287/sqft |
Source: WPMLS #761699 Report a problem | ||
| 7/29/2004 | Sold | $235,000-6%$169/sqft |
Source: Public Record Report a problem | ||
| 5/3/2002 | Sold | $250,000+78.6%$179/sqft |
Source: WPMLS #401656 Report a problem | ||
| 3/24/1999 | Sold | $140,000$101/sqft |
Source: Public Record Report a problem | ||
Public tax history
| Year | Property taxes | Tax assessment |
|---|---|---|
| 2025 | $8,417 -7.8% | $342,000 -14.5% |
| 2024 | $9,131 +382.6% | $400,000 |
| 2023 | $1,892 | $400,000 |
| 2022 | $1,892 | $400,000 |
| 2021 | $1,892 +2% | $400,000 |
| 2020 | $1,854 -2% | $400,000 |
| 2019 | $1,892 -79.1% | $400,000 |
| 2018 | $9,052 | $400,000 |
| 2017 | $9,052 +378.4% | $400,000 |
| 2016 | $1,892 -78.6% | $400,000 |
| 2015 | $8,852 | $400,000 +4.7% |
| 2014 | -- | $382,000 +130.5% |
| 2013 | -- | $165,700 -26.4% |
| 2012 | -- | $225,000 |
| 2011 | -- | $225,000 +32.4% |
| 2010 | -- | $170,000 |
| 2009 | -- | $170,000 -32% |
| 2008 | -- | $250,000 |
| 2007 | -- | $250,000 |
| 2006 | -- | $250,000 |
| 2005 | -- | $250,000 +6.4% |
| 2004 | -- | $235,000 +70.4% |
| 2003 | -- | $137,900 |
| 2002 | -- | $137,900 |
Find assessor info on the county website
Monthly payment
Est. payment
Payment breakdown
Explore the cost of this home by adjusting the details. Changes won't be saved.Climate risks
Neighborhood: Central Business District
- $160,600-- bd-- ba-- sqft320 Fort Duquesne Blvd SUITE 100, Pittsburgh, PA 15222Off Market
- $176,600-- bd-- ba1k sqft320 Fort Duquesne Blvd SUITE 140, Pittsburgh, PA 15222Off Market
- $177,1001 bd1 ba1k sqft320 Fort Duquesne Blvd APT 10N, Pittsburgh, PA 15222Off Market
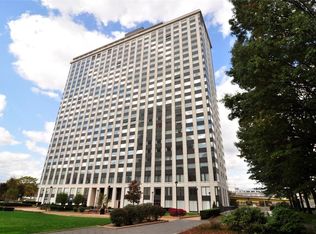
- $169,9001 bd1 ba721 sqft320 Fort Duquesne Blvd APT 10B, Pittsburgh, PA 15222Off Market
Similar homes
- $519,0002 bd2 ba1.4k sqft11 5th Ave APT 501, Pittsburgh, PA 15222For Sale
 MLS ID #1762722, Denise Serbin. WPMLS
 - $534,9002 bd2 ba1.3k sqft2434 Smallman St Unit 112, Pittsburgh, PA 15222For Sale
 MLS ID #1764339, Natalie Hanna. WPMLS
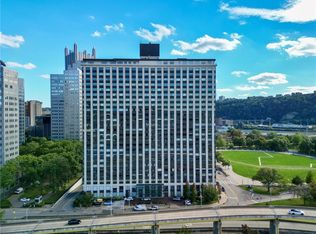
 - $410,0002 bd2 ba1.4k sqft320 Fort Duquesne Blvd APT 19L, Pittsburgh, PA 15222For Sale
 MLS ID #1724376, Sandy Woncheck. WPMLS
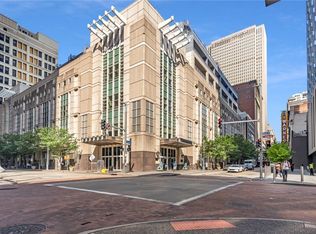
 - $448,8882 bd2 ba1.3k sqft301 5th Ave APT 606, Pittsburgh, PA 15222For Sale
 MLS ID #1765237, Mark Jennings. WPMLS
