Experience authentic loft living the in the iconic South Side Lofts. A historic warehouse conversion blending industrical character with modern comfort. This unique residence features soaring ceilings, oversized windows, exposed brick and steel beams, and an open-concept layout filled with natural light. The trendy and durable concrete floors compliment the industrial and versatile feel of this amazing property. A gourmet, eat in kitchen with ample cabinetry and sleek countertops is the heart of the home. A private primary suite on second level with full bath, huge walk in closet and additional loft/ lounging space, overlooks the fabulous main level. Additional bedroom, full bath and first floor laundry create the ease of first floor accommodations. Enjoy secure building access, elevator service, rooftop gathering spaces, and the convenience of dedicated parking. Located in the center of Pittsburgh's vibrant South Side from East Carson Street. Minutes from Downtown, Oakland, and the North Shore. Urban living at its finest!
For sale
$350,000
2250 Mary St APT 214, Pittsburgh, PA 15203
2beds
1,535sqft
:
Get pre-qualified$3,012/mo
Condominium
Built in 1950
-- sqft lot
$339,700 Zestimate®
$228/sqft
$600/mo HOA
What's special
First floor laundryOversized windowsRooftop gathering spacesSoaring ceilings
- 1 day |
- 134 |
- 2 |
Zillow last checked:
Listing updated:
Listed by:
Natalie Levy 724-941-9400,
Keller Williams Realty 724-941-9400
Source: WPMLS,MLS#: 1766560 Originating MLS: West Penn Multi-List
Originating MLS: West Penn Multi-ListFacts & features
Interior
Bedrooms & bathrooms
- Bedrooms: 2
- Bathrooms: 2
- Full bathrooms: 2
Primary bedroom
- Level: Main
Bedroom 2
- Level: Upper
Den
- Level: Main
- Dimensions: 10x8
Dining room
- Level: Main
- Dimensions: 11x10
Entry foyer
- Level: Main
- Dimensions: 13x5
Family room
- Level: Main
- Dimensions: 23x22
Kitchen
- Level: Main
- Dimensions: 23x16
Laundry
- Level: Main
Heating
- Forced Air, Gas
Cooling
- Central Air, Electric
Appliances
- Included: Some Gas Appliances, Dryer, Dishwasher, Disposal, Microwave, Refrigerator, Stove, Washer
Features
- Elevator, Kitchen Island, Window Treatments
- Flooring: Carpet, Ceramic Tile, Other
- Windows: Multi Pane, Screens, Window Treatments
- Has basement: No
Interior area
- Total structure area: 1,535
- Total interior livable area: 1,535 sqft
Video & virtual tour
Property
Parking
- Total spaces: 1
- Parking features: Assigned
Features
- Pool features: None
Lot
- Size: 435 Square Feet
Details
- Parcel number: 0012R00070021400
Construction
Type & style
- Home type: Condo
- Architectural style: Contemporary,Mid Rise
- Property subtype: Condominium
- Attached to another structure: Yes
Materials
- Brick
- Roof: Asphalt
Condition
- Resale
- Year built: 1950
Utilities & green energy
- Sewer: Public Sewer
- Water: Public
Community & HOA
Community
- Features: Public Transportation
- Subdivision: Southside Lofts
HOA
- Has HOA: Yes
- HOA fee: $600 monthly
Location
- Region: Pittsburgh
Financial & listing details
- Price per square foot: $228/sqft
- Tax assessed value: $177,900
- Annual tax amount: $4,688
- Date on market: 7/24/2026
Estimated market value
$339,700
$323,000 - $357,000
$1,844/mo
Price history
| Date | Event | Price |
|---|---|---|
| 7/24/2026 | Listed for sale | $350,000+49.3%$228/sqft |
Source:  WPMLS #1766560 Report a problem WPMLS #1766560 Report a problem | ||
| 5/11/2018 | Sold | $234,500-4.3%$153/sqft |
Source: WPMLS #1303262 Report a problem | ||
| 3/28/2018 | Pending sale | $245,000$160/sqft |
Source: Coldwell Banker Real Estate Services - Shadyside #1303262 Report a problem | ||
| 1/28/2018 | Price change | $245,000-2%$160/sqft |
Source: Coldwell Banker Real Estate Services - Shadyside #1303262 Report a problem | ||
| 12/30/2017 | Price change | $249,900-2%$163/sqft |
Source: Coldwell Banker Real Estate Services - Shadyside #1303262 Report a problem | ||
| 10/30/2017 | Price change | $255,000-2.9%$166/sqft |
Source: Coldwell Banker Real Estate Services - Shadyside #1303262 Report a problem | ||
| 9/21/2017 | Listed for sale | $262,500+11.7%$171/sqft |
Source: Coldwell Banker Real Estate Services - Shadyside #1303262 Report a problem | ||
| 6/28/2007 | Sold | $235,000+49.5%$153/sqft |
Source: WPMLS #670359 Report a problem | ||
| 11/9/2001 | Sold | $157,150$102/sqft |
Source: Public Record Report a problem | ||
Public tax history
| Year | Property taxes | Tax assessment |
|---|---|---|
| 2025 | $4,378 +6.8% | $177,900 |
| 2024 | $4,099 +387.1% | $177,900 |
| 2023 | $841 | $177,900 |
| 2022 | $841 | $177,900 |
| 2021 | $841 +2% | $177,900 |
| 2020 | $825 -2% | $177,900 |
| 2019 | $841 -76.7% | $177,900 +11.3% |
| 2018 | $3,619 | $159,900 |
| 2017 | $3,619 +378.4% | $159,900 |
| 2016 | $756 -78.6% | $159,900 |
| 2015 | $3,539 +430.6% | $159,900 |
| 2014 | $667 | $159,900 -1.8% |
| 2013 | -- | $162,900 +14.6% |
| 2012 | -- | $142,200 |
| 2011 | -- | $142,200 |
| 2010 | -- | $142,200 |
| 2009 | -- | $142,200 |
| 2008 | -- | $142,200 |
| 2007 | -- | $142,200 |
| 2006 | -- | $142,200 |
| 2005 | -- | $142,200 +156.4% |
| 2004 | -- | $55,450 +8.8% |
| 2003 | -- | $50,950 -63% |
| 2002 | -- | $137,700 |
Find assessor info on the county website
Monthly payment
Est. payment
Payment breakdown
Explore the cost of this home by adjusting the details. Changes won't be saved.Climate risks
Neighborhood: Southside Flats
Nearby schools
GreatSchools rating
- 4/10Pittsburgh Phillips K-5Grades: K-5Distance: 0.3 mi
- 8/10Pittsburgh Science And Technology Academy 6-12Grades: PK,6-12Distance: 1.5 mi
- 3/10Pittsburgh South Hills 6-8Grades: 6-8Distance: 2.3 mi
Schools provided by the listing agent
- District: Pittsburgh
Source: WPMLS. This data may not be complete. We recommend contacting the local school district to confirm school assignments for this home.
- $288,4001 bd1 ba1.5k sqft2250 Mary St APT 218, Pittsburgh, PA 15203Off Market
- $420,0001 bd2 ba1.8k sqft2250 Mary St APT 317, Pittsburgh, PA 15203Sold

- $290,0002 bd1 ba1.5k sqft2250 Mary St APT 207, Pittsburgh, PA 15203Off Market
- $331,7001 bd2 ba1.9k sqft2250 Mary St APT 108, Pittsburgh, PA 15203Off Market

- $396,1002 bd2 ba2.5k sqft2250 Mary St APT 106, Pittsburgh, PA 15203Off Market
- $301,3001 bd1 ba1.3k sqft2250 Mary St APT 206, Pittsburgh, PA 15203Off Market
- $295,4002 bd1 ba1.5k sqft2250 Mary St APT 303, Pittsburgh, PA 15203Off Market
- $297,8002 bd1 ba1.5k sqft2250 Mary St APT 305, Pittsburgh, PA 15203Off Market
- $367,2002 bd2 ba1.7k sqft2250 Mary St APT 318, Pittsburgh, PA 15203Off Market
A local agent can set up tours, give advice and negotiate with sellers.
A local lender can help you make sure your offer is ready when you are.
Similar homes
- $315,0003 bd2 ba1.4k sqft1219 Breed St, Pittsburgh, PA 15203For Sale
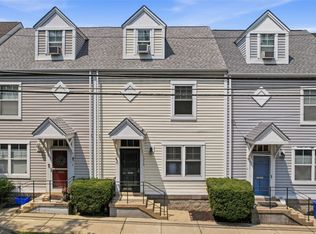 MLS ID #1765129, Greg Tadda. WPMLS
 - $389,9002 bd2 ba1.7k sqft2250 Mary St APT 315, Pittsburgh, PA 15203For Sale
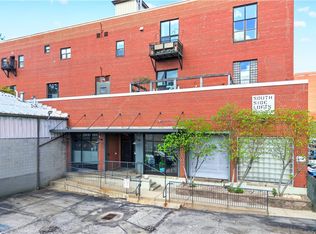 MLS ID #1750097, Michele Leone. WPMLS
 - $422,0003 bd3 ba1.4k sqft2322 Sarah St, Pittsburgh, PA 15203For Sale
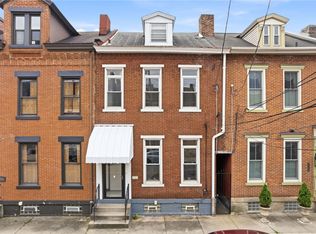 MLS ID #1766115, Heather Warmke. WPMLS
 - $349,5002 bd2 ba1.2k sqft94 S 22nd St, Pittsburgh, PA 15203For Sale
 MLS ID #1750733, Magen Bedillion. WPMLS
 - $395,0002 bd2 ba1.3k sqft155 S 19th St, Pittsburgh, PA 15203For SaleMLS ID #1765387, Luke O'Brien. WPMLS
- $315,0003 bd2 ba1.5k sqft1819 Edwards Way, Pittsburgh, PA 15203For SaleMLS ID #1763307, Kenneth Girty. WPMLS
- $339,0003 bd3 ba1.8k sqft919 Eleanor St, Pittsburgh, PA 15203For SaleMLS ID #1747877, Ann Greathouse. WPMLS
- $325,0002 bd2 ba1.4k sqft2618 Sumner St, Pittsburgh, PA 15203For SaleMLS ID #1753802, Stefan Nitsch. WPMLS
- $209,0003 bd3 ba1.7k sqft137 S 12th St, Pittsburgh, PA 15203For SaleMLS ID #1766299, Garrett Browning. WPMLS
- $275,0003 bd3 ba1.9k sqft2400 Leticoe St, Pittsburgh, PA 15203For SaleMLS ID #1764559, Amanda Gomez. WPMLS
- $335,0002 bd4 ba1.6k sqft3003 Cobden St, Pittsburgh, PA 15203For SaleMLS ID #1760694, Michalene Cerqua. WPMLS
- $289,0003 bd3 ba1.6k sqft58 Sterling St, Pittsburgh, PA 15203For SaleMLS ID #1762411, Hedy Krenn. WPMLS
- $425,0003 bd3 ba2k sqft2407 Burham St, Pittsburgh, PA 15203For SaleMLS ID #1765128, Catherine White. WPMLS
- $325,0003 bd3 ba1k sqft167 Pius St, Pittsburgh, PA 15203For SaleMLS ID #1750327, Nina Trbovich. WPMLS
- $340,0002 bd2 ba1.3k sqft10 Ingress Way, Pittsburgh, PA 15203For SaleMLS ID #1724133, Rachel Brown. WPMLS
- $325,0003 bd1 ba1.2k sqft162 Pius St, Pittsburgh, PA 15203For SaleMLS ID #1741146, Terrence Thurber. WPMLS
- $219,0002 bd2 ba1.6k sqft1912 Jane St APT 4, Pittsburgh, PA 15203For SaleMLS ID #1746802, Hope Feldman. WPMLS
- $389,9004 bd3 ba2.2k sqft78 S 14th St, Pittsburgh, PA 15203For SaleMLS ID #1763860, Heather Irwin. WPMLS
- $475,0002 bd3 ba1.6k sqft1740 S Shore Ct, Pittsburgh, PA 15203For SaleMLS ID #1761198, Racheallee Lacek. WPMLS
- $309,9003 bd2 ba1.9k sqft1917 Mary St, Pittsburgh, PA 15203For SaleMLS ID #1749894, Harry O'Brien. WPMLS
