Urban Charm Meets Easy Living in Pittsburgh's Vibrant South Side!
Welcome Home to this charming 3 bedroom 1.5 bath condominium nestled in the heart of Pittsburgh's Southside. Combining the ease of maintenance-free condo living with the vibrant, walkable lifestyle the flats are famous for. Step inside to an inviting, sun-drenched open-concept living area. The main level is designed for effortless entertaining, seamlessly connecting the kitchen, dining space and a cozy living room. Main Level: Features a perfectly placed, updated half-bath—ideal for guests.
The Kitchen: Equipped with modern appliances, plenty of cabinet storage, large pantry and prep space.
Upper Level: Houses three bedrooms, each offering flexible space for a main bedroom, guest quarters, or a dedicated home office.
The Full Bath: Nicely appointed, clean, and easily accessible from all three bedrooms.
Enjoy the perk of condo living with little exterior maintenance to worry about. Say goodbye to weekend yard work and shoveling snow, and hello to enjoying your city! Leave your car in its spot—this location boasts incredible walkability. You are just blocks away from East Carson Street, a National Historic District boasting beautiful Victorian architecture and packed with local boutiques, cozy coffee shops, and world-class dining. Outdoors & Recreation: Take a quick stroll down to the Three Rivers Heritage Trail for morning runs, or spend your weekends biking along the riverfront. Location & Commute: Minutes from Downtown Pittsburgh, Oakland's major universities, and top-tier healthcare systems. This condo offers the perfect balance: a quiet residential retreat inside, with Pittsburgh's best dining, culture, and nightlife right outside your front door. Schedule Your Tour Today! This South Side gem won't stay on the market long. Contact me to schedule a private showing and make this urban oasis your own.
For sale
Price cut: $9.9K (9/1)
$300,000
1219 Breed St, Pittsburgh, PA 15203
3beds
1,438sqft
Condominium
Built in 1991
-- sqft lot
$298,100 Zestimate®
$209/sqft
$225/mo HOA
What's special
Plenty of cabinet storage
- 93 days
- 168
- 5
Zillow last checked:
Listing updated:
Listed by:
Greg Tadda 412-367-3200,
BERKSHIRE HATHAWAY THE PREFERRED REALTY 412-367-3200
Source: WPMLS,MLS#: 1765129 Originating MLS: West Penn Multi-List
Originating MLS: West Penn Multi-ListFacts & features
Interior
Bedrooms & bathrooms
- Bedrooms: 3
- Bathrooms: 2
- Full bathrooms: 1
- 1/2 bathrooms: 1
Primary bedroom
- Level: Upper
- Dimensions: 18x15
Bedroom 2
- Level: Upper
- Dimensions: 12x11
Bedroom 3
- Level: Upper
- Dimensions: 12x11
Dining room
- Level: Main
- Dimensions: 12x12
Entry foyer
- Level: Main
Kitchen
- Level: Main
- Dimensions: 10x7
Laundry
- Level: Upper
Living room
- Level: Main
- Dimensions: 22x12
Heating
- Forced Air, Gas
Cooling
- Central Air
Appliances
- Included: Some Gas Appliances, Dryer, Dishwasher, Disposal, Microwave, Refrigerator, Stove, Washer
Features
- Pantry
- Flooring: Laminate, Carpet
- Windows: Multi Pane, Screens
- Basement: Full,Interior Entry
Interior area
- Total structure area: 1,438
- Total interior livable area: 1,438 sqft
Video & virtual tour
Property
Parking
- Total spaces: 1
- Parking features: Assigned, Off Street
Features
- Levels: Three Or More
- Stories: 3
- Pool features: None
Lot
- Size: 435 Square Feet
- Dimensions: 20 x 36 x 20 x 36
Details
- Parcel number: 0003M00285000H00
Construction
Type & style
- Home type: Condo
- Architectural style: Three Story
- Property subtype: Condominium
Materials
- Frame
- Roof: Asphalt
Condition
- Resale
- Year built: 1991
Utilities & green energy
- Sewer: Public Sewer
- Water: Public
Community & HOA
Community
- Features: Public Transportation
HOA
- Has HOA: Yes
- HOA fee: $225 monthly
Location
- Region: Pittsburgh
Financial & listing details
- Price per square foot: $209/sqft
- Tax assessed value: $204,500
- Annual tax amount: $4,914
- Date on market: 7/16/2026
Estimated market value
$298,100
$283,000 - $313,000
$1,815/mo
Price history
| Date | Event | Price |
|---|---|---|
| 9/1/2026 | Price change | $300,000-3.2%$209/sqft |
Source:  WPMLS #1765129 Report a problem WPMLS #1765129 Report a problem | ||
| 8/12/2026 | Price change | $309,900-1.6%$216/sqft |
Source: WPMLS #1765129 Report a problem | ||
| 7/22/2026 | Price change | $315,000-4.5%$219/sqft |
Source: WPMLS #1765129 Report a problem | ||
| 7/16/2026 | Listed for sale | $330,000+10%$229/sqft |
Source: WPMLS #1765129 Report a problem | ||
| 11/11/2022 | Sold | $300,000+1.7%$209/sqft |
Source: WPMLS #1560084 Report a problem | ||
| 10/9/2022 | Contingent | $295,000$205/sqft |
Source: WPMLS #1560084 Report a problem | ||
| 6/15/2022 | Listed for sale | $295,000+12.4%$205/sqft |
Source: WPMLS #1560084 Report a problem | ||
| 7/24/2017 | Sold | $262,500-2.7%$183/sqft |
Source: WPMLS #1281551 Report a problem | ||
| 6/13/2017 | Pending sale | $269,900$188/sqft |
Source: RE/MAX HOME CENTER #1281551 Report a problem | ||
| 6/8/2017 | Listed for sale | $269,900$188/sqft |
Source: RE/MAX HOME CENTER #1281551 Report a problem | ||
| 5/26/2017 | Pending sale | $269,900$188/sqft |
Source: RE/MAX HOME CENTER #1281551 Report a problem | ||
| 5/20/2017 | Listed for sale | $269,900+22.7%$188/sqft |
Source: RE/MAX HOME CENTER #1281551 Report a problem | ||
| 6/6/2014 | Sold | $219,900$153/sqft |
Source: WPMLS #1004055 Report a problem | ||
| 4/19/2014 | Listed for sale | $219,900+0.9%$153/sqft |
Source: Howard Hanna - Upper St. Clair #1004055 Report a problem | ||
| 6/24/2010 | Sold | $218,000-5.2%$152/sqft |
Source: WPMLS #803809 Report a problem | ||
| 12/9/2009 | Listed for sale | $230,000$160/sqft |
Source: Prudential Real Estate #803809 Report a problem | ||
Public tax history
| Year | Property taxes | Tax assessment |
|---|---|---|
| 2025 | $4,590 +6.8% | $186,500 |
| 2024 | $4,297 +387.1% | $186,500 |
| 2023 | $882 +0% | $186,500 |
| 2022 | $882 | $186,500 |
| 2021 | $882 +2% | $186,500 |
| 2020 | $865 -2% | $186,500 |
| 2019 | $882 -79.1% | $186,500 |
| 2018 | $4,221 | $186,500 |
| 2017 | $4,221 +378.4% | $186,500 |
| 2016 | $882 -78.6% | $186,500 |
| 2015 | $4,127 | $186,500 |
| 2014 | -- | $186,500 -1.6% |
| 2013 | -- | $189,500 +70.3% |
| 2012 | -- | $111,300 |
| 2011 | -- | $111,300 |
| 2010 | -- | $111,300 |
| 2009 | -- | $111,300 |
| 2008 | -- | $111,300 |
| 2007 | -- | $111,300 |
| 2006 | -- | $111,300 |
| 2005 | -- | $111,300 |
| 2004 | -- | $111,300 -11.9% |
| 2003 | -- | $126,300 |
| 2002 | -- | $126,300 |
Find assessor info on the county website
Monthly payment
Est. payment
Payment breakdown
Explore the cost of this home by adjusting the details. Changes won't be saved.Climate risks
Neighborhood: Southside Flats
Nearby schools
Schools provided by the listing agent
- District: Pittsburgh
Source: WPMLS. This data may not be complete. We recommend contacting the local school district to confirm school assignments for this home.
Similar homes
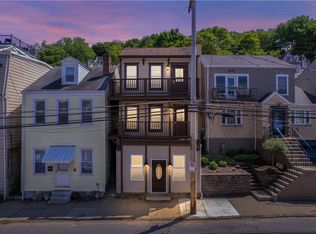
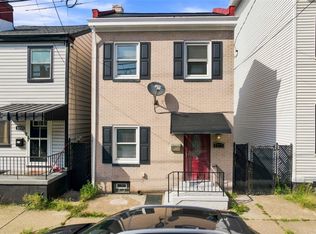
- $300,0003 bd3 ba1.4k sqft104 Pius St, Pittsburgh, PA 15203For Sale
 MLS ID #1778968, Nicholas Fix. WPMLS
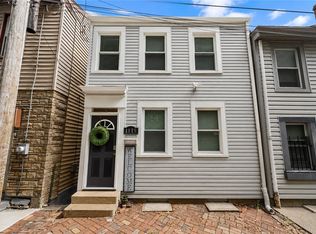
 - $299,0003 bd2 ba1.4k sqft1717 Sidney St, Pittsburgh, PA 15203For Sale
 MLS ID #1777900, Steven Phillips. WPMLS
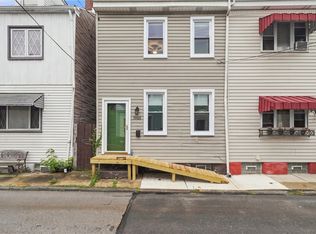
 - $299,9003 bd2 ba1.5k sqft1819 Edwards Way, Pittsburgh, PA 15203For Sale
 MLS ID #1763307, Kenneth Girty. WPMLS
 - $295,0003 bd2 ba1.5k sqft1920 Harcum Way, Pittsburgh, PA 15203For Sale
 MLS ID #1769672, Mylasia Sherrell. WPMLS
