Welcome to this one-of-a-kind, custom-designed condo in the heart of Pittsburgh’s vibrant South Side Flats. Experience maintenance free living in this unique 2-bedroom, 2 full bath residence which blends industrial character with high-end, modern finishes throughout. Step inside to discover soaring ceilings, exposed ductwork, and an open-concept layout filled with natural light. The spacious living area features a striking ventless gas fireplace. It seamlessly flows into a designer kitchen complete with custom cabinetry, bold accents, stainless steel appliances, porcelain flooring and an oversized island—perfect for entertaining. A dedicated dining space with statement lighting adds to the home’s distinctive style. The main floor bedroom offers a private retreat with generous closet space and an en-suite bath featuring a large walk-in steam shower, double vanity, and laundry area. The spacious primary bedroom is located on the second floor and is a versatile space currently used for entertaining, complete with a full bar area and another full bath featuring a whirlpool tub. Enjoy incredible city views from expansive windows. Building amenities include off-street parking, secure entry, and a rooftop deck ideal for relaxing or hosting with panoramic views of the city. Located just steps from South Side’s best dining, shopping, and entertainment, this exceptional condo offers a rare opportunity to own a truly distinctive space. This unit includes one off-street parking space in the gated community parking lot. Tankless water heater for 1st floor 2022, new dryer 2026, washer 2023.
For sale
Price cut: $10K (7/16)
$389,900
2250 Mary St APT 315, Pittsburgh, PA 15203
2beds
1,760sqft
:
Get pre-qualified$3,310/mo
Condominium
Built in 1950
-- sqft lot
$382,200 Zestimate®
$222/sqft
$650/mo HOA
What's special
Striking ventless gas fireplaceGated community parking lotSecure entryOff-street parkingLaundry areaExposed ductworkCustom cabinetry
- 92 days |
- 337 |
- 16 |
Zillow last checked:
Listing updated:
Listed by:
Michele Leone 412-471-4900,
PIATT SOTHEBY'S INTERNATIONAL REALTY 412-471-4900
Source: WPMLS,MLS#: 1750097 Originating MLS: West Penn Multi-List
Originating MLS: West Penn Multi-ListFacts & features
Interior
Bedrooms & bathrooms
- Bedrooms: 2
- Bathrooms: 2
- Full bathrooms: 2
Primary bedroom
- Level: Upper
- Dimensions: 22x14
Bedroom 2
- Level: Main
- Dimensions: 17x15
Dining room
- Level: Main
- Dimensions: 10x11
Entry foyer
- Level: Main
- Dimensions: 6x25
Kitchen
- Level: Main
- Dimensions: 10x18
Living room
- Level: Main
- Dimensions: 11x26
Heating
- Electric, Forced Air
Cooling
- Central Air
Appliances
- Included: Some Gas Appliances, Dryer, Dishwasher, Disposal, Microwave, Refrigerator, Stove, Washer
Features
- Wet Bar, Kitchen Island, Window Treatments
- Flooring: Ceramic Tile, Hardwood, Vinyl
- Windows: Window Treatments
- Has basement: No
- Number of fireplaces: 1
- Fireplace features: Gas
Interior area
- Total structure area: 1,760
- Total interior livable area: 1,760 sqft
Video & virtual tour
Property
Parking
- Total spaces: 1
- Parking features: Off Street
Features
- Pool features: None
Lot
- Size: 444 Square Feet
- Dimensions: 24 x 19
Details
- Parcel number: 0012R00070031500
Construction
Type & style
- Home type: Condo
- Architectural style: Contemporary,Mid Rise
- Property subtype: Condominium
- Attached to another structure: Yes
Materials
- Brick
- Roof: Asphalt
Condition
- Resale
- Year built: 1950
Details
- Warranty included: Yes
Utilities & green energy
- Sewer: Public Sewer
- Water: Public
Community & HOA
Community
- Features: Public Transportation
- Subdivision: South Side Lofts
HOA
- Has HOA: Yes
- HOA fee: $650 monthly
Location
- Region: Pittsburgh
Financial & listing details
- Price per square foot: $222/sqft
- Tax assessed value: $170,800
- Annual tax amount: $3,780
- Date on market: 4/30/2026
Estimated market value
$382,200
$363,000 - $401,000
$2,025/mo
Price history
| Date | Event | Price |
|---|---|---|
| 7/16/2026 | Price change | $389,900-2.5%$222/sqft |
Source:  WPMLS #1750097 Report a problem WPMLS #1750097 Report a problem | ||
| 6/3/2026 | Price change | $399,900-2.4%$227/sqft |
Source: WPMLS #1750097 Report a problem | ||
| 4/30/2026 | Listed for sale | $409,900-6.8%$233/sqft |
Source: WPMLS #1750097 Report a problem | ||
| 11/14/2025 | Listing removed | $440,000$250/sqft |
Source: WPMLS #1697629 Report a problem | ||
| 4/23/2025 | Listed for sale | $440,000-11.6%$250/sqft |
Source: WPMLS #1697629 Report a problem | ||
| 4/22/2025 | Listing removed | $498,000$283/sqft |
Source: WPMLS #1651958 Report a problem | ||
| 6/29/2024 | Price change | $498,000-8.6%$283/sqft |
Source: WPMLS #1651958 Report a problem | ||
| 5/4/2024 | Listed for sale | $544,900+189.1%$310/sqft |
Source: WPMLS #1651958 Report a problem | ||
| 4/9/2007 | Sold | $188,500+46.1%$107/sqft |
Source: Public Record Report a problem | ||
| 7/12/2001 | Sold | $129,000$73/sqft |
Source: Public Record Report a problem | ||
Public tax history
| Year | Property taxes | Tax assessment |
|---|---|---|
| 2025 | $3,761 +6.8% | $152,800 |
| 2024 | $3,521 +387.1% | $152,800 |
| 2023 | $723 | $152,800 |
| 2022 | $723 | $152,800 |
| 2021 | $723 +2% | $152,800 |
| 2020 | $708 -2% | $152,800 |
| 2019 | $723 -79.1% | $152,800 |
| 2018 | $3,458 | $152,800 |
| 2017 | $3,458 +378.4% | $152,800 |
| 2016 | $723 -78.6% | $152,800 |
| 2015 | $3,381 | $152,800 |
| 2014 | -- | $152,800 -1.9% |
| 2013 | -- | $155,800 +4.1% |
| 2012 | -- | $149,600 -9.1% |
| 2011 | -- | $164,600 |
| 2010 | -- | $164,600 |
| 2009 | -- | $164,600 +19.5% |
| 2008 | -- | $137,700 |
| 2007 | -- | $137,700 |
| 2006 | -- | $137,700 |
| 2005 | -- | $137,700 |
| 2004 | -- | $137,700 +170.3% |
| 2003 | -- | $50,950 |
| 2002 | -- | $50,950 |
Find assessor info on the county website
Monthly payment
Est. payment
Payment breakdown
Explore the cost of this home by adjusting the details. Changes won't be saved.Climate risks
Neighborhood: Southside Flats
Nearby schools
GreatSchools rating
- 4/10Pittsburgh Phillips K-5Grades: K-5Distance: 0.3 mi
- 8/10Pittsburgh Science And Technology Academy 6-12Grades: PK,6-12Distance: 1.5 mi
- 3/10Pittsburgh South Hills 6-8Grades: 6-8Distance: 2.3 mi
Schools provided by the listing agent
- District: Pittsburgh
Source: WPMLS. This data may not be complete. We recommend contacting the local school district to confirm school assignments for this home.
- $290,3001 bd1 ba1.5k sqft2250 Mary St APT 218, Pittsburgh, PA 15203Off Market
- $420,0001 bd2 ba1.8k sqft2250 Mary St APT 317, Pittsburgh, PA 15203Sold

- $291,4002 bd1 ba1.5k sqft2250 Mary St APT 207, Pittsburgh, PA 15203Off Market
- $331,9001 bd2 ba1.9k sqft2250 Mary St APT 108, Pittsburgh, PA 15203Off Market

- $396,1002 bd2 ba2.5k sqft2250 Mary St APT 106, Pittsburgh, PA 15203Off Market
- $301,3001 bd1 ba1.3k sqft2250 Mary St APT 206, Pittsburgh, PA 15203Off Market
- $299,2002 bd1 ba1.5k sqft2250 Mary St APT 303, Pittsburgh, PA 15203Off Market
- $301,8002 bd1 ba1.5k sqft2250 Mary St APT 305, Pittsburgh, PA 15203Off Market
- $368,7002 bd2 ba1.7k sqft2250 Mary St APT 318, Pittsburgh, PA 15203Off Market
A local agent can set up tours, give advice and negotiate with sellers.
A local lender can help you make sure your offer is ready when you are.
Similar homes
- $350,0002 bd2 ba1.5k sqft2250 Mary St APT 214, Pittsburgh, PA 15203For Sale
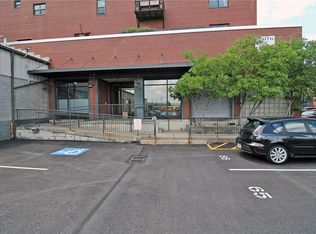 MLS ID #1766560, Natalie Levy. WPMLS
 - $349,5002 bd2 ba1.2k sqft94 S 22nd St, Pittsburgh, PA 15203For Sale
 MLS ID #1750733, Magen Bedillion. WPMLS
 - $475,0002 bd3 ba1.6k sqft1740 S Shore Ct, Pittsburgh, PA 15203For Sale
 MLS ID #1761198, Racheallee Lacek. WPMLS
 - $339,0003 bd3 ba1.8k sqft919 Eleanor St, Pittsburgh, PA 15203For Sale
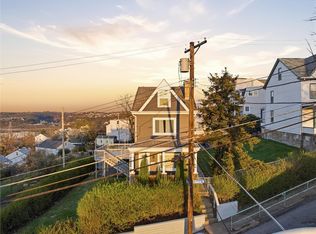 MLS ID #1747877, Ann Greathouse. WPMLS
 - $289,0003 bd3 ba1.6k sqft58 Sterling St, Pittsburgh, PA 15203For SaleMLS ID #1762411, Hedy Krenn. WPMLS
- $335,0002 bd4 ba1.6k sqft3003 Cobden St, Pittsburgh, PA 15203For SaleMLS ID #1760694, Michalene Cerqua. WPMLS
- $519,0002 bd3 ba1.4k sqft1 Pius St #B4, Pittsburgh, PA 15203For SaleMLS ID #1745282, Richard Hawkinberry. WPMLS
- $448,8882 bd2 ba1.3k sqft301 5th Ave APT 606, Pittsburgh, PA 15222For SaleMLS ID #1765237, Mark Jennings. WPMLS
- $399,9003 bd2 ba2k sqft806 N Beatty St, Pittsburgh, PA 15206For SaleMLS ID #1767164, Amy Bair. WPMLS
- $225,0001 bd2 ba1.5k sqft1822 Harcum Way #1, Pittsburgh, PA 15203For SaleMLS ID #1759025, Reed Pirain. WPMLS
- $419,0002 bd2 ba1.4k sqft320 Fort Duquesne Blvd APT 19L, Pittsburgh, PA 15222For SaleMLS ID #1724376, Sandy Woncheck. WPMLS
- $319,9003 bd3 ba1.4k sqft3226 Mary St, Pittsburgh, PA 15203For SaleMLS ID #1747397, Marsha Thompson. WPMLS
- $419,9003 bd3 ba1.7k sqft5491 Penn Ave #B303, Pittsburgh, PA 15206For SaleMLS ID #1760102, Jason Rakers. WPMLS
- $264,9003 bd1 ba1.6k sqft2120 Sidney St, Pittsburgh, PA 15203For SaleMLS ID #1759223, Melissa Kirk. WPMLS
- $259,0003 bd3 ba2k sqft2410 Leticoe St, Pittsburgh, PA 15203For SaleMLS ID #1744118, Heather Mader. WPMLS
- $395,0003 bd3 ba1.4k sqft452 William St, Mount Washington, PA 15211For SaleMLS ID #1760957, Nancy McKenna. WPMLS
- $280,0003 bd3 ba1.6k sqft2815 Jane St, Pittsburgh, PA 15203For SaleMLS ID #1743897, James Lanigan. WPMLS
- $549,9003 bd3 ba1.6k sqft2652 Larkins Way, Pittsburgh, PA 15203For SaleMLS ID #1762317, Bradley Naedele. WPMLS
- $254,9003 bd2 ba1.2k sqft2835 Edwards Way, Pittsburgh, PA 15203For SaleMLS ID #1749036, Michele Leone. WPMLS
- $414,9003 bd2 ba1.3k sqft5238 Harrison St, Pittsburgh, PA 15201For SaleMLS ID #1764139, Natalie Bates. WPMLS
