Tucked among the tree-lined streets, manicured parks, and storybook charm of Summerset at Frick Park, 1219 Crescent Place, Unit 2D is a residence that feels both effortlessly elegant and wonderfully inviting — a sun-drenched 2 bedroom, 2 bath condominium designed for those who appreciate beauty, comfort, and ease in equal measure. Located within a secure, elevator building overlooking lush green spaces and thoughtfully curated landscaping, this enchanting home offers a rare blend of lock-and-leave convenience and sophisticated one-level living in one of Pittsburgh’s most beloved communities. Inside, natural light dances across rich hardwood flooring and softly illuminated interiors, creating an atmosphere that feels airy, uplifting, and instantly welcoming. The heart of the home is the beautifully appointed gourmet kitchen, where granite countertops, stainless steel appliances, abundant cabinetry, and a generous eat-in island create the perfect setting for everything from quiet morning coffee to lively evenings with friends. Updated statement lighting adds a curated, designer-inspired touch throughout the main living spaces. One of the residence’s most captivating features is the glass door adorned den/solarium — a magical flex space wrapped in sunlight and treetop views that feels tailor-made for a dreamy home office, cozy reading lounge, artist’s studio, or peaceful afternoon escape. The primary suite is equally serene and beautifully scaled, offering a charming reading or office nook that invites slow mornings and quiet moments. The spa-inspired en-suite bath features a soaking tub, glass-enclosed tiled shower, granite-topped vanity, and timeless finishes designed to soothe and restore. A spacious second bedroom with generous closets and access to the elegant full hall bath ensures guests and family are welcomed in comfort and style. Additional highlights include in-unit laundry with utility sink and mechanicals, one indoor parking space, and a private storage area — thoughtful conveniences that make everyday living feel seamless. Beyond the residence itself, life at Summerset at Frick Park feels almost resort-like, with heated swimming pools, a fitness center, community clubhouse, playgrounds, sports courts, beautifully maintained parks, and miles of scenic trails weaving directly into Frick Park. Just minutes from Shadyside, Oakland, Downtown Pittsburgh, renowned hospitals, universities, and the city’s thriving tech and medical corridors, Unit 2D offers the perfect balance of tranquility, sophistication, and connected city living.
For sale
Price cut: $4.1K (9/8)
$644,900
1219 Crescent Pl APT 2D, Pittsburgh, PA 15217
2beds
1,750sqft
Condominium
Built in 2006
-- sqft lot
$626,100 Zestimate®
$369/sqft
$884/mo HOA
What's special
Softly illuminated interiorsSecure elevator buildingUpdated statement lightingHeated swimming poolsSports courtsSoaking tubSunlight and treetop views
- 16 days
- 236
- 9
Zillow last checked:
Listing updated:
Listed by:
Melissa Reich 412-521-1000,
RE/MAX REALTY BROKERS 412-521-1000
Source: WPMLS,MLS#: 1777307 Originating MLS: West Penn Multi-List
Originating MLS: West Penn Multi-ListFacts & features
Interior
Bedrooms & bathrooms
- Bedrooms: 2
- Bathrooms: 2
- Full bathrooms: 2
Primary bedroom
- Level: Main
- Dimensions: 14x17
Bedroom 2
- Level: Main
- Dimensions: 16x12
Den
- Level: Main
- Dimensions: 10x15
Dining room
- Level: Main
- Dimensions: 15x10
Entry foyer
- Level: Main
- Dimensions: 17x5
Kitchen
- Level: Main
- Dimensions: 11x12
Laundry
- Level: Main
- Dimensions: 9x12
Living room
- Level: Main
- Dimensions: 17x14
Heating
- Electric, Forced Air
Cooling
- Central Air
Appliances
- Included: Some Gas Appliances, Dryer, Dishwasher, Disposal, Microwave, Refrigerator, Stove, Washer
Features
- Elevator, Window Treatments
- Flooring: Hardwood, Tile, Carpet
- Windows: Window Treatments
- Basement: Common Basement
Interior area
- Total structure area: 1,750
- Total interior livable area: 1,750 sqft
Video & virtual tour
Property
Parking
- Total spaces: 1
- Parking features: Built In, Garage Door Opener
- Has attached garage: Yes
Features
- Levels: One
- Stories: 1
- Pool features: Pool
Lot
- Size: 435 Square Feet
- Dimensions: 0.01
Details
- Parcel number: 0128N00027002D00
Construction
Type & style
- Home type: Condo
- Architectural style: Ranch
- Property subtype: Condominium
Materials
- Roof: Asphalt
Condition
- Resale
- Year built: 2006
Utilities & green energy
- Sewer: Public Sewer
- Water: Public
Community & HOA
Community
- Subdivision: Summerset at Frick Park
HOA
- Has HOA: Yes
- HOA fee: $884 monthly
Location
- Region: Pittsburgh
Financial & listing details
- Price per square foot: $369/sqft
- Tax assessed value: $315,000
- Annual tax amount: $7,826
- Date on market: 10/2/2026
Estimated market value
$626,100
$595,000 - $657,000
$2,663/mo
Price history
| Date | Event | Price |
|---|---|---|
| 9/8/2026 | Price change | $644,900-0.6%$369/sqft |
Source:  WPMLS #1755635 Report a problem WPMLS #1755635 Report a problem | ||
| 6/25/2026 | Price change | $649,000-5.3%$371/sqft |
Source: WPMLS #1755635 Report a problem | ||
| 5/27/2026 | Listed for sale | $685,000+37.3%$391/sqft |
Source: WPMLS #1755635 Report a problem | ||
| 4/16/2024 | Sold | $499,000+35.2%$285/sqft |
Source: Public Record Report a problem | ||
| 4/16/2007 | Sold | $369,000$211/sqft |
Source: Public Record Report a problem | ||
Public tax history
| Year | Property taxes | Tax assessment |
|---|---|---|
| 2025 | $7,753 +13.3% | $315,000 +6.1% |
| 2024 | $6,843 +387.1% | $297,000 |
| 2023 | $1,405 | $297,000 |
| 2022 | $1,405 | $297,000 |
| 2021 | $1,405 +2% | $297,000 |
| 2020 | $1,377 -2% | $297,000 |
| 2019 | $1,405 -79.1% | $297,000 |
| 2018 | $6,721 | $297,000 |
| 2017 | $6,721 +378.4% | $297,000 |
| 2016 | $1,405 -78.6% | $297,000 |
| 2015 | $6,573 | $297,000 |
| 2014 | -- | $297,000 -1% |
| 2013 | -- | $300,000 +38.4% |
| 2012 | -- | $216,700 |
| 2011 | -- | $216,700 +66.8% |
| 2010 | -- | $129,950 |
| 2009 | -- | $129,950 |
Find assessor info on the county website
Monthly payment
Est. payment
Payment breakdown
Explore the cost of this home by adjusting the details. Changes won't be saved.Climate risks
Neighborhood: Squirrel Hill South
Nearby schools
Schools provided by the listing agent
- District: Pittsburgh
Source: WPMLS. This data may not be complete. We recommend contacting the local school district to confirm school assignments for this home.
- $465,0002 bd2 ba1.3k sqft1219 Crescent Pl APT 1C, Pittsburgh, PA 15217Off Market
- $449,0002 bd2 ba1.5k sqft1219 Crescent Pl APT 1D, Pittsburgh, PA 15217Sold
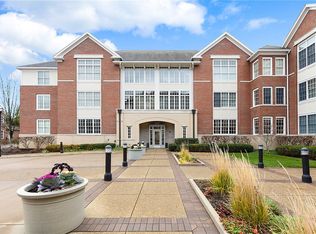
- $452,9002 bd2 ba1.3k sqft1219 Crescent Pl APT 2C, Pittsburgh, PA 15217Off Market
- $536,6002 bd2 ba1.6k sqft1219 Crescent Pl APT 2B, Pittsburgh, PA 15217Off Market
Similar homes
- $575,0003 bd3 ba2k sqft149 Anita Ave, Pittsburgh, PA 15217For Sale
 MLS ID #1751172, Jordann Friedman. WPMLS
 - $669,9004 bd4 ba2.4k sqft6436 Nicholson St, Pittsburgh, PA 15217For Sale
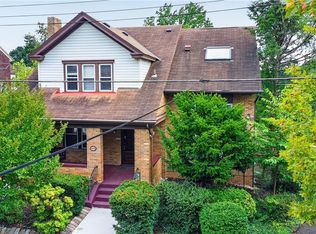 MLS ID #1760128, Hope Feldman. WPMLS
 - $540,0004 bd2 ba2.2k sqft6324 Alderson St, Pittsburgh, PA 15217For Sale
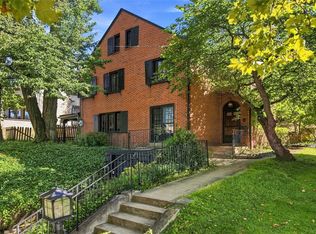 MLS ID #1771668, Emily Fraser. WPMLS
 - $595,0002 bd3 ba1.4k sqft622 Gross St #306, Pittsburgh, PA 15224For Sale
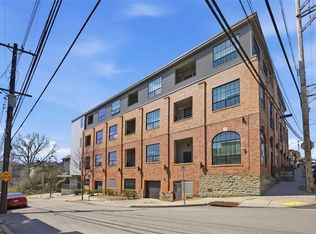 MLS ID #1765110, Ali Gumberg. WPMLS
