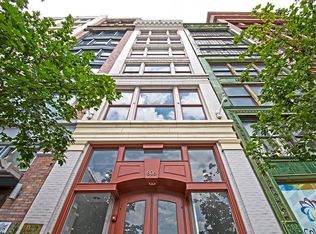
City living on another level. Set along Penn Avenue in the heart of Pittsburgh’s Cultural District, this boutique loft offers a rare opportunity to own a distinctive residence within an intimate six-unit building—where privacy and character take priority over scale.
Accessed directly by a secure, key-controlled elevator, the home opens with a sense of arrival that’s uncommon in downtown living. The layout is intentional and architectural. To the right, a bright, front-facing bedroom with oversized windows and remote-controlled blinds captures direct views of the brand-new Arts Landing park, with Pittsburgh’s iconic bridges rising just beyond. To the left, the residence unfolds into a more refined, loft-style living space—defined by soaring 11-foot ceilings, exposed brick, and a deeper, more ambient atmosphere.
The kitchen is centered around an expansive island, designed as both a focal point and gathering space. From there, the home transitions seamlessly through a dedicated dining area into the main living space, and continues to a flexible rear section currently used as a billiards area—offering versatility for work, relaxation, or entertaining.
Positioned along one of Pittsburgh’s most sought-after corridors, this location places you within immediate reach of the city’s premier theaters, galleries, dining, and nightlife, along with convenient access to the North Shore and Downtown business district. A highly walkable setting allows for a seamless connection between home, work, and leisure.
Previously featured in Pittsburgh Magazine and on HGTV, the residence reflects a level of design and character rarely found downtown.
For those who value design, privacy, and a residence with presence, this is a rare opportunity to own something truly different in the heart of the city.
For sale
Price cut: $70K (8/3)
$525,000
806 Penn Ave APT 2, Pittsburgh, PA 15222
1beds
1,639sqft
Condominium
Built in 1876
-- sqft lot
$487,000 Zestimate®
$320/sqft
$375/mo HOA
What's special
- 145 days
- 1,288
- 47
Zillow last checked:
Listing updated:
Listed by:
Nick Lloyd 724-933-6300,
RE/MAX SELECT REALTY 724-933-6300
Source: WPMLS,MLS#: 1748612 Originating MLS: West Penn Multi-List
Originating MLS: West Penn Multi-ListFacts & features
Interior
Bedrooms & bathrooms
- Bedrooms: 1
- Bathrooms: 1
- Full bathrooms: 1
Primary bedroom
- Level: Main
- Dimensions: 17x18
Den
- Level: Main
- Dimensions: 11x18
Dining room
- Level: Main
- Dimensions: 12x18
Entry foyer
- Level: Main
- Dimensions: 23x4
Kitchen
- Level: Main
- Dimensions: 19x18
Living room
- Level: Main
- Dimensions: 21x18
Heating
- Forced Air, Gas
Cooling
- Central Air
Appliances
- Included: Some Gas Appliances, Dryer, Dishwasher, Disposal, Microwave, Refrigerator, Stove, Washer
Features
- Intercom, Kitchen Island, Window Treatments
- Flooring: Ceramic Tile, Hardwood
- Windows: Screens, Window Treatments
- Has basement: No
- Has fireplace: No
Interior area
- Total structure area: 1,639
- Total interior livable area: 1,639 sqft
Video & virtual tour
Property
Parking
- Parking features: Other
Features
- Pool features: None
Lot
- Size: 344 Square Feet
- Dimensions: 0.0079
Details
- Parcel number: 0009N00079000200
- Other equipment: Intercom
Construction
Type & style
- Home type: Condo
- Architectural style: Mid Rise
- Property subtype: Condominium
- Attached to another structure: Yes
Materials
- Brick
Condition
- Resale
- Year built: 1876
Utilities & green energy
- Sewer: Public Sewer
- Water: Public
Community & HOA
Community
- Features: Public Transportation
- Subdivision: Cultural District
HOA
- Has HOA: Yes
- HOA fee: $375 monthly
Location
- Region: Pittsburgh
Financial & listing details
- Price per square foot: $320/sqft
- Tax assessed value: $262,800
- Annual tax amount: $6,502
- Date on market: 4/16/2026
Estimated market value
$487,000
$463,000 - $511,000
$2,216/mo
Price history
| Date | Event | Price |
|---|---|---|
| 8/3/2026 | Price change | $525,000-11.8%$320/sqft |
Source:  WPMLS #1748612 Report a problem WPMLS #1748612 Report a problem | ||
| 4/16/2026 | Listed for sale | $595,000+95.9%$363/sqft |
Source: WPMLS #1748612 Report a problem | ||
| 11/15/2011 | Sold | $303,800$185/sqft |
Source: Public Record Report a problem | ||
Public tax history
| Year | Property taxes | Tax assessment |
|---|---|---|
| 2025 | $6,468 +6.8% | $262,800 |
| 2024 | $6,055 +387.1% | $262,800 |
| 2023 | $1,243 | $262,800 |
| 2022 | $1,243 | $262,800 |
| 2021 | $1,243 +2% | $262,800 |
| 2020 | $1,218 -2% | $262,800 |
| 2019 | $1,243 -79.1% | $262,800 |
| 2018 | $5,947 | $262,800 |
| 2017 | $5,947 +378.4% | $262,800 |
| 2016 | $1,243 -54.1% | $262,800 +114.7% |
| 2015 | $2,709 | $122,400 |
| 2014 | -- | $122,400 +25.7% |
| 2012 | -- | $97,400 |
| 2011 | -- | $97,400 |
| 2010 | -- | $97,400 |
| 2009 | -- | $97,400 |
Find assessor info on the county website
Monthly payment
Est. payment
Payment breakdown
Explore the cost of this home by adjusting the details. Changes won't be saved.Climate risks
Neighborhood: Central Business District
Similar homes
- $519,0002 bd2 ba1.4k sqft11 5th Ave APT 501, Pittsburgh, PA 15222For Sale
 MLS ID #1762722, Denise Serbin. WPMLS
 - $479,0002 bd2 ba1.4k sqft941 Penn Ave APT 202, Pittsburgh, PA 15222For Sale
 MLS ID #1741599, Anthony Araujo. WPMLS
 - $534,9002 bd2 ba1.3k sqft2434 Smallman St Unit 112, Pittsburgh, PA 15222For Sale
 MLS ID #1764339, Natalie Hanna. WPMLS
 - $564,0002 bd2 ba1k sqft350 Oliver Ave #1005, Pittsburgh, PA 15222For Sale
 MLS ID #1725365, Denise Bortolotti. WPMLS
