Top-Floor Corner Condo with Iconic Mount Washington Views
Perched along Grandview Avenue in the heart of Mount Washington, this exceptional top-floor corner condo captures breathtaking panoramic views of the Pittsburgh skyline from one of the city’s most coveted vantage points.
This one-bedroom, two-full-bath residence offers an elevated blend of luxury, innovation, and convenience. Floor-to-ceiling windows flood the home with natural light, while the exterior balcony provides the perfect setting to enjoy sweeping city views.
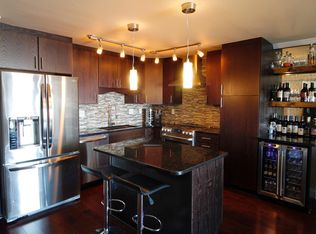
Inside, upscale features include a ventless gas fireplace, lighted countertops, Sub-Zero drawers, central vacuum system, Nest thermostats, Nest smoke and carbon monoxide detectors, a whole-home Sonos sound system, remote-controlled window fixtures, and spa-inspired jet tub, and smart glass for adjustable privacy. The primary suite features a walk-in closet, retractable television, dual bathroom vanity, heated flooring and an in-unit washer and dryer.
A flexible retractable wall allows for enhanced privacy or the option to create a second sleeping area with a Murphy bed. The residence also includes a truly unique rotating floor/couch feature, adding a distinctive and memorable design element.
Building amenities include a swimming pool, sauna, exercise room, car washing station, storage lockers, shared laundry on the floor, and a rentable conference/event room with an attached balcony. The home also includes two private parking spaces with private building access, and off-street guest parking.
Conveniently located within walking distance to Altius, Monterey Bay Fish Grotto, the Duquesne Incline, and some of Pittsburgh’s finest dining and cultural attractions, this remarkable penthouse offers luxury living, unmatched views, and an iconic Mount Washington lifestyle. 6 minutes to Heinz Field and 7 minutes to downtown Pittsburgh.
For sale
$899,900
1000 Grandview Ave APT 1207, Pittsburgh, PA 15211
1beds
1,370sqft
:
Get pre-qualified$7,201/mo
Condominium
Built in 1976
-- sqft lot
$857,400 Zestimate®
$657/sqft
$1,062/mo HOA
What's special
Top-floor corner condoSub-zero drawersSpa-inspired jet tubIn-unit washer and dryerRemote-controlled window fixturesRetractable televisionIconic mount washington views
- 71 days |
- 567 |
- 14 |
Zillow last checked:
Listing updated:
Listed by:
Michelle Pappan 412-206-5550,
ENGEL & VOLKERS SEWICKLEY 412-206-5550
Source: WPMLS,MLS#: 1753396 Originating MLS: West Penn Multi-List
Originating MLS: West Penn Multi-ListFacts & features
Interior
Bedrooms & bathrooms
- Bedrooms: 1
- Bathrooms: 2
- Full bathrooms: 2
Heating
- Electric
Cooling
- Central Air
Appliances
- Included: Some Electric Appliances, Cooktop, Dryer, Dishwasher, Disposal, Microwave, Stove, Washer
Features
- Wet Bar, Central Vacuum, Intercom, Jetted Tub, Pantry, Window Treatments
- Flooring: Hardwood
- Windows: Screens, Window Treatments
- Number of fireplaces: 1
- Fireplace features: Gas
Interior area
- Total structure area: 1,370
- Total interior livable area: 1,370 sqft
Property
Parking
- Total spaces: 2
- Parking features: Assigned, Attached, Garage, Garage Door Opener
- Has attached garage: Yes
Features
- Pool features: Pool
- Has spa: Yes
- On waterfront: Yes
- Waterfront features: River Front
Lot
- Size: 435 Square Feet
Details
- Parcel number: 0006M00030120700
- Other equipment: Intercom
Construction
Type & style
- Home type: Condo
- Architectural style: High Rise
- Property subtype: Condominium
- Attached to another structure: Yes
Materials
- Brick
Condition
- Resale
- Year built: 1976
Utilities & green energy
- Water: Public
Community & HOA
Community
- Security: Security System
HOA
- Has HOA: Yes
- HOA fee: $1,062 monthly
Location
- Region: Pittsburgh
Financial & listing details
- Price per square foot: $657/sqft
- Tax assessed value: $444,900
- Annual tax amount: $11,249
- Date on market: 5/13/2026
Estimated market value
$857,400
$815,000 - $900,000
$1,794/mo
Price history
| Date | Event | Price |
|---|---|---|
| 5/13/2026 | Listed for sale | $899,900$657/sqft |
Source:  WPMLS #1753396 Report a problem WPMLS #1753396 Report a problem | ||
| 4/15/2026 | Listing removed | $899,900$657/sqft |
Source: WPMLS #1699820 Report a problem | ||
| 7/17/2025 | Price change | $899,900-5.3%$657/sqft |
Source: WPMLS #1699820 Report a problem | ||
| 5/7/2025 | Listed for sale | $950,000+20.3%$693/sqft |
Source: WPMLS #1699820 Report a problem | ||
| 8/27/2021 | Sold | $790,000-1.1%$577/sqft |
Source: WPMLS #1510136 Report a problem | ||
| 7/24/2021 | Contingent | $799,000$583/sqft |
Source: WPMLS #1510136 Report a problem | ||
| 7/8/2021 | Listed for sale | $799,000+13.3%$583/sqft |
Source: WPMLS #1510136 Report a problem | ||
| 8/16/2019 | Sold | $705,000-11.8%$515/sqft |
Source: WPMLS #1391153 Report a problem | ||
| 7/10/2019 | Pending sale | $799,000$583/sqft |
Source: BERKSHIRE HATHAWAY THE PREFERRED REALTY #1391153 Report a problem | ||
| 6/15/2019 | Price change | $799,000-10.7%$583/sqft |
Source: BERKSHIRE HATHAWAY THE PREFERRED REALTY #1391153 Report a problem | ||
| 5/14/2019 | Price change | $895,000-8.2%$653/sqft |
Source: BERKSHIRE HATHAWAY THE PREFERRED REALTY #1391153 Report a problem | ||
| 4/22/2019 | Listed for sale | $975,000$712/sqft |
Source: BERKSHIRE HATHAWAY THE PREFERRED REALTY #1391153 Report a problem | ||
Public tax history
| Year | Property taxes | Tax assessment |
|---|---|---|
| 2025 | $10,507 +3.4% | $426,900 -4% |
| 2024 | $10,165 +265.2% | $444,900 -24.4% |
| 2023 | $2,783 | $588,400 |
| 2022 | $2,783 | $588,400 |
| 2021 | $2,783 +79.2% | $588,400 +75.6% |
| 2020 | $1,553 -2% | $335,000 |
| 2019 | $1,585 -79.1% | $335,000 |
| 2018 | $7,581 | $335,000 |
| 2017 | $7,581 +378.4% | $335,000 |
| 2016 | $1,585 -78.6% | $335,000 |
| 2015 | $7,414 | $335,000 |
| 2014 | -- | $335,000 -3.3% |
| 2013 | -- | $346,600 +19.5% |
| 2012 | -- | $290,000 |
| 2011 | -- | $290,000 |
| 2010 | -- | $290,000 |
| 2009 | -- | $290,000 |
| 2008 | -- | $290,000 |
| 2007 | -- | $290,000 +5.5% |
| 2006 | -- | $275,000 |
| 2005 | -- | $275,000 |
| 2004 | -- | $275,000 +11% |
| 2003 | -- | $247,800 |
| 2002 | -- | $247,800 |
Find assessor info on the county website
Monthly payment
Est. payment
Payment breakdown
Explore the cost of this home by adjusting the details. Changes won't be saved.Climate risks
Neighborhood: Mount Washington
Nearby schools
GreatSchools rating
- 5/10Pittsburgh Whittier K-5Grades: K-5Distance: 0.2 mi
- NAPittsburgh ConroyGrades: K-12Distance: 1.1 mi
- 4/10Pittsburgh Allegheny 6-8Grades: 6-8Distance: 1.2 mi
Schools provided by the listing agent
- District: Pittsburgh
Source: WPMLS. This data may not be complete. We recommend contacting the local school district to confirm school assignments for this home.
- $414,9002 bd1 ba1k sqft1000 Grandview Ave APT 104, Pittsburgh, PA 15211Off Market
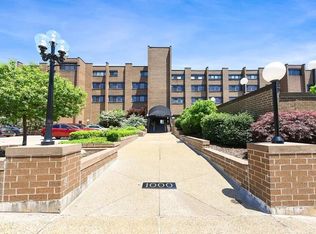
- $414,6003 bd2 ba1.2k sqft1000 Grandview Ave APT 105, Pittsburgh, PA 15211Off Market
- $425,1002 bd2 ba1.4k sqft1000 Grandview Ave APT 106, Pittsburgh, PA 15211Off Market
- $450,0002 bd2 ba905 sqft1000 Grandview Ave APT 1102, Pittsburgh, PA 15211Sold
- $415,0002 bd2 ba937 sqft1000 Grandview Ave APT 1103, Pittsburgh, PA 15211Sold
- $317,2001 bd1 ba938 sqft1000 Grandview Ave APT 1104, Pittsburgh, PA 15211Off Market
- $307,8001 bd1 ba827 sqft1000 Grandview Ave APT 1105, Pittsburgh, PA 15211Off Market
- $503,5001 bd1 ba907 sqft1000 Grandview Ave APT 1106, Pittsburgh, PA 15211Off Market
- $406,9001 bd1 ba779 sqft1000 Grandview Ave APT 1107, Pittsburgh, PA 15211Off Market
A local agent can set up tours, give advice and negotiate with sellers.
A local lender can help you make sure your offer is ready when you are.
Similar homes
- $699,0002 bd2 ba1.2k sqft1000 Grandview Ave APT 405, Pittsburgh, PA 15211For Sale
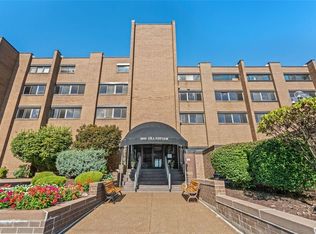 MLS ID #1746068, Hedy Krenn. WPMLS
 - $699,9001 bd2 ba1.1k sqft111 Grandview Ave APT 702, Pittsburgh, PA 15211For Sale
 MLS ID #1760059, Santino Merante. WPMLS
 - $499,0002 bd1 ba1.7k sqft229 Grandview Ave APT 3, Pittsburgh, PA 15211For Sale
 MLS ID #1744872, Jordan Jankowski. WPMLS
 - $950,0002 bd2 ba1.7k sqft301 5th Ave APT 720, Pittsburgh, PA 15222For Sale
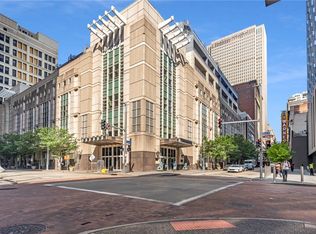 MLS ID #1743630, Kathleen Mathison. WPMLS
 - $825,0002 bd2 ba1.4k sqft350 Oliver Ave #909, Pittsburgh, PA 15222For SaleMLS ID #1751775, Denise Bortolotti. WPMLS
- $829,9002 bd2 ba1.7k sqft3080 Smallman St APT 6, Pittsburgh, PA 15201For SaleMLS ID #1760540, Austin Rusert. WPMLS
- $950,0002 bd3 ba1.7k sqft2545 Penn Ave #Penthouse 602, Pittsburgh, PA 15222For SaleMLS ID #1761924, Darla Jobkar. WPMLS
- $950,0002 bd3 ba1.7k sqft2545 Penn Ave #Penthouse 602-602, Pittsburgh, PA 15222For SaleBHHS broker feed
- $535,0002 bd2 ba1.3k sqft320 Fort Duquesne Blvd APT 19D, Pittsburgh, PA 15222For SaleMLS ID #1761627, Jen Pritchard. WPMLS
- $799,7772 bd2 ba2k sqft2434 Smallman St Unit 119, Pittsburgh, PA 15222For SaleMLS ID #1743477, Brian Teyssier. WPMLS
- $549,9002 bd2 ba1.3k sqft2434 Smallman St Unit 112, Pittsburgh, PA 15222For SaleMLS ID #1764339, Natalie Hanna. WPMLS
- $595,0002 bd3 ba1.4k sqft622 Gross St #306, Pittsburgh, PA 15224For SaleMLS ID #1765110, Ali Gumberg. WPMLS
- $730,0002 bd2 ba1.6k sqft2330 Penn Ave #304, Pittsburgh, PA 15222For SaleMLS ID #1765238, Laura Kingsbury. WPMLS
- $595,0001 bd1 ba1.6k sqft806 Penn Ave APT 2, Pittsburgh, PA 15222For SaleMLS ID #1748612, Nick Lloyd. WPMLS
- $478,8883 bd4 ba1.7k sqft118 Bailey Ave, Pittsburgh, PA 15211For SaleMLS ID #1732827, Jeremy Mulder. WPMLS
- $549,9002 bd2 ba927 sqft350 Oliver Ave #1101, Pittsburgh, PA 15222For SaleMLS ID #1762771, Zita Billmann. WPMLS
- $500,0002 bd2 ba1.2k sqft301 5th Ave #518, Pittsburgh, PA 15222For SaleMLS ID #1746923, Courtney Anderson. WPMLS
- $564,0002 bd2 ba1k sqft350 Oliver Ave #1005, Pittsburgh, PA 15222For SaleMLS ID #1725365, Denise Bortolotti. WPMLS
- $639,9002 bd2 ba1k sqft350 Oliver Ave #1002, Pittsburgh, PA 15222For SaleMLS ID #1740269, Max Hofmann. WPMLS
- $475,0002 bd3 ba1.6k sqft1740 S Shore Ct, Pittsburgh, PA 15203For SaleMLS ID #1761198, Racheallee Lacek. WPMLS
