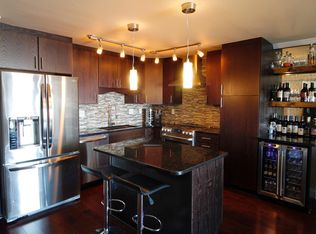
Experience elevated city living in the heart of Mount Washington with this beautifully updated condo! Enjoy breathtaking, panoramic views of the Pittsburgh skyline, all three rivers, and the city’s iconic bridges from your balcony. Inside, the open-concept layout is filled with natural light and thoughtfully designed for both everyday living and entertaining. The upgraded kitchen features a large island with breakfast bar seating, stainless steel appliances, sleek cabinetry with under-lighting, and a seamless flow into the dining and living areas. The living room is a true showpiece, complete with an electric fireplace and a built-in wine refrigerator, ideal for entertaining. The spacious primary suite offers a peaceful retreat with a walk-in closet, a beautifully updated ensuite bath, and direct access to a covered balcony—perfect for enjoying morning coffee or sunsets overlooking the city. A second bedroom, currently used as a home office, provides flexibility to fit your lifestyle. The second full bath is well-appointed with contemporary updates and a tub/shower. Community amenities include a swimming pool, fitness center, sauna, party room, storage locker, assigned parking, and the rare convenience of guest apartments available for visiting friends and family. A true architectural dream in the city! Walkable to shops, restaurants, gyms and all that Mt Washington has to offer! Close to airport and all major highways. A true architectural dream in the city!
For sale
Price cut: $30.9K (6/4)
$699,000
1000 Grandview Ave APT 405, Pittsburgh, PA 15211
2beds
1,200sqft
Condominium
Built in 1976
-- sqft lot
$673,300 Zestimate®
$583/sqft
$775/mo HOA
What's special
Sleek cabinetry with under-lightingBeautifully updated ensuite bathWalk-in closetSpacious primary suiteUpgraded kitchenStainless steel appliancesBuilt-in wine refrigerator
- 111 days |
- 658 |
- 26 |
Zillow last checked:
Listing updated:
Listed by:
Hedy Krenn 412-471-4900,
PIATT SOTHEBY'S INTERNATIONAL REALTY 412-471-4900
Source: WPMLS,MLS#: 1746068 Originating MLS: West Penn Multi-List
Originating MLS: West Penn Multi-ListFacts & features
Interior
Bedrooms & bathrooms
- Bedrooms: 2
- Bathrooms: 2
- Full bathrooms: 2
Primary bedroom
- Level: Main
- Dimensions: 11x19
Bedroom 2
- Level: Main
- Dimensions: 10x11
Dining room
- Level: Main
- Dimensions: 10x15
Kitchen
- Level: Main
- Dimensions: 11x8
Living room
- Level: Main
- Dimensions: 15x19
Heating
- Forced Air, Gas
Cooling
- Central Air
Appliances
- Included: Some Electric Appliances, Cooktop, Dishwasher, Disposal, Microwave, Refrigerator, Stove, Trash Compactor
Features
- Wet Bar, Elevator, Intercom, Kitchen Island
- Flooring: Ceramic Tile, Other
- Has basement: No
- Number of fireplaces: 1
Interior area
- Total structure area: 1,200
- Total interior livable area: 1,200 sqft
Property
Parking
- Total spaces: 1
- Parking features: Built In, Garage Door Opener
- Has attached garage: Yes
Features
- Pool features: Pool
- On waterfront: Yes
- Waterfront features: River Front
Lot
- Size: 500 Square Feet
Details
- Parcel number: 0006M00030040500
- Other equipment: Intercom
Construction
Type & style
- Home type: Condo
- Architectural style: Contemporary,High Rise
- Property subtype: Condominium
- Attached to another structure: Yes
Materials
- Brick
- Roof: Other
Condition
- Resale
- Year built: 1976
Utilities & green energy
- Sewer: Public Sewer
- Water: Public
Community & HOA
HOA
- Has HOA: Yes
- HOA fee: $775 monthly
Location
- Region: Pittsburgh
Financial & listing details
- Price per square foot: $583/sqft
- Tax assessed value: $243,000
- Annual tax amount: $6,012
- Date on market: 4/1/2026
Estimated market value
$673,300
$640,000 - $707,000
$1,756/mo
Price history
| Date | Event | Price |
|---|---|---|
| 6/4/2026 | Price change | $699,000-4.2%$583/sqft |
Source:  WPMLS #1746068 Report a problem WPMLS #1746068 Report a problem | ||
| 4/1/2026 | Listed for sale | $729,900+63.8%$608/sqft |
Source: WPMLS #1746068 Report a problem | ||
| 5/7/2020 | Sold | $445,500+78.2%$371/sqft |
Source: Public Record Report a problem | ||
| 11/5/2010 | Listing removed | $250,000$208/sqft |
Source: Prudential Real Estate #837487 Report a problem | ||
| 9/18/2010 | Price change | $250,000-25.4%$208/sqft |
Source: Prudential Real Estate #837487 Report a problem | ||
| 8/15/2010 | Listed for sale | $335,000+179.2%$279/sqft |
Source: Prudential Real Estate #837487 Report a problem | ||
| 1/2/1997 | Sold | $120,000$100/sqft |
Source: Public Record Report a problem | ||
Public tax history
| Year | Property taxes | Tax assessment |
|---|---|---|
| 2025 | $5,981 +6.8% | $243,000 |
| 2024 | $5,599 +387.1% | $243,000 |
| 2023 | $1,149 | $243,000 |
| 2022 | $1,149 | $243,000 |
| 2021 | $1,149 +10.2% | $243,000 +8% |
| 2020 | $1,043 -2% | $225,000 |
| 2019 | $1,064 -79.1% | $225,000 |
| 2018 | $5,092 | $225,000 |
| 2017 | $5,092 +378.4% | $225,000 |
| 2016 | $1,064 -78.6% | $225,000 |
| 2015 | $4,979 | $225,000 |
| 2014 | -- | $225,000 -1.3% |
| 2013 | -- | $228,000 +38.9% |
| 2012 | -- | $164,100 -8.4% |
| 2011 | -- | $179,100 |
| 2010 | -- | $179,100 |
| 2009 | -- | $179,100 |
| 2008 | -- | $179,100 |
| 2007 | -- | $179,100 |
| 2006 | -- | $179,100 |
| 2005 | -- | $179,100 |
| 2004 | -- | $179,100 |
| 2003 | -- | $179,100 |
| 2002 | -- | $179,100 |
Find assessor info on the county website
Monthly payment
Est. payment
Payment breakdown
Explore the cost of this home by adjusting the details. Changes won't be saved.Climate risks
Neighborhood: Mount Washington
Nearby schools
GreatSchools rating
- 5/10Pittsburgh Whittier K-5Grades: K-5Distance: 0.2 mi
- NAPittsburgh ConroyGrades: K-12Distance: 1.1 mi
- 4/10Pittsburgh Allegheny 6-8Grades: 6-8Distance: 1.2 mi
Schools provided by the listing agent
- District: Pittsburgh
Source: WPMLS. This data may not be complete. We recommend contacting the local school district to confirm school assignments for this home.
- $411,2002 bd1 ba1k sqft1000 Grandview Ave APT 104, Pittsburgh, PA 15211Off Market
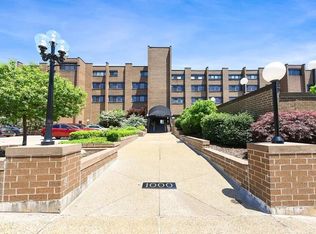
- $419,8003 bd2 ba1.2k sqft1000 Grandview Ave APT 105, Pittsburgh, PA 15211Off Market
- $426,9002 bd2 ba1.4k sqft1000 Grandview Ave APT 106, Pittsburgh, PA 15211Off Market
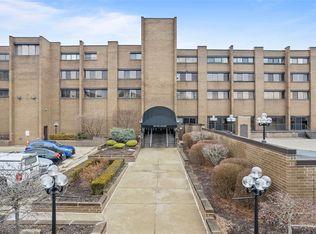
- $450,0002 bd2 ba905 sqft1000 Grandview Ave APT 1102, Pittsburgh, PA 15211Sold
- $415,0002 bd2 ba937 sqft1000 Grandview Ave APT 1103, Pittsburgh, PA 15211Sold
- $320,4001 bd1 ba938 sqft1000 Grandview Ave APT 1104, Pittsburgh, PA 15211Off Market
- $315,2001 bd1 ba827 sqft1000 Grandview Ave APT 1105, Pittsburgh, PA 15211Off Market
- $498,3001 bd1 ba907 sqft1000 Grandview Ave APT 1106, Pittsburgh, PA 15211Off Market
- $418,3001 bd1 ba779 sqft1000 Grandview Ave APT 1107, Pittsburgh, PA 15211Off Market
A local agent can set up tours, give advice and negotiate with sellers.
Similar homes
- $749,9001 bd2 ba1.1k sqft111 Grandview Ave APT 702, Pittsburgh, PA 15211For Sale
 MLS ID #1760059, Santino Merante. WPMLS
 - $899,9001 bd2 ba1.3k sqft1000 Grandview Ave APT 1207, Pittsburgh, PA 15211For Sale
 MLS ID #1753396, Michelle Pappan. WPMLS
 - $499,0002 bd1 ba1.7k sqft229 Grandview Ave APT 3, Pittsburgh, PA 15211For Sale
 MLS ID #1744872, Jordan Jankowski. WPMLS
 - $639,9002 bd2 ba1k sqft350 Oliver Ave #1002, Pittsburgh, PA 15222For Sale
 MLS ID #1740269, Max Hofmann. WPMLS
 - $549,9002 bd2 ba1.3k sqft2434 Smallman St Unit 112, Pittsburgh, PA 15222For SaleMLS ID #1764339, Natalie Hanna. WPMLS
- $595,0002 bd3 ba1.4k sqft622 Gross St #306, Pittsburgh, PA 15224For SaleMLS ID #1765110, Ali Gumberg. WPMLS
- $535,0002 bd2 ba1.3k sqft320 Fort Duquesne Blvd APT 19D, Pittsburgh, PA 15222For SaleMLS ID #1761627, Jen Pritchard. WPMLS
- $549,9002 bd2 ba927 sqft350 Oliver Ave #1101, Pittsburgh, PA 15222For SaleMLS ID #1762771, Zita Billmann. WPMLS
- $825,0002 bd2 ba1.4k sqft350 Oliver Ave #909, Pittsburgh, PA 15222For SaleMLS ID #1751775, Denise Bortolotti. WPMLS
- $564,0002 bd2 ba1k sqft350 Oliver Ave #1005, Pittsburgh, PA 15222For SaleMLS ID #1725365, Denise Bortolotti. WPMLS
- $649,0002 bd2 ba1.7k sqft1219 Crescent Pl APT 2D, Pittsburgh, PA 15217For SaleMLS ID #1755635, Melissa Reich. WPMLS
- $500,0002 bd2 ba1.2k sqft301 5th Ave #518, Pittsburgh, PA 15222For SaleMLS ID #1746923, Courtney Anderson. WPMLS
- $730,0002 bd3 ba1.6k sqft2330 Penn Ave #304, Pittsburgh, PA 15222For SaleMLS ID #1765238, Laura Kingsbury. WPMLS
- $449,9003 bd2 ba1.4k sqft144 Bigham St, Pittsburgh, PA 15211For SaleMLS ID #1735043, Lisa Schmigel. WPMLS
- $478,8883 bd4 ba1.7k sqft118 Bailey Ave, Pittsburgh, PA 15211For SaleMLS ID #1732827, Jeremy Mulder. WPMLS
- $829,9002 bd2 ba1.7k sqft3080 Smallman St APT 6, Pittsburgh, PA 15201For SaleMLS ID #1760540, Austin Rusert. WPMLS
- $519,0002 bd3 ba1.4k sqft1 Pius St #B4, Pittsburgh, PA 15203For SaleMLS ID #1745282, Richard Hawkinberry. WPMLS
- $574,0002 bd2 ba927 sqft350 Oliver Ave Unit 1201, Pittsburgh, PA 15222For SaleMLS ID #1725391, Denise Bortolotti. WPMLS
- $599,9992 bd3 ba1.2k sqft2545 Penn Ave Unit 504, Pittsburgh, PA 15222For SaleMLS ID #1721073, Michael Reed. WPMLS
- $419,0002 bd2 ba1.4k sqft320 Fort Duquesne Blvd APT 19L, Pittsburgh, PA 15222For SaleMLS ID #1724376, Sandy Woncheck. WPMLS
