If you are seeking refined luxury in the heart of downtown Pittsburgh, this exceptional 12th-floor corner residence at Gateway Towers delivers an elevated lifestyle beyond compare. Unit 12JK offers two bedrooms, two full and one half baths, and breathtaking panoramic views of the North Side skyline, PNC Park, Acrisure Stadium, the rivers, and Pittsburgh’s iconic illuminated bridges.
Completely renovated with uncompromising attention to detail, this sophisticated residence features all new state of the art windows with UV coating that protects furnishings and flooring from sun damage, custom cabinetry throughout, designer carpeting, granite countertops and flooring, LED recessed lighting, Swarovski crystal chandeliers, and an integrated surround sound system with digital touchpads in all rooms.
The chef’s kitchen is beautifully appointed with premium stainless appliances including a Wolf electric cooktop and oven, Bosch dishwasher, specialty coffee maker, multiple Sub-Zero refrigerators (upright and drawers), and exceptional storage solutions.
The open-concept living and dining areas create a warm, inviting setting ideal for entertaining. Guests will be captivated by sweeping riverfront views and spectacular seasonal fireworks and drone displays enjoyed from the comfort of home.
Through a stunning leaded glass door, retreat to the expansive owner’s suite — a true private sanctuary. This luxurious space includes a sitting area with illuminated built-in shelving, an oversized walk-in closet, two additional wardrobe closets, a gracious dressing area and blackout window shades for a restful night's sleep. The spa-inspired bath offers a tiled multi-head shower, self cleaning jacuzzi tub, and dual vanities. Thoughtfully designed for ultimate comfort and convenience, the suite also includes a wet/wine/coffee bar, two Sub-Zero refrigerator drawers, Miele dishwasher, microwave, full-size washer and dryer, and additional storage.
A generously sized second bedroom and beautifully renovated hall bath provide an inviting space for overnight guests.
Residents of Gateway Towers enjoy full-service amenities including 24/7 security and staff, a fitness center with locker rooms and saunas, resident lounge, media/social room with catering kitchen, billiards room, bicycle storage (waitlist possible), secure package delivery, dry cleaning service, and additional laundry facilities. HOA maintenance fees include upkeep of the building's interior & exterior common areas, all utilities except electric, cable, & internet.
Ideally located just steps from the Cultural District, Market Square, riverfront trails, sporting events, fine dining, and vibrant nightlife — with easy access to the North Shore, Strip District, universities, and public transportation — this premier residence offers unmatched walkability and connectivity. Underground garage parking is available by lease.
With extraordinary views, exquisite finishes, and world-class amenities, Unit 12JK at Gateway Towers presents a rare opportunity to enjoy an elegant, lock-and-leave lifestyle in the very center of it all.
For sale
Price cut: $197K (5/6)
$998,000
320 Fort Duquesne Blvd #12JK, Pittsburgh, PA 15222
2beds
2,840sqft
:
Get pre-qualified$8,785/mo
Condominium
Built in 1964
-- sqft lot
$937,400 Zestimate®
$351/sqft
$1,977/mo HOA
What's special
- 135 days |
- 321 |
- 18 |
Zillow last checked:
Listing updated:
Listed by:
Darlene Kruth 412-831-0100,
BERKSHIRE HATHAWAY THE PREFERRED REALTY 412-831-0100
Source: WPMLS,MLS#: 1743674 Originating MLS: West Penn Multi-List
Originating MLS: West Penn Multi-ListFacts & features
Interior
Bedrooms & bathrooms
- Bedrooms: 2
- Bathrooms: 3
- Full bathrooms: 2
- 1/2 bathrooms: 1
Primary bedroom
- Level: Main
- Dimensions: 25x20
Bedroom 2
- Level: Main
- Dimensions: 17x11
Bonus room
- Level: Main
- Dimensions: 12x5
Dining room
- Level: Main
- Dimensions: 17x12
Entry foyer
- Level: Main
- Dimensions: 13x7
Kitchen
- Level: Main
- Dimensions: 16x8
Laundry
- Level: Main
- Dimensions: 8x5
Living room
- Level: Main
- Dimensions: 27x17
Heating
- Forced Air, Gas
Cooling
- Central Air
Appliances
- Included: Some Electric Appliances, Cooktop, Dryer, Dishwasher, Disposal, Microwave, Refrigerator, Stove, Washer
Features
- Window Treatments
- Flooring: Other, Tile, Carpet
- Windows: Window Treatments
- Has basement: No
Interior area
- Total structure area: 2,840
- Total interior livable area: 2,840 sqft
Video & virtual tour
Property
Parking
- Total spaces: 2
- Parking features: Parking Fee
Features
- Pool features: None
Lot
- Size: 148 Square Feet
- Dimensions: 0.0034
Details
- Parcel number: 320 Fort Duquesne 12JK 200001
Construction
Type & style
- Home type: Condo
- Architectural style: High Rise,Other
- Property subtype: Condominium
- Attached to another structure: Yes
Materials
- Concrete
- Roof: Other
Condition
- Resale
- Year built: 1964
Utilities & green energy
- Sewer: Public Sewer
- Water: Public
Community & HOA
Community
- Features: Public Transportation
HOA
- Has HOA: Yes
- HOA fee: $1,977 monthly
Location
- Region: Pittsburgh
Financial & listing details
- Price per square foot: $351/sqft
- Tax assessed value: $353,400
- Annual tax amount: $8,743
- Date on market: 3/14/2026
Estimated market value
$937,400
$891,000 - $984,000
$4,212/mo
Price history
| Date | Event | Price |
|---|---|---|
| 5/6/2026 | Price change | $998,000-16.5%$351/sqft |
Source:  WPMLS #1743674 Report a problem WPMLS #1743674 Report a problem | ||
| 3/14/2026 | Listed for sale | $1,195,000+94.3%$421/sqft |
Source: WPMLS #1743674 Report a problem | ||
| 5/12/2015 | Sold | $615,000$217/sqft |
Source: WPMLS #1002375 Report a problem | ||
Public tax history
Tax history is unavailable.
Monthly payment
Est. payment
Payment breakdown
Explore the cost of this home by adjusting the details. Changes won't be saved.Climate risks
Neighborhood: Central Business District
Nearby schools
GreatSchools rating
- NAPittsburgh ConroyGrades: K-12Distance: 1.1 mi
- 4/10Pittsburgh Allegheny 6-8Grades: 6-8Distance: 0.7 mi
- 2/10Pittsburgh Miller K-5Grades: PK-5Distance: 1.4 mi
Schools provided by the listing agent
- District: Pittsburgh
Source: WPMLS. This data may not be complete. We recommend contacting the local school district to confirm school assignments for this home.
- $194,300-- bd-- ba-- sqft320 Fort Duquesne Blvd SUITE 100, Pittsburgh, PA 15222Off Market
- $177,300-- bd-- ba1k sqft320 Fort Duquesne Blvd SUITE 140, Pittsburgh, PA 15222Off Market
- $181,1001 bd1 ba1k sqft320 Fort Duquesne Blvd APT 10N, Pittsburgh, PA 15222Off Market
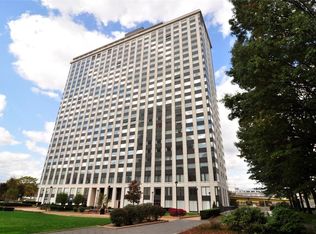
- $169,5001 bd1 ba721 sqft320 Fort Duquesne Blvd APT 10B, Pittsburgh, PA 15222Off Market
- $434,8003 bd3 ba1.7k sqft320 Fort Duquesne Blvd APT 10C, Pittsburgh, PA 15222Off Market
- $671,1004 bd2 ba1.3k sqft320 Fort Duquesne Blvd APT 10D, Pittsburgh, PA 15222Off Market
- $170,0001 bd1 ba716 sqft320 Fort Duquesne Blvd APT 10G, Pittsburgh, PA 15222Sold
- $306,0002 bd2 ba1.4k sqft320 Fort Duquesne Blvd APT 11K, Pittsburgh, PA 15222Off Market
- $303,0002 bd2 ba1.3k sqft320 Fort Duquesne Blvd APT 11L, Pittsburgh, PA 15222Off Market
A local agent can set up tours, give advice and negotiate with sellers.
A local lender can help you make sure your offer is ready when you are.
Similar homes
- $950,0002 bd2 ba1.7k sqft301 5th Ave APT 720, Pittsburgh, PA 15222For Sale
 MLS ID #1743630, Kathleen Mathison. WPMLS
 - $950,0002 bd3 ba1.7k sqft2545 Penn Ave #Penthouse 602-602, Pittsburgh, PA 15222For Sale
 BHHS broker feed
 - $950,0002 bd3 ba1.7k sqft2545 Penn Ave #Penthouse 602, Pittsburgh, PA 15222For SaleMLS ID #1761924, Darla Jobkar. WPMLS
- $1,295,0003 bd2 ba2.2k sqft151 Fort Pitt Blvd APT 1605, Pittsburgh, PA 15222For Sale
 MLS ID #1753900, Richard Hawkinberry. WPMLS
 - $884,8002 bd2 ba2.5k sqft1 Trimont Ln APT 490E, Pittsburgh, PA 15211For SaleMLS ID #1763192, Kay Barchetti. WPMLS
- $1,440,0002 bd3 ba2.5k sqft301 5th Ave #702-602, Pittsburgh, PA 15222For SaleMLS ID #1743412, Diana Mathison. WPMLS
- $799,7772 bd2 ba2k sqft2434 Smallman St Unit 119, Pittsburgh, PA 15222For SaleMLS ID #1743477, Brian Teyssier. WPMLS
- $529,0002 bd2 ba1.4k sqft11 5th Ave APT 501, Pittsburgh, PA 15222For SaleMLS ID #1762722, Denise Serbin. WPMLS
- $999,0004 bd4 ba2.5k sqft702 Bellefonte St, Pittsburgh, PA 15232For SaleMLS ID #1735572, Brian Larson. WPMLS
- $967,0005 bd4 ba3.4k sqft703 Saint James St, Pittsburgh, PA 15232For SaleMLS ID #1752181, Kevin Schwarz. WPMLS
- $499,0002 bd1 ba1.7k sqft229 Grandview Ave APT 3, Pittsburgh, PA 15211For SaleMLS ID #1744872, Jordan Jankowski. WPMLS
- $1,150,0004 bd4 ba3.7k sqft928 Western Ave, Pittsburgh, PA 15233For SaleMLS ID #1755308, Lisa Starling. WPMLS
- $1,199,0003 bd3 ba2.9k sqft46 Windom Hill Pl, Pittsburgh, PA 15203For SaleMLS ID #1749011, Zita Billmann. WPMLS
- $650,0002 bd3 ba2.3k sqft2132 Sarah St #105, Pittsburgh, PA 15203For SaleMLS ID #1757396, Sara Leitera. WPMLS
- $595,0002 bd3 ba1.4k sqft622 Gross St #306, Pittsburgh, PA 15224For SaleMLS ID #1765110, Ali Gumberg. WPMLS
- $710,0004 bd5 ba1.8k sqft1281 Washington Rd, Pittsburgh, PA 15228For SaleMLS ID #1766829, Lauren Coulter. WPMLS
- $950,0005 bd3 ba2.5k sqft121 Northbrook Dr, Gibsonia, PA 15044For SaleMLS ID #1761398, Zita Billmann. WPMLS
- $950,0004 bd3 ba3.2k sqft119 Laurel Oak Dr, Sewickley, PA 15143For SaleMLS ID #1762349, JoAnn Echtler. WPMLS
- $749,9003 bd4 ba2.8k sqft2021 Sarah St, Pittsburgh, PA 15203For SaleMLS ID #1763957, Jingli Zhang. WPMLS
- $999,0004 bd4 ba4k sqft2004 Quincey Dr, Clairton, PA 15025For SaleMLS ID #1749346, Cindy Ingram. WPMLS
