Approximately 2,600 SF of inspirational design, a 2-story townhome style property with 3 levels of balcony sitting atop the iconic Piatt Place Condominium. A sterling location in the heart of the Golden Triangle overlooking the panoramic downtown Pittsburgh city skyline. This exceptional residence is the only multi-level penthouse ever offered at Piatt Place. Originally constructed as two units and thoughtfully combined, the home offers remarkable floor plan versatility, quality craftsmanship, and architectural detail, along with spectacular views from three private balcony levels. The main level features a welcoming gallery foyer highlighted by a stunning craftsman-style staircase, a spacious great room with gas fireplace, well-appointed kitchen, and a generously sized dining area ideal for entertaining. A versatile flex space is perfect for a home office, exercise area, or Peloton room, along with a convenient powder room. The lower level opens to a comfortable gathering room with a wall of custom cabinetry. The owner’s suite includes a private covered balcony, luxurious en-suite bath, and walk-in closet. A separate guest wing and laundry area provide additional convenience. The metropolitan rooftop terrace is a remarkable outdoor amenity, providing a private retreat exclusive to this residence and one of only eight terraces in the building. The only 24-hour security attended lobby in the city and a premier location complete this one-of-a-kind urban residence. Live where the city comes alive. Step into the newly renovated downtown areas of Market Square and Arts Landing a new riverfront hub and enjoy dining, entertainment, culture and the ultimate urban lifestyle right outside your door!
For sale
$1,440,000
301 5th Ave #702-602, Pittsburgh, PA 15222
2beds
2,595sqft
:
Get pre-qualified$10,561/mo
Condominium
Built in 2008
-- sqft lot
$1,344,000 Zestimate®
$555/sqft
$1,302/mo HOA
What's special
Quality craftsmanshipLaundry areaArchitectural detailStunning craftsman-style staircaseRemarkable floor plan versatilitySeparate guest wingWalk-in closet
- 149 days |
- 210 |
- 4 |
Zillow last checked:
Listing updated:
Listed by:
Diana Mathison 412-561-7400,
HOWARD HANNA REAL ESTATE SERVICES 412-561-7400
Source: WPMLS,MLS#: 1743412 Originating MLS: West Penn Multi-List
Originating MLS: West Penn Multi-ListFacts & features
Interior
Bedrooms & bathrooms
- Bedrooms: 2
- Bathrooms: 3
- Full bathrooms: 2
- 1/2 bathrooms: 1
Primary bedroom
- Level: Lower
- Dimensions: 14x12
Bedroom 2
- Level: Lower
- Dimensions: 13x11
Bonus room
- Level: Main
- Dimensions: 13x6
Entry foyer
- Level: Main
- Dimensions: 24x6
Family room
- Level: Lower
- Dimensions: 19x12
Kitchen
- Level: Main
- Dimensions: 19x18
Living room
- Level: Main
- Dimensions: 19x17
Heating
- Forced Air, Gas
Cooling
- Central Air
Features
- Flooring: Ceramic Tile, Hardwood
- Number of fireplaces: 1
- Fireplace features: Family/Living/Great Room
Interior area
- Total structure area: 2,595
- Total interior livable area: 2,595 sqft
Video & virtual tour
Property
Parking
- Total spaces: 2
- Parking features: Parking Fee
Construction
Type & style
- Home type: Condo
- Architectural style: Mid Rise
- Property subtype: Condominium
- Attached to another structure: Yes
Materials
- Steel
- Roof: Other
Condition
- Resale
- Year built: 2008
Utilities & green energy
- Sewer: Public Sewer
- Water: Public
Community & HOA
Community
- Features: Public Transportation
- Subdivision: Piatt Place Condominium
HOA
- Has HOA: Yes
- HOA fee: $1,302 monthly
Location
- Region: Pittsburgh
Financial & listing details
- Price per square foot: $555/sqft
- Tax assessed value: $782,700
- Annual tax amount: $19,364
- Date on market: 3/12/2026
Estimated market value
$1,344,000
$1.28M - $1.41M
$5,357/mo
Price history
| Date | Event | Price |
|---|---|---|
| 3/12/2026 | Listed for sale | $1,440,000$555/sqft |
Source:  WPMLS #1743412 Report a problem WPMLS #1743412 Report a problem | ||
Public tax history
Tax history is unavailable.
Monthly payment
Est. payment
Payment breakdown
Explore the cost of this home by adjusting the details. Changes won't be saved.Climate risks
Neighborhood: Strip District
Nearby schools
GreatSchools rating
- NAPittsburgh ConroyGrades: K-12Distance: 1.8 mi
- 4/10Pittsburgh Allegheny 6-8Grades: 6-8Distance: 0.9 mi
- 3/10Pittsburgh Milliones 6-12Grades: 6-12Distance: 1.5 mi
Schools provided by the listing agent
- District: Pittsburgh
Source: WPMLS. This data may not be complete. We recommend contacting the local school district to confirm school assignments for this home.
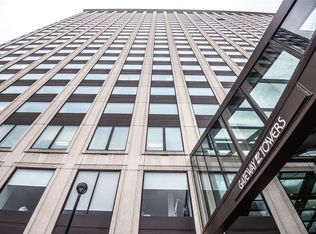
- $149,3001 bd1 ba647 sqft320 Fort Duquesne Blvd APT 12O, Pittsburgh, PA 15222Off Market
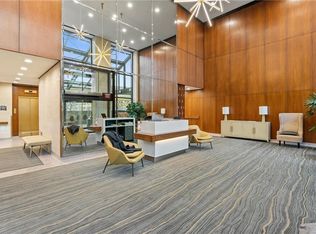
- $149,3001 bd1 ba647 sqft320 Fort Duquesne Blvd APT 23O, Pittsburgh, PA 15222Off Market
- $342,7001 bd1 ba1.1k sqft951 Liberty Ave #4B, Pittsburgh, PA 15222Off Market
- $326,9001 bd1 ba1.1k sqft951 Liberty Ave #4C, Pittsburgh, PA 15222Off Market
- $274,8001 bd1 ba840 sqft951 Liberty Ave #2A, Pittsburgh, PA 15222Off Market
- $267,5001 bd1 ba885 sqft951 Liberty Ave #2B, Pittsburgh, PA 15222Sold
- $334,8001 bd1 ba1.2k sqft951 Liberty Ave #4D, Pittsburgh, PA 15222Off Market
- $303,6001 bd1 ba1.1k sqft951 Liberty Ave #3B, Pittsburgh, PA 15222Off Market
- $1,005,1002 bd2 ba1.7k sqft550 Market St #21B, Pittsburgh, PA 15222Off Market
A local agent can set up tours, give advice and negotiate with sellers.
A local lender can help you make sure your offer is ready when you are.
Similar homes
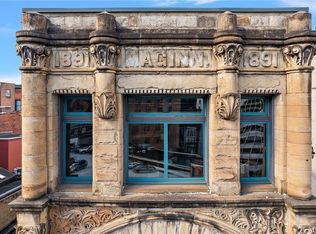
- $1,395,0003 bd2 ba2.4k sqft915 Liberty Ave #801, Pittsburgh, PA 15222For Sale
 MLS ID #1733723, Denise Bortolotti. WPMLS
 - $1,295,0003 bd2 ba2.2k sqft151 Fort Pitt Blvd APT 1605, Pittsburgh, PA 15222For Sale
 MLS ID #1753900, Richard Hawkinberry. WPMLS
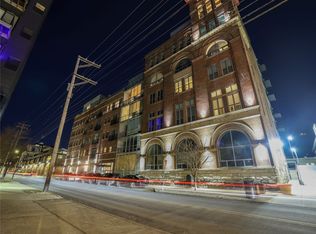
 - $799,7772 bd2 ba2k sqft2434 Smallman St Unit 119, Pittsburgh, PA 15222For Sale
 MLS ID #1743477, Brian Teyssier. WPMLS
 - $825,0002 bd2 ba1.4k sqft350 Oliver Ave #909, Pittsburgh, PA 15222For Sale
 MLS ID #1751775, Denise Bortolotti. WPMLS
 - $875,0002 bd3 ba2.8k sqft320 Fort Duquesne Blvd #12JK, Pittsburgh, PA 15222For SaleMLS ID #1743674, Darlene Kruth. WPMLS
- $950,0002 bd2 ba1.7k sqft301 5th Ave APT 720, Pittsburgh, PA 15222For SaleMLS ID #1743630, Kathleen Mathison. WPMLS
- $950,0002 bd3 ba1.7k sqft2545 Penn Ave #Penthouse 602, Pittsburgh, PA 15222For SaleMLS ID #1761924, Darla Jobkar. WPMLS
- $1,950,0002 bd3 ba3.5k sqft301 5th Ave #604, Pittsburgh, PA 15222For SaleMLS ID #1764016, Diana Mathison. WPMLS
- $1,375,0003 bd3 ba2.9k sqft4041 Liberty Ave Penthouse 400, Pittsburgh, PA 15224For SaleMLS ID #1753193, Margo Fall. WPMLS
- $1,050,0003 bd4 ba2.4k sqft20 Waterfront Dr, Pittsburgh, PA 15222For SaleMLS ID #1754302, Hedy Krenn. WPMLS
- $1,299,9004 bd3 ba3k sqft1663 Hastings Mill Rd, Pittsburgh, PA 15241For SaleMLS ID #1768073, Natalie Levy. WPMLS
- $1,285,0003 bd4 ba3k sqft5133 5th Ave, Pittsburgh, PA 15232For SaleMLS ID #1760284, Kaedi Knepshield. WPMLS
- $929,9003 bd3 ba2.1k sqft111 Grandview Ave APT 703, Pittsburgh, PA 15211For SaleMLS ID #1766523, Heather Irwin. WPMLS
- $1,249,0005 bd3 ba3k sqft2543 Beechwood Blvd, Pittsburgh, PA 15217For SaleMLS ID #1761382, Margo Fall. WPMLS
- $1,100,0004 bd3 ba2.8k sqft6220 Mellon Park Ct, Pittsburgh, PA 15232For SaleMLS ID #1768470, Artem Kovalevskiy. WPMLS
- $1,199,0003 bd3 ba2.9k sqft46 Windom Hill Pl, Pittsburgh, PA 15203For SaleMLS ID #1749011, Zita Billmann. WPMLS
- $1,300,0004 bd4 ba2.6k sqft5430 Aylesboro Ave, Pittsburgh, PA 15217For SaleMLS ID #1763503, Mindy Pry. WPMLS
- $849,0003 bd4 ba1.9k sqft4618 Carlton St, Pittsburgh, PA 15201For SaleMLS ID #1768332, Thomas Cahill. WPMLS
- $1,255,0005 bd4 ba3k sqft6835 Penham Pl, Pittsburgh, PA 15208For SaleMLS ID #1761961, Jeffrey Johnson. WPMLS
- $1,290,0005 bd4 ba2.8k sqft6611 Dalzell Pl, Pittsburgh, PA 15217For SaleMLS ID #1757095, Christopher Passaro. WPMLS
