Discover luxury newer construction at 5133 Fifth Avenue in Shadyside, Pittsburgh's most prestigious neighborhood. Completed in 2023, this approximately 3,099-square-foot townhome features a private elevator accessing all three floors, an open floor plan, and high-end finishes throughout. The gourmet kitchen boasts Miele appliances and custom cabinetry. The living space anchors around a built-in fireplace with custom tile surround. Sonos built in speakers and the TV create an elevated entertainment space. The primary suite offers a Juliet balcony, 110-square-foot custom walk-in closet, and spa-like bath with soaking tub and walk-in shower. A dedicated office with built-ins and two guest rooms occupy the third floor, providing complete separation from the primary suite. Additional features include Sonos sound system, two-car garage, and a prime Shadyside location steps from museums, restaurants, fine dining, shopping, parks, Carnegie Mellon University, and the University of Pittsburgh. One of the few new construction homes in this established neighborhood.
For sale
Price cut: $86K (9/10)
$1,199,000
5133 5th Ave, Pittsburgh, PA 15232
3beds
3,099sqft
Townhouse, Condominium, Single Family Residence
Built in 2023
-- sqft lot
$1,165,700 Zestimate®
$387/sqft
$520/mo HOA
What's special
Two-car garageHigh-end finishes throughoutOpen floor planMiele appliancesCustom cabinetryTwo guest roomsElevated entertainment space
- 121 days
- 518
- 38
Zillow last checked:
Listing updated:
Listed by:
Kaedi Knepshield 724-765-7000,
PIATT SOTHEBY'S INTERNATIONAL REALTY 724-765-7000
Source: WPMLS,MLS#: 1760284 Originating MLS: West Penn Multi-List
Originating MLS: West Penn Multi-ListFacts & features
Interior
Bedrooms & bathrooms
- Bedrooms: 3
- Bathrooms: 4
- Full bathrooms: 3
- 1/2 bathrooms: 1
Heating
- Forced Air, Gas
Cooling
- Central Air
Appliances
- Included: Some Electric Appliances, Some Gas Appliances, Cooktop, Dryer, Dishwasher, Disposal, Microwave, Refrigerator, Stove, Washer
Features
- Elevator, Kitchen Island, Window Treatments
- Flooring: Hardwood, Tile
- Windows: Multi Pane, Screens, Window Treatments
- Has basement: No
- Number of fireplaces: 1
Interior area
- Total structure area: 3,099
- Total interior livable area: 3,099 sqft
Property
Parking
- Total spaces: 2
- Parking features: Built In, Garage Door Opener
- Has attached garage: Yes
Features
- Levels: Three Or More
- Stories: 3
- Pool features: None
Lot
- Size: 435 Square Feet
Details
- Parcel number: 0052G00133000D00
Construction
Type & style
- Home type: Condo
- Architectural style: Contemporary,Three Story
- Property subtype: Townhouse, Condominium, Single Family Residence
Materials
- Stone
- Roof: Other
Condition
- Resale
- Year built: 2023
Utilities & green energy
- Sewer: Public Sewer
- Water: Public
Community & HOA
Community
- Features: Public Transportation
- Subdivision: Towns on Fifth
HOA
- Has HOA: Yes
- HOA fee: $520 monthly
Location
- Region: Pittsburgh
Financial & listing details
- Price per square foot: $387/sqft
- Tax assessed value: $658,800
- Annual tax amount: $17,359
- Date on market: 6/19/2026
Estimated market value
$1,165,700
$1.11M - $1.22M
$4,640/mo
Price history
| Date | Event | Price |
|---|---|---|
| 9/10/2026 | Price change | $1,199,000-6.7%$387/sqft |
Source:  WPMLS #1760284 Report a problem WPMLS #1760284 Report a problem | ||
| 7/30/2026 | Price change | $1,285,000-4.8%$415/sqft |
Source: WPMLS #1760284 Report a problem | ||
| 6/19/2026 | Listed for sale | $1,350,000$436/sqft |
Source: WPMLS #1760284 Report a problem | ||
| 5/8/2026 | Listing removed | $7,950$3/sqft |
Source: Zillow Rentals Report a problem | ||
| 4/10/2026 | Listed for rent | $7,950$3/sqft |
Source: Zillow Rentals Report a problem | ||
Public tax history
| Year | Property taxes | Tax assessment |
|---|---|---|
| 2025 | $16,214 +219.2% | $658,800 +1377.1% |
| 2024 | $5,080 | $44,600 |
Find assessor info on the county website
Monthly payment
Est. payment
Payment breakdown
Explore the cost of this home by adjusting the details. Changes won't be saved.Climate risks
Neighborhood: Shadyside
Similar homes
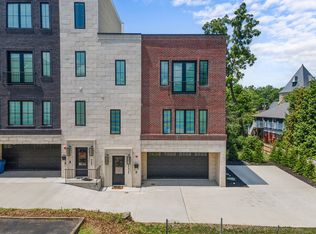
- $1,399,0005 bd4 ba4.1k sqft5236 Westminster Pl, Pittsburgh, PA 15232For Sale
 MLS ID #1768629, Tong Guo. WPMLS
 - $1,125,0004 bd4 ba2.5k sqft6447 Danielle St, Pittsburgh, PA 15206For Sale
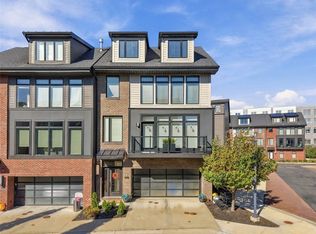 MLS ID #1778138, Dani McLane. WPMLS
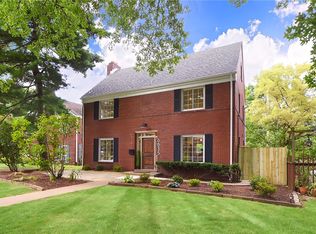
 - $1,250,0004 bd4 ba2.6k sqft5430 Aylesboro Ave, Pittsburgh, PA 15217For Sale
 MLS ID #1763503, Mindy Pry. WPMLS
 - $1,150,0005 bd4 ba3k sqft6835 Penham Pl, Pittsburgh, PA 15208For Sale
 MLS ID #1761961, Jeffrey Johnson. WPMLS
