Skip main navigation
    Apartment for rent
  • $5,750/mo

    Fees may apply

    5135 5th Ave, # E, Shadyside, PA 15232

    2beds
    2,152sqft

    Price may not include required fees and charges. Price shown reflects the lease term provided. Learn more|

    Apartment
    Available Wed Jul 15 2026
    No pets
    Central air
    In unit laundry
    Attached garage parking
    Forced air

    What's special

    Contemporary wrought iron railingsQuartz countertopsStunning contemporary chandelierWine chillerTop-of-the-line appliancesSecond-floor laundryTrue open-concept masterpiece
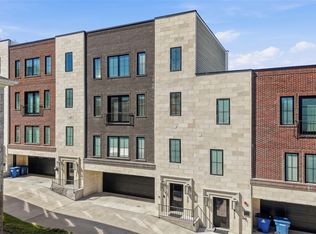
    NO SHOWINGS UNTIL 7-15-2026!! FOR A TOUR PLEASE CALL AGENT SHADYSIDE/CMU Area Gem! Step Into This 3-Year-Young, True Open-Concept Masterpiece Where Modern Design Meets Luxurious Comfort. Soaring 10-Foot Ceilings Frame the Chef's Kitchen Outfitted w Top-Of-The-Line Appliances, Including a Premium Miele 6-Burner Stove w Griddle & Double Ovens. Dual Islands -One Central & One with a Built-In Eating Area That Extenuate' s The Stunning Contemporary Chandelier! Floor-To-Ceiling Cabinetry, Quartz Countertops & Gleaming Hardwood Floors Add Warmth & Sophistication. Living Room w Gas Fireplace, Wine Chiller, Contemporary Wrought Iron Railings & Elegant Powder Room. Master Suite includes a Juliet Balcony, Generous Walk-In Closet, Spa-Inspired Rain Shower and Double Bowl Sinks with Lighted Mirrors. The Second Bedroom Has Large Double Closets & 2nd Ensuite w Deep Soaking Tub. Second-Floor Laundry, Plus an Oversized Storage Room w Pocket Door! 2-Car Garage and Prime Walkable Shadyside Location Just Steps From CMU Round Out This Exceptional Offering! 1 Year Minimum. Tenant pays all utilities. No Smoking and No Pets.
    34 days
    |
    --
    |
    --
    |

    Zillow last checked:

    Listing updated:

    Travel times

    Let’s turn your rent into credit progress

    Build credit history with every on-time payment and get credit for the payment you’re already making.

    Facts & features

    Interior

    Bedrooms & bathrooms
    • Bedrooms: 2
    • Bathrooms: 3
    • Full bathrooms: 3
    Heating
    • Forced Air
    Cooling
    • Central Air
    Appliances
    • Included: Dishwasher, Dryer, Microwave, Oven, Refrigerator, Washer
    • Laundry: In Unit
    Features
    • Walk In Closet
    • Flooring: Hardwood, Tile
    Interior area
    • Total interior livable area: 2,152 sqft

    Property

    Parking
    • Parking features: Attached
    • Has attached garage: Yes
    • Details: Contact manager
    Features
    • Exterior features: Bicycle storage, Heating system: Forced Air, No Utilities included in rent, Walk In Closet

    Construction

    Type & style
    • Home type: Apartment
    • Property subtype: Apartment

    Building

    Management
    • Pets allowed: No

    Community & HOA

    Location
    • Region: Shadyside

    Financial & listing details

    • Lease term: 1 Year

    Price history

    DateEventPrice
    6/8/2026Listed for rent$5,750+4.5%$3/sqft
    Source: Zillow Rentals Report a problem
    8/29/2025Listing removed$5,500$3/sqft
    Source: Zillow Rentals Report a problem
    7/17/2025Listed for rent$5,500$3/sqft
    Source: Zillow Rentals Report a problem
    7/18/2023Sold$1,013,880-7.8%$471/sqft
    Source: WPMLS #1536676 Report a problem
    8/12/2022Contingent$1,100,000$511/sqft
    Source: WPMLS #1536676 Report a problem
    1/23/2022Listed for sale$1,100,000$511/sqft
    Source: WPMLS #1536676 Report a problem

    Neighborhood: Shadyside

    Nearby schools

    GreatSchools rating