Tucked into one of Pittsburgh's most coveted neighborhoods, 6611 Dalzell Place is not your average Squirrel Hill home...it's a masterclass in thoughtful renovation, premium craftsmanship, and modern luxury. Every inch has been elevated with intention, offering the rare combination of timeless character and true turnkey quality. The kitchen was completely reimagined with an open-concept layout, custom cabinetry, an island that is a true statement piece, and double-thickness quartz countertops, the kitchen is anchored by a full SubZero, Wolf, and Bosch appliance package. The adjacent wet bar is equally as refined, with its own SubZero wine fridge, SubZero under-counter refrigerator, and custom quartz finishes. Marvin windows flood both spaces with natural light. The master suite bath was overhauled with a custom walk-in shower, soaking tub, and Robern Uplift lighted medicine cabinets. The third-floor bath received a full remodel, and even the powder room got the custom treatment. ADA-height Gerber Power Flush toilets throughout reflect the same obsessive attention to detail found everywhere else. Special-order glass doorknobs on the entire first floor, custom plantation shutters on two floors, Marvin front and back doors, and a living room fireplace updated with a stone facade and gas logs truly shows that every finish has been deliberately chosen. Electronic keyless entry and double-thickness quartz countertops throughout complete the picture. A 2023 Generac 24KW whole-house standby generator means you'll never be caught off guard. An 80-amp Ford Charge Station Pro (2025) keeps EVs ready to go. Sonos whole-home audio sets the mood in the kitchen and dining areas. And the recently completed basement remodel delivers a partially finished game room with kitchenette - the ultimate flex space for entertaining or hosting. New third-floor HVAC (2025), fresh exterior paint and gutters (2023), a French-drained driveway with spaces for 4+ vehicles, and a 12×16 storage building round out a property that has been continuously and conscientiously upgraded for over a decade.
For sale
Price cut: $60.6K (7/18)
$1,290,000
6611 Dalzell Pl, Pittsburgh, PA 15217
5beds
2,830sqft
:
Get pre-qualified$8,461/mo
Single Family Residence
Built in 1900
6,969 Square Feet Lot
$-- Zestimate®
$456/sqft
$-- HOA
What's special
- 58 days |
- 1,215 |
- 48 |
Zillow last checked:
Listing updated:
Listed by:
Christopher Passaro 412-361-0194,
LIFESPACE REAL ESTATE 412-361-0194
Source: WPMLS,MLS#: 1757095 Originating MLS: West Penn Multi-List
Originating MLS: West Penn Multi-ListFacts & features
Interior
Bedrooms & bathrooms
- Bedrooms: 5
- Bathrooms: 4
- Full bathrooms: 3
- 1/2 bathrooms: 1
Primary bedroom
- Level: Upper
- Dimensions: 14x13
Bedroom 2
- Level: Upper
- Dimensions: 14x13
Bedroom 3
- Level: Upper
- Dimensions: 12x14
Bedroom 4
- Level: Upper
- Dimensions: 14x15
Bedroom 5
- Level: Upper
- Dimensions: 13x15
Dining room
- Level: Main
- Dimensions: 13x18
Entry foyer
- Level: Main
- Dimensions: 11x21
Kitchen
- Level: Main
- Dimensions: 14x12
Laundry
- Level: Upper
- Dimensions: 7x4
Living room
- Level: Main
- Dimensions: 13x17
Heating
- Forced Air, Gas
Cooling
- Central Air
Features
- Flooring: Ceramic Tile, Hardwood
- Basement: Partially Finished,Walk-Up Access
- Number of fireplaces: 3
Interior area
- Total structure area: 2,830
- Total interior livable area: 2,830 sqft
Property
Parking
- Total spaces: 4
- Parking features: Off Street
Features
- Levels: Three Or More
- Stories: 3
Lot
- Size: 6,969 Square Feet
- Dimensions: 143' x 50' x 144' x 47'
Details
- Parcel number: 0127A00107000000
Construction
Type & style
- Home type: SingleFamily
- Architectural style: Three Story,Victorian
- Property subtype: Single Family Residence
Materials
- Brick
- Roof: Asphalt
Condition
- Resale
- Year built: 1900
Utilities & green energy
- Sewer: Public Sewer
- Water: Public
Community & HOA
Location
- Region: Pittsburgh
Financial & listing details
- Price per square foot: $456/sqft
- Tax assessed value: $425,300
- Annual tax amount: $10,732
- Date on market: 5/29/2026
Estimated market value
Not available
Estimated sales range
Not available
Not available
Price history
| Date | Event | Price |
|---|---|---|
| 7/18/2026 | Price change | $1,290,000-4.5%$456/sqft |
Source:  WPMLS #1757095 Report a problem WPMLS #1757095 Report a problem | ||
| 5/29/2026 | Listed for sale | $1,350,582-3.2%$477/sqft |
Source: WPMLS #1757095 Report a problem | ||
| 5/21/2026 | Contingent | $1,395,871$493/sqft |
Source: WPMLS #1754506 Report a problem | ||
| 5/20/2026 | Listed for sale | $1,395,871+173.7%$493/sqft |
Source: WPMLS #1754506 Report a problem | ||
| 10/24/2007 | Sold | $510,000+188.1%$180/sqft |
Source: Public Record Report a problem | ||
| 2/16/2007 | Sold | $177,000$63/sqft |
Source: Public Record Report a problem | ||
Public tax history
| Year | Property taxes | Tax assessment |
|---|---|---|
| 2025 | $10,024 +6.8% | $407,300 |
| 2024 | $9,384 +387.1% | $407,300 |
| 2023 | $1,927 | $407,300 |
| 2022 | $1,927 | $407,300 |
| 2021 | $1,927 +2% | $407,300 |
| 2020 | $1,888 -2% | $407,300 |
| 2019 | $1,927 -79.1% | $407,300 |
| 2018 | $9,217 | $407,300 |
| 2017 | $9,217 +378.4% | $407,300 |
| 2016 | $1,927 -78.6% | $407,300 |
| 2015 | $9,014 | $407,300 |
| 2014 | -- | $407,300 -0.7% |
| 2013 | -- | $410,300 +13.3% |
| 2012 | -- | $362,000 -6% |
| 2011 | -- | $385,000 |
| 2010 | -- | $385,000 |
| 2009 | -- | $385,000 +62.2% |
| 2008 | -- | $237,400 +21.7% |
| 2007 | -- | $195,100 -22.5% |
| 2006 | -- | $251,600 |
| 2005 | -- | $251,600 |
| 2004 | -- | $251,600 -5.6% |
| 2003 | -- | $266,600 |
| 2002 | -- | $266,600 |
Find assessor info on the county website
Monthly payment
Est. payment
Payment breakdown
Explore the cost of this home by adjusting the details. Changes won't be saved.Climate risks
Neighborhood: Squirrel Hill North
Nearby schools
GreatSchools rating
- 7/10Pittsburgh Colfax K-8Grades: K-8Distance: 0.6 mi
- 6/10Pittsburgh Allderdice High SchoolGrades: 9-12Distance: 0.9 mi
- 5/10Pittsburgh Obama 6-12Grades: 6-12Distance: 1.8 mi
Schools provided by the listing agent
- District: Pittsburgh
Source: WPMLS. This data may not be complete. We recommend contacting the local school district to confirm school assignments for this home.
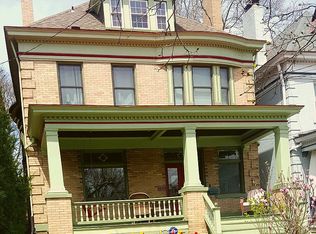
- $831,9006 bd4 ba2.9k sqft6609 Dalzell Pl, Pittsburgh, PA 15217Off Market
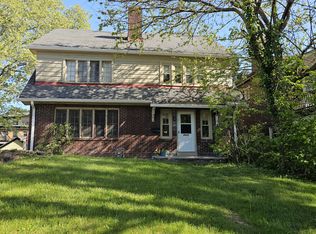
- $487,7004 bd2 ba1.7k sqft6623 Dalzell Pl, Pittsburgh, PA 15217Off Market
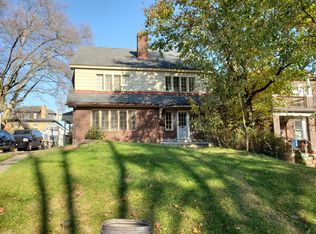
- $526,8004 bd2 ba3.5k sqft6623-6625 Dalzell Pl, Pittsburgh, PA 15217Off Market
- $901,1006 bd2 ba2.8k sqft6607 Dalzell Pl, Pittsburgh, PA 15217Off Market
- $614,5002 bd1 ba2.4k sqft6627-6629 Dalzell Pl, Pittsburgh, PA 15217Off Market
- $--2 bd1 ba-- sqft6627 Dalzell Pl, Pittsburgh, PA 15217Off Market
- $775,7005 bd2 ba2.8k sqft6605 Dalzell Pl, Pittsburgh, PA 15217Off Market
- $--3 bd1 ba-- sqft6629 Dalzell Pl, Pittsburgh, PA 15217Off Market
A local agent can set up tours, give advice and negotiate with sellers.
A local lender can help you make sure your offer is ready when you are.
Similar homes
- $1,300,0004 bd4 ba2.6k sqft5430 Aylesboro Ave, Pittsburgh, PA 15217For Sale
 MLS ID #1763503, Mindy Pry. WPMLS
 - $1,249,0005 bd3 ba3k sqft2543 Beechwood Blvd, Pittsburgh, PA 15217For Sale
 MLS ID #1761382, Margo Fall. WPMLS
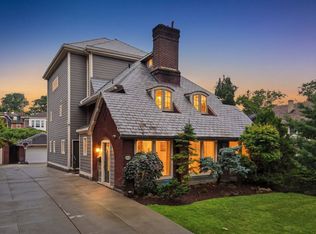
 - $1,350,0004 bd5 ba4k sqft1512 Valmont St, Pittsburgh, PA 15217For Sale
 MLS ID #1765297, Molly Finley. WPMLS
 - $1,295,0005 bd4 ba3k sqft6835 Penham Pl, Pittsburgh, PA 15208For Sale
 MLS ID #1761961, Jeffrey Johnson. WPMLS
 - $1,750,0004 bd4 ba4k sqft1300 Shady Ave, Pittsburgh, PA 15217For SaleMLS ID #1753899, Julie Rost. WPMLS
- $1,175,0005 bd4 ba3k sqft5512 Margaretta St, Pittsburgh, PA 15206For SaleMLS ID #1760322, Emily Fraser. WPMLS
- $1,190,0005 bd4 ba2.9k sqft416 Denniston St, Pittsburgh, PA 15206For SaleMLS ID #1742863, Julie Rost. WPMLS
- $675,0004 bd3 ba2.3k sqft6349 Phillips Ave, Pittsburgh, PA 15217For SaleMLS ID #1764485, Smadar Blumenthal. WPMLS
- $1,250,0003 bd4 ba3.3k sqft212 Schenley Rd, Pittsburgh, PA 15217For SaleMLS ID #1758138, Katie Wymard. WPMLS
- $659,0005 bd4 ba2.1k sqft6334 Forward Ave, Pittsburgh, PA 15217For SaleMLS ID #1756919, Ariel Harat. WPMLS
- $712,0004 bd4 ba2.3k sqft1345 Murdoch Rd, Pittsburgh, PA 15217For SaleMLS ID #1764406, Robert Altimore. WPMLS
- $699,9004 bd4 ba2.4k sqft6436 Nicholson St, Pittsburgh, PA 15217For SaleMLS ID #1760128, Hope Feldman. WPMLS
- $1,145,0005 bd5 ba3.1k sqft5522 Jackson St, Pittsburgh, PA 15206For SaleMLS ID #1747136, Thomas Liang. WPMLS
- $675,0003 bd3 ba1.6k sqft1418 Shady Ave, Pittsburgh, PA 15217For SaleMLS ID #1760750, Rachel VanNosdeln. WPMLS
- $899,0005 bd3 ba2.2k sqft6925 Rosewood St, Pittsburgh, PA 15208For SaleMLS ID #1757476, Michele Kerr. WPMLS
- $674,9005 bd3 ba2.4k sqft1108 E End Ave, Pittsburgh, PA 15218New ConstructionMLS ID #1763125, Chad Church. WPMLS
- $1,489,0005 bd4 ba4.1k sqft4352 Centre Ave, Pittsburgh, PA 15213For SaleMLS ID #1748021, Elizabeth Bond. WPMLS
- $1,150,0004 bd4 ba3.7k sqft928 Western Ave, Pittsburgh, PA 15233For SaleMLS ID #1755308, Lisa Starling. WPMLS
- $967,0005 bd4 ba3.4k sqft703 Saint James St, Pittsburgh, PA 15232For SaleMLS ID #1752181, Kevin Schwarz. WPMLS
- $999,0004 bd4 ba2.5k sqft702 Bellefonte St, Pittsburgh, PA 15232For SaleMLS ID #1735572, Brian Larson. WPMLS
