Set on one of Point Breeze's most picturesque no-outlet streets, 6835 Penham Place is a timeless brick Colonial home that masterfully blends enduring architecture with thoughtfully curated modern design. From its stately façade and manicured approach to its beautifully reimagined interior, every detail reflects a commitment to refined living. Inside, rich engineered hardwood floors carry throughout the main level, where historic character is complemented by sophisticated contemporary finishes. The home's rare double living room offers exceptional flexibility for both everyday living and effortless entertaining, creating inviting spaces that feel equally grand and intimate.
As the heart of the home, the designer kitchen makes a lasting impression. Anchored by striking Taj Mahal quartzite countertops, it pairs premium materials with timeless styling to create a space that is as functional as it is beautiful; perfectly suited for everything from quiet mornings to lively gatherings.
The upper level is highlighted by a spacious primary suite designed to serve as a your private retreat, while four additional bedrooms and three-and-a-half beautifully appointed bathrooms provide ample room for family and guests alike. A partially finished basement expands the home's versatility, offering additional living, recreation, or a work-from-home space, while the detached two-car garage provides everyday convenience.
Offering five bedrooms, three-and-a-half bathrooms, timeless architectural appeal, and a location within one of Pittsburgh's most sought-after neighborhoods, 6835 Penham Place is more than a beautifully renovated home it's a rare opportunity to own a residence where classic elegance and luxury exist in perfect harmony. This isn't just another listing. It's the kind of home buyers wait for.
For sale
Price cut: $50K (10/8)
$1,150,000
6835 Penham Pl, Pittsburgh, PA 15208
5beds
3,097sqft
Single Family Residence
Built in 1945
6,368 Square Feet Lot
$1,120,100 Zestimate®
$371/sqft
$-- HOA
What's special
Beautifully reimagined interiorThree-and-a-half beautifully appointed bathroomsTimeless brick colonial homeManicured approachFour additional bedroomsFive bedroomsRich engineered hardwood floors
- 104 days
- 999
- 70
Zillow last checked:
Listing updated:
Listed by:
Jeffrey Johnson 412-471-4900,
PIATT SOTHEBY'S INTERNATIONAL REALTY 412-471-4900
Source: WPMLS,MLS#: 1761961 Originating MLS: West Penn Multi-List
Originating MLS: West Penn Multi-ListFacts & features
Interior
Bedrooms & bathrooms
- Bedrooms: 5
- Bathrooms: 4
- Full bathrooms: 3
- 1/2 bathrooms: 1
Primary bedroom
- Level: Upper
- Dimensions: 19X13
Bedroom 2
- Level: Upper
- Dimensions: 12X12
Bedroom 3
- Level: Upper
- Dimensions: 12X12
Bedroom 4
- Level: Upper
- Dimensions: 15X13
Bedroom 5
- Level: Upper
- Dimensions: 15X12
Den
- Level: Main
- Dimensions: 14X13
Dining room
- Level: Main
- Dimensions: 12X11
Entry foyer
- Level: Main
- Dimensions: 6X5
Game room
- Level: Lower
- Dimensions: 18X13
Kitchen
- Level: Main
- Dimensions: 14X14
Laundry
- Level: Upper
- Dimensions: 8X5
Living room
- Level: Main
- Dimensions: 24X13
Heating
- Forced Air, Gas
Cooling
- Central Air
Appliances
- Included: Some Gas Appliances, Dryer, Dishwasher, Disposal, Microwave, Refrigerator, Stove, Washer
Features
- Kitchen Island
- Flooring: Ceramic Tile, Hardwood
- Basement: Partially Finished,Walk-Out Access
- Number of fireplaces: 1
- Fireplace features: Wood Burning
Interior area
- Total structure area: 3,097
- Total interior livable area: 3,097 sqft
Video & virtual tour
Property
Parking
- Total spaces: 2
- Parking features: Built In, Garage Door Opener
- Has attached garage: Yes
Features
- Levels: Three Or More
- Stories: 3
- Pool features: None
Lot
- Size: 6,368 Square Feet
- Dimensions: 0.1462
Details
- Parcel number: 0126B00130000000
Construction
Type & style
- Home type: SingleFamily
- Architectural style: Colonial,Three Story
- Property subtype: Single Family Residence
Materials
- Brick
- Roof: Asphalt
Condition
- Resale
- Year built: 1945
Utilities & green energy
- Sewer: Public Sewer
- Water: Public
Community & HOA
Community
- Features: Public Transportation
Location
- Region: Pittsburgh
Financial & listing details
- Price per square foot: $371/sqft
- Tax assessed value: $365,700
- Annual tax amount: $9,636
- Date on market: 6/26/2026
Estimated market value
$1,120,100
$1.06M - $1.18M
$4,948/mo
Price history
| Date | Event | Price |
|---|---|---|
| 10/8/2026 | Price change | $1,150,000-4.2%$371/sqft |
Source:  WPMLS #1761961 Report a problem WPMLS #1761961 Report a problem | ||
| 8/31/2026 | Price change | $1,199,999-4.4%$387/sqft |
Source: WPMLS #1761961 Report a problem | ||
| 7/27/2026 | Price change | $1,255,000-3.1%$405/sqft |
Source: WPMLS #1761961 Report a problem | ||
| 6/26/2026 | Listed for sale | $1,295,000+159%$418/sqft |
Source: WPMLS #1761961 Report a problem | ||
| 9/17/2025 | Sold | $500,000$161/sqft |
Source: Public Record Report a problem | ||
Public tax history
| Year | Property taxes | Tax assessment |
|---|---|---|
| 2025 | $8,557 +6.8% | $347,700 |
| 2024 | $8,011 +387.1% | $347,700 |
| 2023 | $1,645 | $347,700 |
| 2022 | $1,645 | $347,700 |
| 2021 | $1,645 +2% | $347,700 |
| 2020 | $1,612 -2% | $347,700 |
| 2019 | $1,645 -79.1% | $347,700 |
| 2018 | $7,868 | $347,700 |
| 2017 | $7,868 +378.4% | $347,700 |
| 2016 | $1,645 -78.6% | $347,700 |
| 2015 | $7,695 | $347,700 |
| 2014 | -- | $347,700 -0.9% |
| 2013 | -- | $350,700 +21.9% |
| 2012 | -- | $287,700 |
| 2011 | -- | $287,700 |
| 2010 | -- | $287,700 |
| 2009 | -- | $287,700 |
| 2008 | -- | $287,700 |
| 2007 | -- | $287,700 |
| 2006 | -- | $287,700 |
| 2005 | -- | $287,700 |
| 2004 | -- | $287,700 -5% |
| 2003 | -- | $302,700 |
| 2002 | -- | $302,700 |
Find assessor info on the county website
Monthly payment
Est. payment
Payment breakdown
Explore the cost of this home by adjusting the details. Changes won't be saved.Climate risks
Neighborhood: Point Breeze
Similar homes
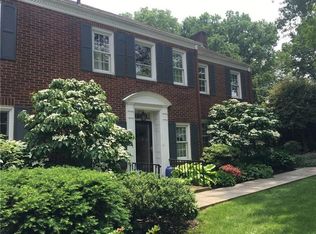
- $1,150,0005 bd4 ba2.4k sqft1305 Malvern Ave, Pittsburgh, PA 15217For Sale
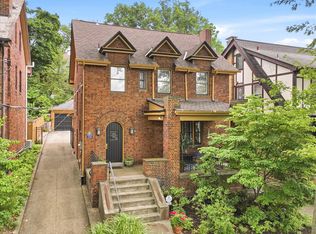 MLS ID #1777618, Richard Hawkinberry. WPMLS
 - $899,0005 bd3 ba2.2k sqft6925 Rosewood St, Pittsburgh, PA 15208For Sale
 MLS ID #1757476, Michele Kerr. WPMLS
 - $1,095,0005 bd5 ba3.1k sqft5522 Jackson St, Pittsburgh, PA 15206For Sale
 MLS ID #1747136, Thomas Liang. WPMLS
 - $1,245,0005 bd4 ba2.8k sqft6611 Dalzell Pl, Pittsburgh, PA 15217For Sale
 MLS ID #1757095, Christopher Passaro. WPMLS
