Skip main navigation
Sold for $715,000
Street View
  • $715,000

    6845 Penham Pl, Pittsburgh, PA 15208

    3beds
    1,783sqft
    Single Family Residence
    Built in 1950
    6,272.64 Square Feet Lot
    $804,100 Zestimate®
    $401/sqft
    $2,528 Estimated rent

    Home value

    $804,100

    $764,000 - $860,000

    $2,528/mo

    Zestimate® history
    Loading
    Loading...

    Owner options

    List your home for rent

    $2,528/mo

    Rent Zestimate®

    Find your next renter with Zillow Rental Manager. Plus, with online applications, you can quickly screen prospective tenants – for free.

    Learn more

    $2,528/mo

    Rent Zestimate®

    Refinance and save

    $4,761/mo

    Est. payment

    Refinancing to a lower rate could help reduce your monthly payments and save thousands over the life of the loan.

    See today's rates

    $4,761/mo

    Est. payment

    Explore your selling options

    Work with a Zillow partner agent

    Leverage their expertise and Zillow's premium Showcase listings to get your home seen by more buyers.

    Get started

    List with your own agent

    Get your home in front of millions of buyers by listing it on Zillow.

    Learn how to do it

    Sell it yourself

    Take full control of how buyers see your home on Zillow by listing For Sale by Owner (FSBO).

    List your home

    What's special

    Gas fireplaceQuartz countersOpen floor planMarble surroundAbundant closet spaceGathering roomSide courtyard
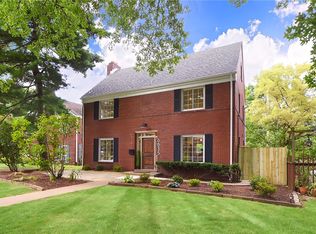
    Nestled on private Cul-de-sac, on a much desired tree-lined street, this 2 story brick colonial oozing with charm is the definition of style & sophistication. Step into the unexpected..an open floor plan enhanced by incredible natural light! Designer kitchen with center island is open to the gathering room that fits a large dining table. Ideal for entertaining this open space features a modern kitchen with white cabinets, glass fronted doors, subway tile backsplash, Quartz counters, coffee bar, stainless steel appliances, a 5 burner gas slide in stove perfectly placed in the island with a hood above. Off the kitchen is a side courtyard leading to a large level fenced yard. French paned glass doors lead to the inviting living room featuring a gas fireplace with a marble surround, recessed lights & hardwood floors. 2nd floor boasts a primary suite with a luxurious bath & abundant closet space. LowerLevel FamilyRoom w/built in's & gas fireplace ready for your TV binge.Great outdoor space.

    Zillow last checked:

    Listing updated:

    Listed by:

    Lori Hummel 412-421-9120,

    HOWARD HANNA REAL ESTATE SERVICES

    Bought with:

    Michele Leone, RS229094

    PIATT SOTHEBY'S INTERNATIONAL REALTY

    Source: WPMLS,MLS#: 1642365MLS LogoOriginating MLS: West Penn Multi-List

    Facts & features

    Interior

    Bedrooms & bathrooms
    • Bedrooms: 3
    • Bathrooms: 4
    • Full bathrooms: 3
    • 1/2 bathrooms: 1
    Primary bedroom
    • Level: Upper
    • Dimensions: 14x12
    Bedroom 2
    • Level: Upper
    • Dimensions: 13x12
    Bedroom 3
    • Level: Upper
    • Dimensions: 13x10
    Dining room
    • Level: Main
    • Dimensions: 14x13
    Entry foyer
    • Level: Main
    • Dimensions: 09x05
    Family room
    • Level: Lower
    • Dimensions: 22x12
    Kitchen
    • Level: Main
    • Dimensions: 13x09
    Laundry
    • Level: Lower
    • Dimensions: 07x09
    Living room
    • Level: Main
    • Dimensions: 23x13
    Heating
    • Forced Air, Gas
    Cooling
    • Central Air
    Appliances
    • Included: Some Gas Appliances, Convection Oven, Cooktop, Dryer, Dishwasher, Disposal, Microwave, Refrigerator, Washer
    Features
    • Kitchen Island, Pantry, Window Treatments
    • Flooring: Ceramic Tile, Hardwood
    • Windows: Multi Pane, Window Treatments
    • Basement: Finished,Interior Entry
    • Number of fireplaces: 2
    • Fireplace features: Living Room
    Interior area
    • Total structure area: 1,783
    • Total interior livable area: 1,783 sqft

    Property

    Parking
    • Total spaces: 1
    • Parking features: Built In, Garage Door Opener
    • Has attached garage: Yes
    Features
    • Levels: Two
    • Stories: 2
    • Pool features: None
    Lot
    • Size: 6,272 sqft
    • Dimensions: 49 x 128
    Details
    • Parcel number: 0126B00135000000

    Construction

    Type & style
    • Home type: SingleFamily
    • Architectural style: Colonial,Two Story
    • Property subtype: Single Family Residence
    Materials
    • Brick
    • Roof: Tile
    Condition
    • Resale
    • Year built: 1950

    Utilities & green energy

    • Sewer: Public Sewer
    • Water: Public

    Community & neighborhood

    Community
    • Community features: Public Transportation
    Location
    • Region: Pittsburgh

    Price history

    DateEventPrice
    5/16/2024Sold$715,000-3.4%$401/sqft
    Source: WPMLS #1642365 Report a problem
    4/14/2024Contingent$739,900$415/sqft
    Source: WPMLS #1642365 Report a problem
    4/8/2024Listed for sale$739,900$415/sqft
    Source: WPMLS #1642365 Report a problem
    3/28/2024Contingent$739,900$415/sqft
    Source: WPMLS #1642365 Report a problem
    2/25/2024Listed for sale$739,900+36.5%$415/sqft
    Source: WPMLS #1642365 Report a problem
    12/14/2020Sold$542,000-5.7%$304/sqft
    Source: WPMLS #1472236 Report a problem
    11/16/2020Pending sale$574,900$322/sqft
    Source: BERKSHIRE HATHAWAY THE PREFERRED REALTY #1472236 Report a problem
    10/10/2020Listed for sale$574,900+35.3%$322/sqft
    Source: BERKSHIRE HATHAWAY THE PREFERRED REALTY #1472236 Report a problem
    7/10/2017Sold$425,000-3.2%$238/sqft
    Source: WPMLS #1276306 Report a problem
    5/8/2017Price change$439,000-2.2%$246/sqft
    Source: Howard Hanna - Shadyside #1276306 Report a problem
    4/27/2017Listed for sale$449,000+83.3%$252/sqft
    Source: Howard Hanna - Shadyside #1276306 Report a problem
    8/27/2002Sold$245,000+36.1%$137/sqft
    Source: Public Record Report a problem
    12/17/1999Sold$180,000$101/sqft
    Source: Public Record Report a problem

    Public tax history

    YearProperty taxesTax assessment
    2025$11,673 +6.8%$474,300
    2024$10,928 +387.1%$474,300
    2023$2,243 $474,300
    2022$2,243 +70.6%$474,300 +70.6%
    2021$1,315 +9.1%$278,100 +6.9%
    2020$1,206 -2%$260,100
    2019$1,230 -80.5%$260,100 -6.5%
    2018$6,293 +6.9%$278,100 +6.9%
    2017$5,886 +378.4%$260,100
    2016$1,230 -78.6%$260,100
    2015$5,756 $260,100
    2014-- $260,100 -1.1%
    2013-- $263,100 +25%
    2012-- $210,500
    2011-- $210,500
    2010-- $210,500
    2009-- $210,500
    2008-- $210,500
    2007-- $210,500
    2006-- $210,500
    2005-- $210,500
    2004-- $210,500 -6.7%
    2003-- $225,500
    2002-- $225,500

    Find assessor info on the county website

    Neighborhood: Point Breeze

    Nearby schools

    GreatSchools rating
    Schools provided by the listing agent
    • District: Pittsburgh

    Source: WPMLS. This data may not be complete. We recommend contacting the local school district to confirm school assignments for this home.

    Get pre-qualified for a loan
    At Zillow Home Loans, we can pre-qualify you in as little as 5 minutes with no impact to your credit score.

    An equal housing lender. NMLS #10287.

    Sell for more on Zillow
    Get a Zillow Showcase℠ listing at no additional cost and you could sell for .
    $804,100
    2% more
    +$16,082
    With Zillow Showcase(estimated)
    $820,182