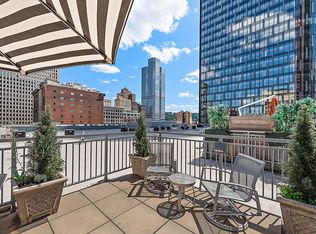
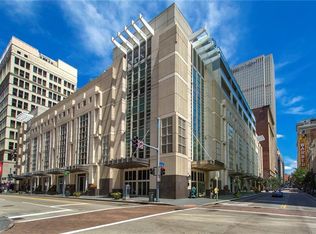
Contemporary Sophistication at New Heights. Commanding a premier corner position in the heart of Downtown Pittsburgh, this award-winning residence is a singular achievement in contemporary design. Historically honored as Pittsburgh Magazine's Home of the Year. The home is a study in architecture, craftsmanship, and understated luxury—where every detail has been intentionally composed to create an atmosphere of effortless sophistication. A dramatic gallery-style foyer welcomes you with soaring ceilings, wide-plank hardwood flooring, porcelain tile inlays, designer lighting, and illuminated display niches that create the ambiance of a private art gallery. The spectacular open-concept gathering room is designed for both elegant entertaining and everyday living, featuring floor-to-ceiling windows, ambient cove lighting, a striking stacked-stone indoor waterfall, linear gas fireplace, custom floating media center, and seamless access to an expansive covered terrace. The gourmet kitchen is a true showpiece, appointed with floor-to-ceiling Australian Paldao veneer cabinetry, dual custom islands highlighted by waterfall-edge quartz and glass countertops, premium Miele appliances, integrated Sub-Zero refrigeration, a climate-controlled wine station, and a fully equipped walk-in pantry. The luxurious owner’s suite offers a private retreat with floor-to-ceiling windows, automated room-darkening shades, custom built-ins, and a spa-inspired bath featuring a freestanding soaking tub with ceiling-mounted filler, oversized frameless glass shower, floating dual vanities, two private Toto water closets, a custom makeup vanity, and a boutique-style dressing area with furniture-quality cabinetry. The private guest suite features custom built-in wardrobe cabinetry, illuminated architectural light panels, and a beautifully appointed en suite bath. A designer powder room showcases a live-edge floating vanity, hand-carved stone vessel sink, and backlit mirror. The expansive double-width covered terrace offers multiple seating and dining areas, skyline views, and a dedicated gas line for outdoor grilling—an amenity rarely found in Downtown condominium living. Advanced Control4 smart home technology provides effortless control of lighting, comfort, privacy, and security. Residents enjoy exceptional amenities including a fitness center, interior courtyard, secure garage parking, an attended lobby, and 24-hour concierge and security. Ideally located on prestigious Fifth Avenue, moments from the Cultural District, world-class dining, theaters, shopping, and professional sports, this remarkable residence offers an unparalleled blend of luxury, innovation, and urban sophistication.
THE PERFECT CHOICE FOR ACCOMODATING OVERNIGHT GUESTS OR ADULT CHILDREN, WITH THE RARE OPPORTUNITY TO PURCHASE A TWO BEDROOM GUEST SUITE RIGHT NEXT DOOR. FOR A SEPARATE COST THIS UNIT FEATURES ITS OWN PRIVATE ENTRANCE AND BALCONY WITH THE SAME ICONIC VIEW OFFERING ADDED FLEXIBILITY AND PRIVACY.
For sale
$1,950,000
301 5th Ave #604, Pittsburgh, PA 15222
2beds
3,570sqft
Condominium
Built in 2014
-- sqft lot
$1,797,200 Zestimate®
$546/sqft
$1,667/mo HOA
What's special
Skyline viewsCustom built-insClimate-controlled wine stationCustom floating media centerDramatic gallery-style foyerIntegrated sub-zero refrigerationDesigner lighting
- 61 days
- 969
- 62
Zillow last checked:
Listing updated:
Listed by:
Diana Mathison 412-561-7400,
HOWARD HANNA REAL ESTATE SERVICES 412-561-7400
Source: WPMLS,MLS#: 1764016 Originating MLS: West Penn Multi-List
Originating MLS: West Penn Multi-ListFacts & features
Interior
Bedrooms & bathrooms
- Bedrooms: 2
- Bathrooms: 3
- Full bathrooms: 2
- 1/2 bathrooms: 1
Primary bedroom
- Level: Main
- Dimensions: 19x18
Bedroom 2
- Level: Main
- Dimensions: 16x12
Den
- Level: Main
- Dimensions: 16x9
Dining room
- Level: Main
- Dimensions: 16x11
Kitchen
- Level: Main
- Dimensions: 26x18
Laundry
- Level: Main
- Dimensions: 7x7
Living room
- Level: Main
- Dimensions: 17x16
Heating
- Forced Air, Gas
Cooling
- Central Air
Appliances
- Included: Some Electric Appliances, Cooktop, Dryer, Dishwasher, Disposal, Microwave, Refrigerator, Stove, Washer
Features
- Kitchen Island, Pantry
- Flooring: Hardwood
- Number of fireplaces: 1
- Fireplace features: Gas
Interior area
- Total structure area: 3,570
- Total interior livable area: 3,570 sqft
Video & virtual tour
Property
Parking
- Total spaces: 2
- Parking features: Parking Fee
Details
- Parcel number: 0001D00259C60400
Construction
Type & style
- Home type: Condo
- Architectural style: High Rise
- Property subtype: Condominium
- Attached to another structure: Yes
Materials
- Concrete
Condition
- Resale
- Year built: 2014
Utilities & green energy
- Sewer: Public Sewer
- Water: Public
Community & HOA
Community
- Subdivision: Piatt Place Condominium
HOA
- Has HOA: Yes
- HOA fee: $1,667 monthly
Location
- Region: Pittsburgh
Financial & listing details
- Price per square foot: $546/sqft
- Tax assessed value: $1,485,800
- Annual tax amount: $36,759
- Date on market: 7/9/2026
Estimated market value
$1,797,200
$1.71M - $1.89M
$5,598/mo
Price history
| Date | Event | Price |
|---|---|---|
| 7/9/2026 | Listed for sale | $1,950,000+11.6%$546/sqft |
Source:  WPMLS #1764016 Report a problem WPMLS #1764016 Report a problem | ||
| 5/18/2023 | Sold | $1,747,500-18.7%$489/sqft |
Source: WPMLS #1583415 Report a problem | ||
| 4/23/2023 | Contingent | $2,150,000$602/sqft |
Source: WPMLS #1583415 Report a problem | ||
| 11/10/2022 | Listed for sale | $2,150,000-6.5%$602/sqft |
Source: WPMLS #1583415 Report a problem | ||
| 9/30/2022 | Listing removed | -- |
Source: WPMLS #1546213 Report a problem | ||
| 3/31/2022 | Listed for sale | $2,300,000+35.3%$644/sqft |
Source: WPMLS #1546213 Report a problem | ||
| 7/5/2018 | Sold | $1,699,940+21.7%$476/sqft |
Source: Public Record Report a problem | ||
| 6/29/2015 | Sold | $1,396,998$391/sqft |
Source: Public Record Report a problem | ||
Public tax history
| Year | Property taxes | Tax assessment |
|---|---|---|
| 2025 | $17,841 +6.8% | $724,900 |
| 2024 | $16,702 +387.1% | $724,900 |
| 2023 | $3,429 | $724,900 |
| 2022 | $3,429 | $724,900 |
| 2021 | $3,429 +2% | $724,900 |
| 2020 | $3,360 +61.6% | $724,900 +64.9% |
| 2019 | $2,079 -79.1% | $439,500 |
| 2018 | $9,946 | $439,500 |
| 2017 | $9,946 +359.6% | $439,500 -3.9% |
| 2016 | $2,164 +2030.3% | $457,500 +9867.3% |
| 2015 | $102 | $4,590 |
| 2014 | -- | $4,590 |
| 2013 | -- | $4,590 +35% |
| 2012 | -- | $3,400 |
| 2011 | -- | $3,400 |
| 2010 | -- | $3,400 |
Find assessor info on the county website
Monthly payment
Est. payment
Payment breakdown
Explore the cost of this home by adjusting the details. Changes won't be saved.Climate risks
Neighborhood: Central Business District
Similar homes
- $2,050,0003 bd4 ba2.7k sqft1920 Waterfront Pl, Pittsburgh, PA 15222For Sale
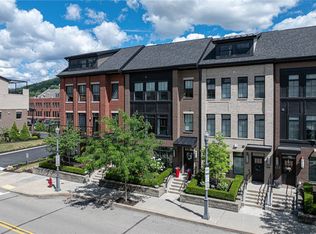 MLS ID #1760176, Vincent Principe. WPMLS
 - $1,440,0002 bd3 ba2.5k sqft301 5th Ave #702-602, Pittsburgh, PA 15222For Sale
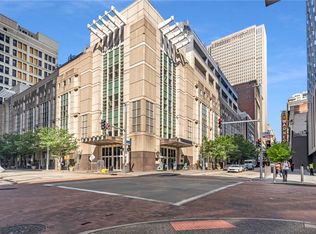 MLS ID #1743412, Diana Mathison. WPMLS
 - $1,295,0003 bd2 ba2.2k sqft151 Fort Pitt Blvd APT 1605, Pittsburgh, PA 15222For Sale
 MLS ID #1753900, Richard Hawkinberry. WPMLS
 - $1,800,0005 bd6 ba4.3k sqft88 Waterfront Dr, Pittsburgh, PA 15222For Sale
 MLS ID #1730319, Suzanna Hare. WPMLS
