Skip main navigation
For sale
  • $1,550,000

    810 Beech Ave, Pittsburgh, PA 15233

    3beds
    4,147sqft
    : 
    Loading
    Get pre-qualified
    Condominium
    Built in 1920
    -- sqft lot
    $-- Zestimate®
    $374/sqft
    $250/mo HOA

    What's special

    Expansive custom-built closetOriginal warehouse numbered beamsDramatic architectural backdropStadium seatingCrisp white cabinetryRestoration hardware motion-sensored fixturesWide-plank pine floors
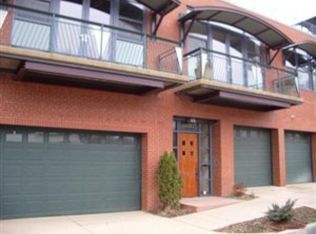
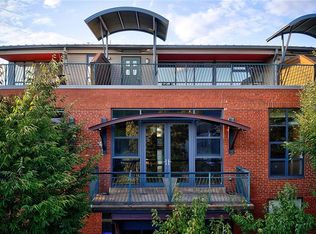
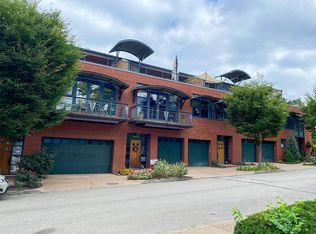
    Step into a rare fusion of Pittsburgh history and modern luxury in the heart of Allegheny West. The building was the original Chase Brass & Fittings office and warehouse, this extraordinary 4147 sq ft contemporary residence masterfully blends industrial heritage with sleek, sophisticated living. Converted from shell space between 2010-2012, every inch of this three-bedroom, three-bath home was thoughtfully designed to honor the building's historic soul while embracing today's cosmopolitan lifestyle. Original warehouse numbered beams and wide-plank pine floors create a dramatic architectural backdrop throughout the home, while refined finishes and curated details elevate the experience to pure luxury. The spectacular 27x30 open concept main living area is anchored by a stunning chef's kitchen featuring crisp white cabinetry, stainless steel appliances, and an impressive 3x11 Carrera marble island designed for both entertaining and everyday living. Natural light pours through oversized windows as the living and dining spaces seamlessly extend to a private balcony overlooking West Park and Allegheny Commons. The main level also offers two generously sized bedrooms, a beautifully appointed full bath and convenient laundry space. Upstairs, the owner's retreat is a sanctuary unto itself-featuring an expansive custom-built closet and a spa-inspired bath complete with a soaking tub, double-bowl vanity, and fully tiled shower wrapped in timeless white subway tile. Restoration Hardware motion-sensored fixtures add understated elegance throughout. From bed, enjoy sweeping views through the wall of windows leading to the private south-facing deck overlooking the Downtown Pittsburgh skyline. The lower level delivers an unforgettable entertaining experience. A dramatic 21x17 game room showcases soaring ceilings, original numbered warehouse beams, stadium seating and a 10-foot custom gas log fireplace. Tucked beneath the balcony loft, a hidden bar area with a hammered copper sink creates the perfect setting for intimate gatherings. Siding doors open to a private 14x29 courtyard ideal for outdoor entertaining. This level is completed by an additional full bath and a striking 24x3 catwalk lines with bookcases concealing a private office and storage area. Adding to the rarity of this offering is an oversized 21x21 garage with 13-foot ceilings-perfect for bicycles, recreational gear and additional storage rarely found in urban living. Perfectly positioned on one of Pittsburgh's most photographed streets, this remarkable residence places you within walking distance of Acrisure Stadium, PNC Park, Rivers Casino, and Downtown Pittsburgh. Allegheny West continues to thrive with acclaimed dining, artisan bakeries, boutiques, breweries, winery tasting rooms and an emerging whiskey and cigar lounge scene just moments away. This is more than a home. It is a one-of-a-kind opportunity to own a piece of Pittsburgh history while embracing a refined, contemporary lifestyle in one of the city's most vibrant neighborhoods.
    19 days
    |
    1,193
    |
    48
    |

    Zillow last checked:

    Listing updated:

    Listed by:

    Mario Costanzo 724-934-3400,

    HOWARD HANNA REAL ESTATE SERVICES 724-934-3400

    Source: WPMLS,MLS#: 1761520MLS LogoOriginating MLS: West Penn Multi-List

    Loading...

      Facts & features

      Interior

      Bedrooms & bathrooms
      • Bedrooms: 3
      • Bathrooms: 3
      • Full bathrooms: 3
      Primary bedroom
      • Level: Upper
      • Dimensions: 17x21
      Bedroom 2
      • Level: Main
      • Dimensions: 15x11
      Bedroom 3
      • Level: Main
      • Dimensions: 15x11
      Dining room
      • Level: Main
      • Dimensions: 27x30
      Entry foyer
      • Level: Main
      • Dimensions: 7x13
      Family room
      • Level: Lower
      • Dimensions: 25x17
      Kitchen
      • Level: Main
      • Dimensions: 27x30
      Living room
      • Level: Main
      • Dimensions: 27x30
      Heating
      • Forced Air, Gas
      Cooling
      • Central Air
      Appliances
      • Included: Some Gas Appliances, Cooktop, Dryer, Dishwasher, Disposal, Refrigerator, Washer
      Features
      • Kitchen Island
      • Flooring: Ceramic Tile, Hardwood
      • Basement: Finished,Walk-Out Access
      • Number of fireplaces: 1
      Interior area
      • Total structure area: 4,147
      • Total interior livable area: 4,147 sqft

      Property

      Parking
      • Total spaces: 2
      • Parking features: Built In, Garage Door Opener
      • Has attached garage: Yes
      Features
      • Levels: Three Or More
      • Stories: 3
      • Pool features: None
      Lot
      • Size: 43 Square Feet
      • Dimensions: 27 x 46 x 27 x 46
      Details
      • Parcel number: 0023N00177081000

      Construction

      Type & style
      • Home type: Condo
      • Architectural style: Contemporary,Three Story
      • Property subtype: Condominium
      Materials
      • Roof: Tile
      Condition
      • Resale
      • Year built: 1920
      Details
      • Warranty included: Yes

      Utilities & green energy

      • Sewer: Public Sewer
      • Water: Public

      Community & HOA

      Community
      • Features: Public Transportation
      • Security: Security System
      • Subdivision: LOFTS AT BRIGHTON BEECH CONDOMINIUM
      HOA
      • Has HOA: Yes
      • HOA fee: $250 monthly
      Location
      • Region: Pittsburgh

      Financial & listing details

      • Price per square foot: $374/sqft
      • Tax assessed value: $264,200
      • Annual tax amount: $6,536
      • Date on market: 6/24/2026

        Estimated market value

        Not available

        Estimated sales range

        Not available

        Not available

        Price history

        DateEventPrice
        6/24/2026Listed for sale$1,550,000+98.7%$374/sqft
        Source: WPMLS #1761520 Report a problem
        2/6/2024Sold$780,000+197.1%$188/sqft
        Source: Public Record Report a problem
        6/10/2013Sold$262,500+11.7%$63/sqft
        Source: Public Record Report a problem
        5/18/2012Sold$235,000$57/sqft
        Source: WPMLS #876149 Report a problem

        Public tax history

        YearProperty taxesTax assessment
        2025$6,502 +6.8%$264,200
        2024$6,087 +387.1%$264,200
        2023$1,250 $264,200
        2022$1,250 $264,200
        2021$1,250 +2%$264,200
        2020$1,225 -2%$264,200
        2019$1,250 -79.1%$264,200
        2018$5,979 $264,200
        2017$5,979 +378.4%$264,200
        2016$1,250 -78.6%$264,200
        2015$5,847 $264,200
        2014-- $264,200
        2013-- $264,200 +614.1%
        2012-- $37,000
        2011-- $37,000
        2010-- $37,000
        Find assessor info on the county website

        Monthly payment

        Est. payment

        Payment breakdown

        Explore the cost of this home by adjusting the details. Changes won't be saved.
        All calculations are estimates and provided by Zillow, Inc. for informational purposes only. Actual amounts may vary.
        HOA fees may include property taxes on listings classified as Co-Ops. Contact the listing agent and/or owner for fee details.
        Mortgage interest rates are dependent on a number of factors, including credit score, down payment, and repayment length. Interest rate data provided by Zillow Group Marketplace, Inc. as of 1/1/1970 from various mortgage lenders with which we have lead or other similar arrangements; the Estimated Payment is an average of those rates.
        See how much you could borrow to make a competitive offer.

        Climate risks

        Neighborhood: Allegheny West

        Getting around

        86 / 100
        Very Walkable
        65 / 100
        Good Transit
        86 / 100
        Very Bikeable

        Nearby schools

        GreatSchools rating
        Schools provided by the listing agent
        • District: Pittsburgh

        Source: WPMLS. This data may not be complete. We recommend contacting the local school district to confirm school assignments for this home.

        A local agent can set up tours, give advice and negotiate with sellers.

        Browse local experts

        Similar homes