Welcome to Brighton-Beech: Industrial Heritage Meets Organic Modern Design
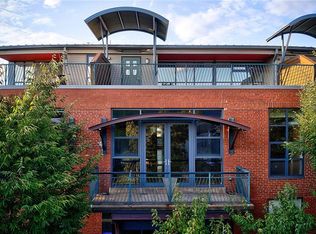
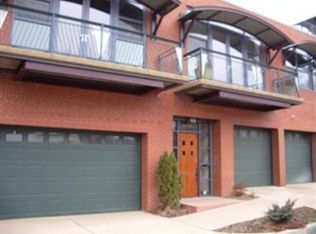
Welcome to Brighton-Beech, a distinctive three-bedroom, three-bath contemporary residence where industrial history meets warm, organic craftsmanship. Once a distribution warehouse for the Chase Brass & Copper Company, this remarkable property has been thoughtfully reimagined with architecture reminiscent of Frank Lloyd Wright. Located in Pittsburgh’s Allegheny West Historic District, directly across from West Park and Lake Elizabeth, this one-of-a-kind home blends architectural character, modern luxury, and exceptional urban convenience—with the added benefit of an oversized two-car garage.
The Main Level
Step inside to an open-concept living space defined by soaring exposed industrial ceilings and a striking combination of steel, timber, and original character. The living room flows into a sunken dining area, creating architectural interest while maintaining an open, connected feel. The kitchen is both functional and beautifully appointed, featuring hard-surface countertops and a full suite of Viking appliances.
The primary suite offers a private retreat, complete with a spacious bedroom, en-suite bathroom with soaking tub, walk-in closet with laundry, and custom built-in closets flanking the bed. Thoughtful design and integrated storage bring comfort and functionality to this inviting space.
The Upper Level
Upstairs, warm wood-inlaid ceilings introduce a handcrafted, Wright-inspired aesthetic. A den or office sits at the top of the staircase, while the bedroom features floor-to-ceiling windows opening onto the deck. A full bathroom completes this level, creating a private and versatile space ideal for guests, extended stays, or a separate work-from-home retreat.
Outdoor Living & Garage
A lush, L-shaped rooftop deck extends the living space outdoors, offering a private setting for morning coffee, relaxing afternoons, and evening entertaining. An additional side yard, accessible from Brighton Road, provides room for gardening, quiet reading, or creating your own outdoor sanctuary.
An oversized two-car garage adds exceptional convenience and valuable functionality, with generous room for parking and additional storage—a welcome feature in this distinctive urban neighborhood.
The Lower Level
The expansive lower-level family room offers remarkable flexibility, with ample space for movie nights, a home gym, or a second gathering area. This level also includes a third bedroom, a full bathroom, and a personal sauna—an uncommon luxury that brings a spa-inspired experience to everyday living.
An Exceptional Pittsburgh Location
Enjoy West Park and Lake Elizabeth just across the street, with the stadiums, neighborhood restaurants, and the shops and dining along Western Avenue and East Ohio Street nearby. Downtown Pittsburgh is easily accessible, putting the city's cultural attractions, dining, and entertainment within convenient reach.
Allegheny West's architectural heritage and vibrant community are celebrated through neighborhood traditions, including the annual Victorian Christmas House Tour and the Wine & Garden Tour.
Brighton-Beech is more than a renovation—it is a distinctive expression of industrial heritage, architectural artistry, and contemporary comfort. With its striking design, thoughtfully arranged living spaces, private rooftop deck, personal sauna, oversized two-car garage, and exceptional location, this remarkable residence offers a lifestyle unlike any other in Pittsburgh.
For sale
Price cut: $50K (10/24)
$1,149,999
800 Beech Ave, Pittsburgh, PA 15233
3beds
2,561sqft
Townhouse
Built in 1930
4,356 Square Feet Lot
$1,102,200 Zestimate®
$449/sqft
$200/mo HOA
What's special
Three-bedroom three-bath contemporary residencePersonal saunaPrivate rooftop deckLush l-shaped rooftop deckSpacious bedroomDen or officeOversized two-car garage
- 58 days
- 762
- 32
Zillow last checked:
Listing updated:
Listed by:
Nancy Dorn 412-521-1000,
RE/MAX REALTY BROKERS 412-521-1000
Source: WPMLS,MLS#: 1771673 Originating MLS: West Penn Multi-List
Facts & features
Interior
Bedrooms & bathrooms
- Bedrooms: 3
- Bathrooms: 3
- Full bathrooms: 3
Heating
- Forced Air, Gas
Cooling
- Central Air
Appliances
- Included: Some Gas Appliances, Dryer, Dishwasher, Disposal, Microwave, Refrigerator, Stove, Washer
Features
- Flooring: Ceramic Tile, Other
- Basement: Full
- Number of fireplaces: 1
Interior area
- Total structure area: 2,561
- Total interior livable area: 2,561 sqft
Video & virtual tour
Property
Parking
- Total spaces: 2
- Parking features: Built In, Garage Door Opener
- Has attached garage: Yes
Features
- Levels: Two
- Stories: 2
- Pool features: None
Lot
- Size: 4,356 Square Feet
- Dimensions: 36 x 47
Details
- Parcel number: 0023N00177080000
Construction
Type & style
- Home type: Townhouse
- Architectural style: Two Story
- Property subtype: Townhouse
Materials
- Brick
- Roof: Other
Condition
- Resale
- Year built: 1930
Utilities & green energy
- Sewer: Public Sewer
- Water: Public
Community & HOA
Community
- Features: Public Transportation
- Subdivision: Allegheny West Historic District
HOA
- Has HOA: Yes
- HOA fee: $200 monthly
Location
- Region: Pittsburgh
Financial & listing details
- Price per square foot: $449/sqft
- Tax assessed value: $304,900
- Annual tax amount: $7,560
- Date on market: 8/27/2026
Estimated market value
$1,102,200
$1.05M - $1.16M
$2,981/mo
Price history
| Date | Event | Price |
|---|---|---|
| 10/24/2026 | Price change | $1,149,999-4.2%$449/sqft |
Source:  WPMLS #1771673 Report a problem | ||
| 9/10/2026 | Price change | $1,199,999-4%$469/sqft |
Source: WPMLS #1771673 Report a problem | ||
| 8/27/2026 | Listed for sale | $1,250,000+363%$488/sqft |
Source: WPMLS #1771673 Report a problem | ||
| 2/14/2011 | Sold | $270,000$105/sqft |
Source: WPMLS #829919 Report a problem | ||
Public tax history
| Year | Property taxes | Tax assessment |
|---|---|---|
| 2025 | $7,061 +6.8% | $286,900 |
| 2024 | $6,610 +387.1% | $286,900 |
| 2023 | $1,357 | $286,900 |
| 2022 | $1,357 | $286,900 |
| 2021 | $1,357 +2% | $286,900 |
| 2020 | $1,330 -2% | $286,900 |
| 2019 | $1,357 -79.1% | $286,900 |
| 2018 | $6,493 | $286,900 |
| 2017 | $6,493 +378.4% | $286,900 |
| 2016 | $1,357 -78.6% | $286,900 |
| 2015 | $6,349 | $286,900 |
| 2014 | -- | $286,900 +21% |
| 2013 | -- | $237,050 +556.6% |
| 2012 | -- | $36,100 |
| 2011 | -- | $36,100 |
| 2010 | -- | $36,100 |
Find assessor info on the county website
Monthly payment
Est. payment
Payment breakdown
Explore the cost of this home by adjusting the details. Changes won't be saved.Climate risks
Neighborhood: Allegheny West

Similar homes
- $1,100,0004 bd4 ba3.7k sqft928 Western Ave, Pittsburgh, PA 15233For Sale
 MLS ID #1755308, Lisa Starling. WPMLS
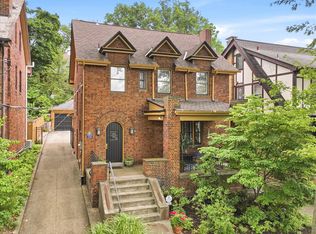
- $1,150,0005 bd4 ba2.4k sqft1305 Malvern Ave, Pittsburgh, PA 15217For Sale
 MLS ID #1777618, Richard Hawkinberry. WPMLS
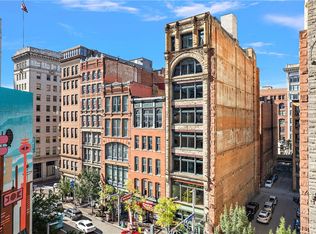
- $1,093,0003 bd2 ba2.4k sqft915 Liberty Ave #501, Pittsburgh, PA 15222For Sale
 MLS ID #1769601, Denise Bortolotti. WPMLS
- $1,100,0003 bd2 ba2.8k sqft1 Parkton Pl, Pittsburgh, PA 15232For Sale
 MLS ID #1765689, Jason Smith. WPMLS
