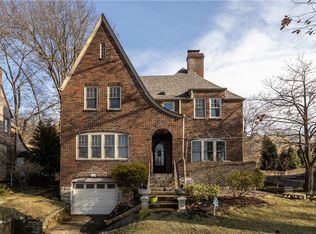
First time on the Market in 31 years ! An architectural Masterpiece , this one of a kind English Tudor style home in Mission Hills is a MUST SEE if Top Ranked Schools , parking for up 7 cars , total backyard privacy and solid plaster walls and crown molding are on your list. Stained Glass , Leaded Glass , marble steps , beautiful original oak hardwood floors on main level and so much more await... 3 fireplaces , 3 porches , 2 upstairs bedrooms w/private rear porch entry , a 12'x12' Bonus room that served as a bedroom to previous owner. Hot water heat , Central Air , fenced in back yard , over 2 dozen types of trees including a beautiful Weeping Cherry , Japanese Maple and a magnificent Southern Magnolia surround the home. Landscaped gardens flower from March thru September.
All of the convenience of Mt. Lebanon Shops only a 3 minute walk from your front door; Planet Fitness , Potomac Bakery , 2 drugstores and a liquor store all a 3 minute walk,,,,, No matter where in Mt. Lebanon you want to live , you must see 44 Brucewood before you make your final decision !! .......................................................................................................................................................................
just added 7/15..... BONUS.... Sellers offering a $10,000 Kitchen Upgrade to be credited at closing , SPEND IT HOWEVER YOU SEE FIT !!!!
For sale
Price cut: $10.1K (7/15)
$649,900
44 Brucewood Dr, Pittsburgh, PA 15228
3beds
2,400sqft
:
Get pre-qualified$4,386/mo
Single Family Residence
Built in 1928
0.4 Acres Lot
$634,200 Zestimate®
$271/sqft
$-- HOA
What's special
Solid plaster wallsMarble stepsTotal backyard privacyCentral airHot water heatStained glassLeaded glass
- 71 days |
- 2,129 |
- 113 |
Likely to sell faster than
Zillow last checked:
Listing updated:
Listed by:
Jim Duffy 412-331-1162,
BRADLEY REAL ESTATE 412-331-1162
Source: WPMLS,MLS#: 1754094 Originating MLS: West Penn Multi-List
Originating MLS: West Penn Multi-ListFacts & features
Interior
Bedrooms & bathrooms
- Bedrooms: 3
- Bathrooms: 3
- Full bathrooms: 2
- 1/2 bathrooms: 1
Heating
- Gas, Hot Water
Cooling
- Central Air
Appliances
- Included: Some Gas Appliances, Dishwasher, Disposal, Microwave, Refrigerator, Stove
Features
- Wet Bar, Pantry
- Flooring: Ceramic Tile, Hardwood, Laminate, Carpet
- Windows: Multi Pane
- Basement: Finished,Walk-Out Access
- Number of fireplaces: 3
- Fireplace features: Gas, Wood Burning
Interior area
- Total structure area: 2,400
- Total interior livable area: 2,400 sqft
Property
Parking
- Total spaces: 7
- Parking features: Built In, Garage Door Opener
- Has attached garage: Yes
Features
- Levels: Three Or More
- Stories: 3
- Pool features: None
Lot
- Size: 0.4 Acres
- Dimensions: 66 x 226
Details
- Parcel number: 0192M00204000000
Construction
Type & style
- Home type: SingleFamily
- Architectural style: Three Story,Tudor
- Property subtype: Single Family Residence
Materials
- Brick
- Roof: Slate
Condition
- Resale
- Year built: 1928
Utilities & green energy
- Sewer: Public Sewer
- Water: Public
Community & HOA
Community
- Features: Public Transportation
- Subdivision: Mission Hills
Location
- Region: Pittsburgh
Financial & listing details
- Price per square foot: $271/sqft
- Tax assessed value: $262,300
- Annual tax amount: $8,972
- Date on market: 5/21/2026
Estimated market value
$634,200
$602,000 - $666,000
$2,869/mo
Price history
| Date | Event | Price |
|---|---|---|
| 7/15/2026 | Price change | $649,900-1.5%$271/sqft |
Source:  WPMLS #1754094 Report a problem WPMLS #1754094 Report a problem | ||
| 6/20/2026 | Price change | $660,000-5%$275/sqft |
Source: WPMLS #1754094 Report a problem | ||
| 5/21/2026 | Listed for sale | $695,000+1211.3%$290/sqft |
Source: WPMLS #1754094 Report a problem | ||
| 12/15/2004 | Sold | $53,000-64.7%$22/sqft |
Source: Public Record Report a problem | ||
| 4/11/1995 | Sold | $150,000$63/sqft |
Source: Public Record Report a problem | ||
Public tax history
| Year | Property taxes | Tax assessment |
|---|---|---|
| 2025 | $9,797 +8.9% | $244,300 |
| 2024 | $8,995 +678.4% | $244,300 |
| 2023 | $1,156 | $244,300 |
| 2022 | $1,156 | $244,300 |
| 2021 | $1,156 +2% | $244,300 |
| 2020 | $1,132 -2% | $244,300 |
| 2019 | $1,156 -49.9% | $244,300 |
| 2018 | $2,306 -71.7% | $244,300 |
| 2017 | $8,152 +605.5% | $244,300 |
| 2016 | $1,156 -85.4% | $244,300 |
| 2015 | $7,913 | $244,300 |
| 2014 | -- | $244,300 -1.2% |
| 2013 | -- | $247,300 +37.4% |
| 2012 | -- | $180,000 |
| 2011 | -- | $180,000 |
| 2010 | -- | $180,000 |
| 2009 | -- | $180,000 |
| 2008 | -- | $180,000 |
| 2007 | -- | $180,000 |
| 2006 | -- | $180,000 |
| 2005 | -- | $180,000 |
| 2004 | -- | $180,000 -7.7% |
| 2003 | -- | $195,000 |
| 2002 | -- | $195,000 |
Find assessor info on the county website
Monthly payment
Est. payment
Payment breakdown
Explore the cost of this home by adjusting the details. Changes won't be saved.Climate risks
Neighborhood: Mount Lebanon
Nearby schools
GreatSchools rating
- 9/10Washington El SchoolGrades: K-5Distance: 0.8 mi
- 9/10Mellon Middle SchoolGrades: 6-8Distance: 0.7 mi
- 10/10Mt Lebanon Senior High SchoolGrades: 9-12Distance: 0.8 mi
Schools provided by the listing agent
- District: Mount Lebanon
Source: WPMLS. This data may not be complete. We recommend contacting the local school district to confirm school assignments for this home.
- $521,5003 bd2 ba1.9k sqft40 Brucewood Dr, Pittsburgh, PA 15228Off Market
- $534,2003 bd2 ba-- sqft40 Brucewood Dr, Mt Lebanon, PA 15228Off Market
- $545,8003 bd2 ba1.6k sqft34 Brucewood Dr, Pittsburgh, PA 15228Off Market
- $25,0000.85 Acres50 Brucewood Dr, Pittsburgh, PA 15228Lot/Land

- $460,1003 bd2 ba1.6k sqft30 Brucewood Dr, Pittsburgh, PA 15228Off Market
- $587,8003 bd1 ba2.5k sqft409 Jefferson Dr, Pittsburgh, PA 15228Off Market
- $23,000-- bd-- ba-- sqftBrucewood Dr, Pittsburgh, PA 15228Off Market
- $380,0003 bd3 ba1.5k sqft24 Brucewood Dr, Pittsburgh, PA 15228Sold
A local agent can set up tours, give advice and negotiate with sellers.
A local lender can help you make sure your offer is ready when you are.
Similar homes
- $605,0004 bd4 ba2.9k sqft1355 Washington Rd, Pittsburgh, PA 15228For Sale
 MLS ID #1737360, Denise M. Bruno. WPMLS
 - $460,0003 bd2 ba1.5k sqft815 Country Club Dr, Pittsburgh, PA 15228For Sale
 MLS ID #1766369, Lora Le Clark. WPMLS
 - $399,0003 bd1 ba1.8k sqft369 Orchard Dr, Pittsburgh, PA 15228For Sale
 MLS ID #1754415, Ginette Betz. WPMLS
 - $695,0005 bd3 ba2.5k sqft310 Morrison Dr, Pittsburgh, PA 15216For Sale
 MLS ID #1761644, Dave McConnell. WPMLS
 - $619,0004 bd4 ba3k sqft2358 Golfview Dr, Pittsburgh, PA 15241For SaleMLS ID #1758220, Annie Augustine. WPMLS
- $480,0004 bd4 ba2.1k sqft226 Seminole Dr, Pittsburgh, PA 15228For SaleMLS ID #1760066, Patricia Cappelli. WPMLS
- $499,9004 bd4 ba1.9k sqft67 Moffett St, Pittsburgh, PA 15243For SaleMLS ID #1766416, Patricia Cappelli. WPMLS
- $350,0003 bd2 ba1.6k sqft332 Old Farm Rd, Pittsburgh, PA 15228For SaleMLS ID #1754287, Tarasa Hurley. WPMLS
- $675,0004 bd3 ba2.3k sqft6349 Phillips Ave, Pittsburgh, PA 15217For SaleMLS ID #1764485, Smadar Blumenthal. WPMLS
- $450,0003 bd3 ba2k sqft1224 Wisconsin Ave, Pittsburgh, PA 15216For SaleMLS ID #1763310, Barbara Baker. WPMLS
- $375,0003 bd3 ba1.7k sqft424 Bower Hill Rd, Pittsburgh, PA 15228For SaleMLS ID #1754508, Mary Zavodszky. WPMLS
- $775,0006 bd4 ba3k sqft5454 Wellesley Ave, Pittsburgh, PA 15206For SaleMLS ID #1766962, Jennifer Engel. WPMLS
- $379,0003 bd3 ba2.6k sqft326 Arriba Way, Pittsburgh, PA 15210For SaleMLS ID #1757026, Linda Backo. WPMLS
- $355,9004 bd3 ba2.3k sqft5611 Baptist Rd, Pittsburgh, PA 15236For SaleMLS ID #1746350, Hannah Sosinski. WPMLS
- $590,0005 bd3 ba2.6k sqft121 Berwyn Rd, Pittsburgh, PA 15237For SaleMLS ID #1765003, Gina Mercorelli-Diaz. WPMLS
- $650,0004 bd4 ba2.7k sqft8 Crystol Ct, Irwin, PA 15642For SaleMLS ID #1766544, Scott Ludwick. WPMLS
- $525,0003 bd2 ba1.9k sqft9 Highland Dr, Pittsburgh, PA 15202For SaleMLS ID #1766194, Renee Georgi. WPMLS
- $569,9004 bd3 ba2.7k sqft110 Kathy Ann Ln, McMurray, PA 15317For SaleMLS ID #1762808, Theresa White. WPMLS
- $329,5003 bd2 ba1.9k sqft652 Fernhill Ave, Pittsburgh, PA 15226For SaleMLS ID #1765908, Jennifer Cloherty. WPMLS
- $459,9004 bd3 ba2.2k sqft2347 Hidden Timber Dr, Pittsburgh, PA 15241For SaleMLS ID #1758594, Chad Glover. WPMLS
